Well maintained end unit featuring 2 bedrooms, 2.5 bathrooms, large eat in kitchen with center island, bright and sunny throughout. Custom window treatments on first level are electronically controlled by remote. The living room features a wood burning fireplace, new carpeting, sliders to a fenced in patio with flower gardens, and steps to the formal dining room. In the large kitchen is a laundry closet with relatively new full sized washer & dryer. The kitchen also has a large pantry closet, stainless appliances and direct access to the one car garage w/ opener. The second level features a primary suite with a walk-in closet, updated bathroom, vaulted ceiling and new carpeting. The second bedroom also offers a full bath and a generous closet.
Active
Price cut: $20K (11/12)
$459,900
79 Academy Court Ondo #79, Bedminster Twp., NJ 07921
2beds
--sqft
Townhouse
Built in 1988
-- sqft lot
$464,500 Zestimate®
$--/sqft
$510/mo HOA
What's special
- 55 days
- 564
- 32
Zillow last checked:
Listing updated:
Listed by:
Donald Philhower 908-295-3201,
Coldwell Banker Realty
Source: GSMLS,MLS#: 4054490
Facts & features
Interior
Bedrooms & bathrooms
- Bedrooms: 2
- Bathrooms: 3
- Full bathrooms: 2
- 1/2 bathrooms: 1
Primary bedroom
- Description: Full Bath, Walk-In Closet
Bedroom 1
- Level: Second
- Area: 208
- Dimensions: 16 x 13
Bedroom 2
- Level: Second
- Area: 110
- Dimensions: 11 x 10
Primary bathroom
- Features: Stall Shower
Dining room
- Features: Formal Dining Room
- Level: First
- Area: 132
- Dimensions: 12 x 11
Kitchen
- Features: Kitchen Island, Eat-in Kitchen, Pantry
- Level: First
- Area: 192
- Dimensions: 16 x 12
Living room
- Level: First
- Area: 208
- Dimensions: 16 x 13
Heating
- 1 Unit, Forced Air, Natural Gas
Cooling
- 1 Unit, Central Air
Appliances
- Included: Carbon Monoxide Detector, Gas Water Heater
- Laundry: Level 1
Features
- Utility Room
- Flooring: Carpet, Laminate
- Windows: Skylight(s)
- Basement: None
- Number of fireplaces: 1
- Fireplace features: Living Room, Wood Burning
- Common walls with other units/homes: End Unit,Townhouse-End Unit
Property
Parking
- Total spaces: 1
- Parking features: Common, Attached Garage, Garage Door Opener
- Attached garage spaces: 1
Features
- Levels: Multi Floor Unit
- Patio & porch: Patio
- Exterior features: Sidewalk
- Has private pool: Yes
- Pool features: Outdoor Pool, Association
Lot
- Features: Level, Open Lot
Details
- Parcel number: 2701000590014023790000CONDO
Construction
Type & style
- Home type: Townhouse
- Property subtype: Townhouse
- Attached to another structure: Yes
Materials
- Vinyl Siding
- Roof: Composition Shingle
Condition
- Year built: 1988
Utilities & green energy
- Gas: Gas-Natural
- Sewer: Public Sewer
- Water: Public
- Utilities for property: Underground Utilities, Electricity Connected, Natural Gas Connected, Fiber Optic Available, Garbage Included
Community & HOA
Community
- Features: Clubhouse, Fitness Center, Tennis Court(s)
- Security: Carbon Monoxide Detector
- Subdivision: Crestmont Highlands
HOA
- Has HOA: Yes
- Services included: Maintenance-Common Area, Snow Removal, Trash
- HOA fee: $510 monthly
Location
- Region: Bedminster
Financial & listing details
- Tax assessed value: $482,900
- Annual tax amount: $5,442
- Date on market: 10/2/2026
- Ownership type: Condominium
- Electric utility on property: Yes
Estimated market value
$464,500
$441,000 - $488,000
$2,854/mo
Price history
| Date | Event | Price |
|---|---|---|
| 11/12/2026 | Price change | $459,900-4.2% |
Source:  GSMLS #4054490 Report a problem | ||
| 10/31/2026 | Price change | $479,900-4% |
Source: GSMLS #4054490 Report a problem | ||
| 10/26/2026 | Listed for sale | $499,900 |
Source: GSMLS #4054490 Report a problem | ||
| 10/15/2026 | Pending sale | $499,900 |
Source: GSMLS #4054490 Report a problem | ||
| 10/2/2026 | Listed for sale | $499,900 |
Source: GSMLS #4054490 Report a problem | ||
Public tax history
Tax history is unavailable.
Monthly payment
Est. payment
Payment breakdown
Explore the cost of this home by adjusting the details. Changes won't be saved.Climate risks
Neighborhood: 07921


Similar homes
- $465,0002 bd2 ba-- sqft5 Evans Court, Bedminster Twp., NJ 07921For Sale
 MLS ID #4052836, Christina Duncan, Exp Realty, Llc. GSMLS
- $499,9992 bd3 ba-- sqft12 Wendover Ct, Bedminster Twp., NJ 07921For Sale
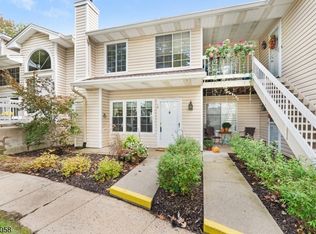 MLS ID #4064746, Peter J. Cagnassola, Bedminster Hills Realty. GSMLS
- $469,9002 bd2 ba-- sqft31 Academy Court, Bedminster Twp., NJ 07921For Sale
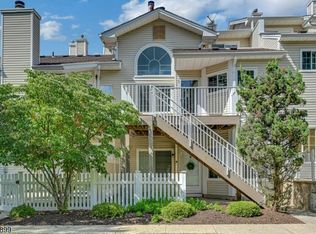 MLS ID #4049023, Lori B Andican, Coldwell Banker Realty. GSMLS
- $389,9002 bd1 ba-- sqft60 High Pond Ln #60, Bedminster Twp., NJ 07921For Sale
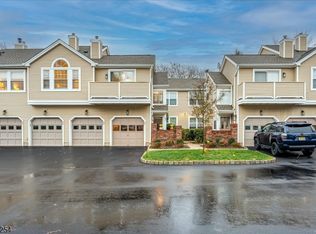 MLS ID #4064757, Mildred Correa, Keller Williams Towne Square Real. GSMLS
