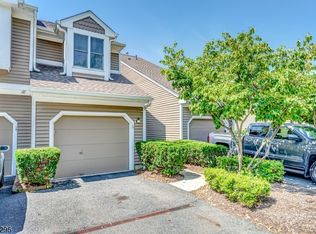
Western views! Finished Walkout Basement with Full Bath! Enjoy the Stone Edge pool & tennis courts! Conveniently located near Shopping, Restaurants, Pool, Tennis, Clubhouse w/Exercise Room, Bike/Jog Paths, with easy access to I-78 & 287. Just 15 miles to Morristown & 18 Miles to New Brunswick. Bus & Train Services Available nearby. The Mall at Short Hills & Bridgewater Commons Mall are minutes away! Just a short drive (30 miles) to the Prudential Center, see games & concerts close to home! You will feel privileged to reside in The Hills. Enjoy The Hills Lifestyle! A Countryside Community.
Active
$624,999
16 Stone Edge Rd, Bedminster Twp., NJ 07921
2beds
--sqft
Townhouse
Built in 1987
-- sqft lot
$-- Zestimate®
$--/sqft
$590/mo HOA
What's special
Tennis courtsStone edge poolWestern views
- 5 days
- 614
- 32
Likely to sell faster than
Zillow last checked:
Listing updated:
Listed by:
Peter J. Cagnassola 908-658-3400,
Bedminster Hills Realty
Source: GSMLS,MLS#: 4053863
Facts & features
Interior
Bedrooms & bathrooms
- Bedrooms: 2
- Bathrooms: 4
- Full bathrooms: 3
- 1/2 bathrooms: 1
Primary bedroom
- Description: Full Bath, Walk-In Closet
Bedroom 1
- Level: Second
- Area: 140
- Dimensions: 14 x 10
Dining room
- Level: First
- Area: 120
- Dimensions: 12 x 10
Family room
- Level: Basement
- Area: 168
- Dimensions: 14 x 12
Kitchen
- Features: Breakfast Bar, Pantry, Separate Dining Area
- Level: First
- Area: 121
- Dimensions: 11 x 11
Living room
- Level: First
- Area: 180
- Dimensions: 15 x 12
Basement
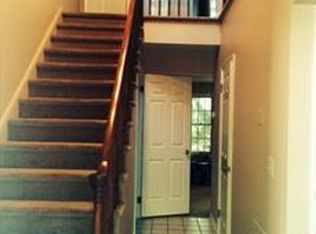
- Features: Bath(s) Other, Rec Room, Storage Room, Walkout
Heating
- Forced Air, Natural Gas
Cooling
- Central Air
Appliances
- Included: Carbon Monoxide Detector, Dishwasher, Range/Oven-Electric
- Laundry: Level 2
Features
- Walk-In Closet(s), Rec Room, Additional Bathroom
- Windows: Thermal Windows/Doors
- Basement: Yes,Finished,Walk-Out Access
- Number of fireplaces: 2
- Fireplace features: Living Room, Recreation Room
- Common walls with other units/homes: 2+ Common Walls,Townhouse-Interior
Property
Parking
- Total spaces: 1
- Parking features: 1 Car Width, Additional Parking, Driveway-Exclusive, Attached Garage
- Attached garage spaces: 1
- Has uncovered spaces: Yes
Features
- Levels: Multi Floor Unit
- Patio & porch: Deck, Patio
- Exterior features: Sidewalk, Tennis Court(s)
- Has private pool: Yes
- Pool features: Outdoor Pool, Association
- Has view: Yes
- View description: Mountain(s)
Details
- Parcel number: 2701000590000153160000
Construction
Type & style
- Home type: Townhouse
- Property subtype: Townhouse
- Attached to another structure: Yes
Materials
- Clapboard
- Roof: Asphalt Shingle
Condition
- Year built: 1987
Utilities & green energy
- Sewer: Public Sewer, Sewer Charge Extra
- Water: Public, Water Charge Extra
- Utilities for property: Underground Utilities, Cable Available, Garbage Included
Community & HOA
Community
- Features: Tennis Court(s)
- Security: Carbon Monoxide Detector(s), Smoke Detector(s), Carbon Monoxide Detector
- Subdivision: Stone Edge In The Hills
HOA
- Has HOA: Yes
- Services included: Maintenance-Common Area, Maintenance Structure, Snow Removal, Trash
- HOA fee: $590 monthly
Location
- Region: Bedminster
Financial & listing details
- Tax assessed value: $602,400
- Annual tax amount: $6,760
- Date on market: 9/19/2026
- Ownership type: Fee Simple
Estimated market value
Not available
Estimated sales range
Not available
Not available
Price history
| Date | Event | Price |
|---|---|---|
| 9/19/2026 | Listed for sale | $624,999+17.7% |
Source:  GSMLS #4053863 Report a problem GSMLS #4053863 Report a problem | ||
| 10/10/2023 | Sold | $531,000+0.2% |
Source: GSMLS #3856751 Report a problem | ||
| 8/16/2023 | Pending sale | $529,999 |
Source: GSMLS #3856751 Report a problem | ||
| 7/30/2023 | Listed for sale | $529,999+28.6% |
Source: GSMLS #3856751 Report a problem | ||
| 10/4/2010 | Listing removed | $412,000-3% |
Source: ColdwellBankerMoves.com #2764080 Report a problem | ||
| 4/17/2010 | Listed for sale | $424,900+106.3% |
Source: NRT TriStates #2764080 Report a problem | ||
| 12/28/1993 | Sold | $206,000 |
Source: Public Record Report a problem | ||
Public tax history
| Year | Property taxes | Tax assessment |
|---|---|---|
| 2025 | $7,131 +7% | $561,500 +7% |
| 2024 | $6,662 +0.4% | $524,600 +5.9% |
| 2023 | $6,637 +2.7% | $495,300 +3.6% |
| 2022 | $6,464 | $478,100 +3.2% |
| 2021 | -- | $463,400 +1.5% |
| 2020 | $6,126 +5.3% | $456,500 +2.5% |
| 2019 | $5,819 -0.5% | $445,500 +3.9% |
| 2018 | $5,848 +1.2% | $428,800 +1.1% |
| 2017 | $5,777 +5.1% | $424,100 -0.2% |
| 2016 | $5,499 +0.7% | $425,100 +5.1% |
| 2015 | $5,462 | $404,600 |
Find assessor info on the county website
Monthly payment
Est. payment
Payment breakdown
Explore the cost of this home by adjusting the details. Changes won't be saved.Climate risks
Neighborhood: 07921
Similar homes
- $415,0002 bd2 ba1k sqft22 Pine Court #22, Bedminster Twp., NJ 07921For Sale
 MLS ID #4054826, Sharon Lee Dzierzawiec, Coldwell Banker Realty. GSMLS
 - $475,0002 bd2 ba-- sqft92 Ashley Court, Bedminster Twp., NJ 07921For Sale
 MLS ID #4054981, Angela Lupo, Turpin Real Estate, Inc.. GSMLS
 - $599,0002 bd3 ba-- sqft1006 Timberbrooke Drive, Bedminster Twp., NJ 07921For Sale
 MLS ID #4046162, Amy Roth, Haven Real Estate Collective. GSMLS
 - $699,0002 bd3 ba-- sqft7 Dorset Ln, Bedminster Twp., NJ 07921For Sale
 MLS ID #4043035, Linda Fragassi, Coldwell Banker Realty. GSMLS
 - $575,0003 bd3 ba1.4k sqft3804 Graham Ct, Bridgewater, NJ 08807For Sale
 MLS ID #2704914R, CRISTOPHER COTO. All Jersey MLS
