Truly an excellent opportunity! Welcome to this exceptional 3-bedroom, 3-bathroom end-unit Townhome in the highly sought-after Four Oaks community of Bedminster Hills, complete with a 2-car garage. This meticulously maintained home perfectly balances style, unmatched value, and enjoyment. Step inside to a bright, airy open floor plan with abundant natural light and a private balcony in the kitchen perfect for morning coffee. The primary suite offers built-in shelves and a contemporary barn door. Upstairs offers incredible flexibility with a bedroom suite that comfortably fits a queen bed ideal for an in-law suite, guest room, home office, or gym. You will find an abundance of organized space, including a generous walk-in closet in the primary suite, deep closets in every bedroom, a pantry, a coat closet, and a large bonus storage closet. a two car garage and newer roof brings peace of mind. Enjoy modern peace of mind with upgraded features like a smart thermostat, manageable from your phone and a fully installed ADT security system ready for activation. The amenities include the Clubhouse, a short stroll away, offering an outdoor pool, tennis/pickleball courts, a well-equipped gym, a playground, and access to the 6.5-acre Bedminster Hike and Bike trail. Four Oaks boasts one of the lowest HOA fees in all of Bedminster Hills. The town of Bedminster features excellent schools, diverse dining and shopping, professional medical buildings and close to highways and transit.
Active
$645,000
8 OAK KNOLL LANE, Bedminster Twp., NJ 07921
3beds
--sqft
Townhouse, Single Family Residence
Built in 1995
-- sqft lot
$641,000 Zestimate®
$--/sqft
$370/mo HOA
What's special
- 4 days
- 607
- 62
Zillow last checked:
Listing updated:
Listed by:
Celeste Amann 908-229-4897,
Coldwell Banker Realty
Source: GSMLS,MLS#: 4058069
Facts & features
Interior
Bedrooms & bathrooms
- Bedrooms: 3
- Bathrooms: 3
- Full bathrooms: 3
Primary bedroom
- Description: Full Bath, Walk-In Closet
Bedroom 1
- Level: Second
- Area: 195
- Dimensions: 15 x 13
Bedroom 2
- Level: Second
- Area: 110
- Dimensions: 11 x 10
Bedroom 3
- Level: Third
- Area: 108
- Dimensions: 12 x 9
Primary bathroom
- Features: Stall Shower And Tub
Dining room
- Features: Living/Dining Combo
- Level: Second
- Area: 99
- Dimensions: 11 x 9
Kitchen
- Features: Eat-in Kitchen, Separate Dining Area
- Level: Second
- Area: 168
- Dimensions: 14 x 12
Living room
- Level: Second
- Area: 234
- Dimensions: 18 x 13
Heating
- 1 Unit, Forced Air, Natural Gas
Cooling
- 1 Unit, Central Air
Appliances
- Included: Carbon Monoxide Detector, Dishwasher, Range/Oven-Electric, Refrigerator, Gas Water Heater
Features
- Flooring: Laminate, Tile
- Windows: Blinds, Shades
- Basement: None
- Has fireplace: No
- Common walls with other units/homes: End Unit,Townhouse-End Unit
Property
Parking
- Total spaces: 2
- Parking features: 2 Car Width, Additional Parking, Asphalt
- Garage spaces: 2
- Uncovered spaces: 2
Features
- Patio & porch: Deck
- Exterior features: Tennis Court(s)
- Has private pool: Yes
- Pool features: Association
Lot
- Features: Corner Lot, Cul-De-Sac
Details
- Parcel number: 2701000590020051080000CONDO
- Zoning description: PUD
Construction
Type & style
- Home type: Townhouse
- Property subtype: Townhouse, Single Family Residence
- Attached to another structure: Yes
Materials
- Vinyl Siding
- Roof: Asphalt Shingle
Condition
- Year built: 1995
- Major remodel year: 2026
Utilities & green energy
- Gas: Gas-Natural
- Sewer: Association
- Water: Public
- Utilities for property: Underground Utilities, Electricity Connected, Natural Gas Connected, Cable Available, Garbage Extra Charge
Community & HOA
Community
- Features: Clubhouse, Jogging/Biking Path, Tennis Court(s)
- Security: Carbon Monoxide Detector
- Subdivision: Four Oaks
HOA
- Has HOA: Yes
- Services included: Maintenance-Common Area, Snow Removal
- HOA fee: $370 monthly
Location
- Region: Bedminster
Financial & listing details
- Tax assessed value: $528,200
- Annual tax amount: $5,950
- Date on market: 10/14/2026
- Exclusions: Chandelier above kitchen table.
- Ownership type: Fee Simple
- Electric utility on property: Yes
Estimated market value
$641,000
$609,000 - $673,000
$3,159/mo
Price history
| Date | Event | Price |
|---|---|---|
| 10/14/2026 | Listed for sale | $645,000+65.6% |
Source:  GSMLS #4058069 Report a problem GSMLS #4058069 Report a problem | ||
| 9/15/2020 | Sold | $389,500 |
Source: Public Record Report a problem | ||
| 9/9/2020 | Listing removed | $2,500 |
Source: COLDWELL BANKER REALTY #3650550 Report a problem | ||
| 7/23/2020 | Listed for rent | $2,500+11.1% |
Source: COLDWELL BANKER REALTY #3650550 Report a problem | ||
| 7/17/2020 | Listed for sale | $389,500 |
Source: COLDWELL BANKER REALTY #3631178 Report a problem | ||
| 5/15/2020 | Listing removed | $389,500 |
Source: Coldwell Banker Residential Brokerage - Bedminster/Bridgewater Office #3631178 Report a problem | ||
| 5/7/2020 | Price change | $389,500-2.6% |
Source: Coldwell Banker Residential Brokerage - Bedminster/Bridgewater Office #3631178 Report a problem | ||
| 1/27/2020 | Price change | $399,999-3.6% |
Source: Coldwell Banker Residential Brokerage - Bedminster/Bridgewater Office #3607089 Report a problem | ||
| 1/2/2020 | Listed for sale | $415,000+4% |
Source: Coldwell Banker Residential Brokerage - Bedminster/Bridgewater Office #3607089 Report a problem | ||
| 11/18/2015 | Listing removed | $399,000 |
Source: Coldwell Banker Residential Brokerage - Bedminster/Bridgewater Office #3265035 Report a problem | ||
| 11/7/2015 | Listed for sale | $399,000+141.8% |
Source: Coldwell Banker Residential Brokerage - Bedminster/Bridgewater Office #3265035 Report a problem | ||
| 2/12/2012 | Listing removed | $2,250 |
Source: Coldwell Banker Residential Brokerage - Bedminster/Bridgewater Office #2911484 Report a problem | ||
| 1/20/2012 | Listed for rent | $2,250+4.7% |
Source: Coldwell Banker Residential Brokerage - Bedminster/Bridgewater Office #2911484 Report a problem | ||
| 10/10/2011 | Listing removed | $2,150 |
Source: Coldwell Banker Residential Brokerage - Bedminster/Bridgewater Office #2891391 Report a problem | ||
| 10/7/2011 | Listed for rent | $2,150 |
Source: Coldwell Banker Residential Brokerage - Bedminster/Bridgewater Office #2891391 Report a problem | ||
| 12/8/1994 | Sold | $165,000 |
Source: Public Record Report a problem | ||
Public tax history
| Year | Property taxes | Tax assessment |
|---|---|---|
| 2026 | $5,950 -5.2% | $528,200 +6.9% |
| 2025 | $6,276 +12.4% | $494,200 +12.4% |
| 2024 | $5,585 +0.6% | $439,800 +6.2% |
| 2023 | $5,552 +5.5% | $414,300 +5.8% |
| 2022 | $5,262 | $391,600 +3.8% |
| 2021 | -- | $377,200 -0.3% |
| 2020 | $5,214 +5.3% | $378,200 -0.3% |
| 2019 | $4,950 -3.9% | $379,200 +3.9% |
| 2018 | $5,149 +2.6% | $364,800 -2.3% |
| 2017 | $5,017 +5.2% | $373,400 +1.1% |
| 2016 | $4,767 +4.7% | $369,200 +5.2% |
| 2015 | $4,551 +6.4% | $350,800 +5.4% |
| 2014 | $4,279 +0% | $332,700 +5.5% |
| 2013 | $4,278 +4.7% | $315,300 -3.8% |
| 2012 | $4,087 +5% | $327,600 +1.5% |
| 2011 | $3,893 -2.5% | $322,600 +5.3% |
| 2010 | $3,993 -1.7% | $306,500 -9.5% |
| 2009 | $4,062 | $338,700 -7.1% |
| 2008 | -- | $364,600 -1.6% |
| 2007 | -- | $370,400 +3.9% |
| 2006 | -- | $356,400 +10.4% |
| 2005 | -- | $322,900 +8.6% |
| 2004 | $3,569 | $297,400 |
| 2003 | -- | $297,400 +20% |
| 2002 | -- | $247,900 +11.7% |
| 2001 | -- | $222,000 |
Find assessor info on the county website
Monthly payment
Est. payment
Payment breakdown
Explore the cost of this home by adjusting the details. Changes won't be saved.Climate risks
Neighborhood: 07921

Similar homes
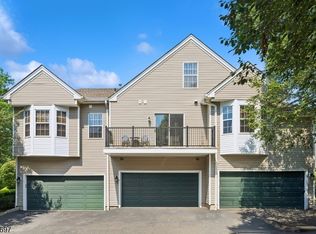
- $589,0003 bd3 ba-- sqft5 Eton Ct, Bedminster Twp., NJ 07921For Sale
 MLS ID #4057969, Judith Donovan, Nexthome Premier. GSMLS
 - $624,9992 bd4 ba-- sqft16 Stone Edge Rd, Bedminster Twp., NJ 07921For Sale
 MLS ID #4053863, Peter J. Cagnassola, Bedminster Hills Realty. GSMLS
 - $528,0002 bd2 ba-- sqft1 Teal Lane Condo, Bedminster Twp., NJ 07921For Sale
 MLS ID #4048235, Donna De Pasquale, Coldwell Banker Realty. GSMLS
 - $649,9003 bd2 ba-- sqft320 Garretson Rd, Bridgewater Twp., NJ 08807For Sale
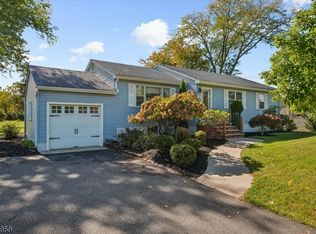 MLS ID #4058606, Lee M Opperman, Coldwell Banker Realty. GSMLS
 - $650,0003 bd2 ba-- sqft913 Madison Ave, Bridgewater, NJ 08807For Sale
 MLS ID #2705331R, LINDA MARUCCI. All Jersey MLS
