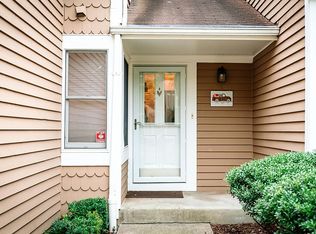
Spacious 3-bedroom multilevel townhome in desirable Stone Run! A dramatic two-story living room opens to the formal dining area, while the eat-in kitchen flows seamlessly into a cozy den with access to the deck. A powder room completes the main level. Upstairs, you'll find all three bedrooms, two full baths, and a conveniently located laundry area. The primary suite features a private bath, two closets, and an adjoining room that offers flexibility as a third bedroom, sitting room or home office. The partially finished walkout basement includes a Murphy bed for extra guest space, abundant storage, and access to a patio overlooking the beautifully landscaped grounds. Enjoy community amenities including a pool, tennis courts, playground, and clubhouse. Conveniently located near major highways, shopping, and restaurants. Property being sold as-is. Quick closing possible.
Active
$589,000
5 Eton Ct, Bedminster Twp., NJ 07921
3beds
--sqft
Townhouse
Built in 1985
-- sqft lot
$596,200 Zestimate®
$--/sqft
$545/mo HOA
What's special
Eat-in kitchenPartially finished walkout basementAbundant storageFormal dining area
- 4 days
- 643
- 50
Likely to sell faster than
Zillow last checked:
Listing updated:
Listed by:
Judith Donovan 201-981-0205,
Nexthome Premier
Source: GSMLS,MLS#: 4057969
Facts & features
Interior
Bedrooms & bathrooms
- Bedrooms: 3
- Bathrooms: 3
- Full bathrooms: 2
- 1/2 bathrooms: 1
Primary bedroom
- Description: Full Bath
Bedroom 1
- Level: Second
- Area: 195
- Dimensions: 15 x 13
Bedroom 2
- Level: Second
- Area: 100
- Dimensions: 10 x 10
Bedroom 3
- Level: Second
- Area: 110
- Dimensions: 11 x 10
Primary bathroom
- Features: Bidet, Stall Shower
Dining room
- Features: Formal Dining Room
- Level: First
- Area: 110
- Dimensions: 11 x 10
Family room
- Level: First
- Area: 99
- Dimensions: 11 x 9
Kitchen
- Features: Eat-in Kitchen
- Level: First
- Area: 99
- Dimensions: 11 x 9
Living room
- Level: First
- Area: 204
- Dimensions: 12 x 17
Heating
- 1 Unit, Natural Gas
Cooling
- 1 Unit, Central Air
Appliances
- Included: Carbon Monoxide Detector, Dishwasher, Dryer, Range/Oven-Electric, Refrigerator, Self Cleaning Oven, Washer, Electric Water Heater
- Laundry: Level 2
Features
- Storage Room, Utility Room, Family Room, Walkout
- Flooring: Carpet, Tile, Wood
- Basement: Yes,Partially Finished,Walk-Out Access
- Number of fireplaces: 2
- Fireplace features: Gas, Living Room, Wood Burning
- Common walls with other units/homes: End Unit,Townhouse-End Unit
Property
Parking
- Total spaces: 1
- Parking features: 1 Car Width, Additional Parking, Asphalt, Driveway-Exclusive, Attached Garage, Garage Door Opener, Garage
- Attached garage spaces: 1
- Has uncovered spaces: Yes
Features
- Levels: Multi Floor Unit
- Patio & porch: Deck, Patio
- Has private pool: Yes
- Pool features: Outdoor Pool, Association
Details
- Parcel number: 2701000590007076050000
Construction
Type & style
- Home type: Townhouse
- Property subtype: Townhouse
- Attached to another structure: Yes
Materials
- Clapboard
- Roof: Asphalt Shingle
Condition
- Year built: 1985
Utilities & green energy
- Gas: Gas-Natural
- Sewer: Public Sewer
- Water: Public
- Utilities for property: Electricity Connected, Natural Gas Connected, Cable Available, Garbage Included
Community & HOA
Community
- Features: Clubhouse, Jogging/Biking Path, Playground, Tennis Court(s)
- Security: Carbon Monoxide Detector
- Subdivision: Stone Run Ll
HOA
- Has HOA: Yes
- Services included: Maintenance-Common Area, Snow Removal, Trash
- HOA fee: $545 monthly
Location
- Region: Bedminster
Financial & listing details
- Tax assessed value: $583,000
- Annual tax amount: $6,625
- Date on market: 10/9/2026
- Exclusions: Personal Property
- Ownership type: Condominium
- Electric utility on property: Yes
Estimated market value
$596,200
$566,000 - $626,000
$2,811/mo
Price history
| Date | Event | Price |
|---|---|---|
| 10/9/2026 | Listed for sale | $589,000+21.4% |
Source:  GSMLS #4057969 Report a problem GSMLS #4057969 Report a problem | ||
| 2/22/2007 | Sold | $485,000 |
Source: Public Record Report a problem | ||
Public tax history
| Year | Property taxes | Tax assessment |
|---|---|---|
| 2026 | $6,376 -8.8% | $583,000 +5.9% |
| 2025 | $6,989 +2.4% | $550,300 +2.4% |
| 2024 | $6,825 +4.1% | $537,400 +5.8% |
| 2023 | $6,559 +4% | $508,100 +4.7% |
| 2022 | $6,308 | $485,100 +3.2% |
| 2021 | -- | $470,100 +1% |
| 2020 | $6,424 +2.7% | $465,400 -0.4% |
| 2019 | $6,254 -0.2% | $467,200 +1.4% |
| 2018 | $6,266 +2.9% | $460,900 +1.4% |
| 2017 | $6,087 +4.8% | $454,400 +1.5% |
| 2016 | $5,807 +0% | $447,900 +4.8% |
| 2015 | $5,806 +8.5% | $427,300 +5% |
| 2013 | $5,353 +4.1% | $406,800 -0.8% |
| 2012 | $5,141 +5.2% | $409,900 +1% |
| 2011 | $4,888 -0.2% | $405,800 +5.4% |
| 2010 | $4,898 +0.4% | $384,900 -7.3% |
| 2009 | $4,879 | $415,400 -5.2% |
| 2008 | -- | $438,000 +1.5% |
| 2007 | -- | $431,400 +5.6% |
| 2006 | -- | $408,600 +9.9% |
| 2005 | -- | $371,900 +18.8% |
| 2004 | $3,756 | $313,000 |
| 2003 | -- | $313,000 +24% |
| 2001 | -- | $252,500 |
Find assessor info on the county website
Monthly payment
Est. payment
Payment breakdown
Explore the cost of this home by adjusting the details. Changes won't be saved.Climate risks
Neighborhood: 07921
Similar homes
- $645,0003 bd3 ba-- sqft8 OAK KNOLL LANE, Bedminster Twp., NJ 07921For Sale
 MLS ID #4058069, Celeste Amann, Coldwell Banker Realty. GSMLS
 - $624,9992 bd4 ba-- sqft16 Stone Edge Rd, Bedminster Twp., NJ 07921For Sale
 MLS ID #4053863, Peter J. Cagnassola, Bedminster Hills Realty. GSMLS
 - $534,9992 bd3 ba-- sqft11 Ashley Court, Bedminster Twp., NJ 07921For Sale
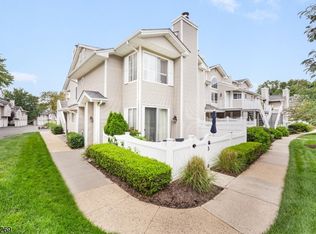 MLS ID #4050764, Peter J. Cagnassola, Bedminster Hills Realty. GSMLS
 - $369,9993 bd2 ba-- sqft90 Larkspur Court, Bedminster Twp., NJ 07921For Sale
 MLS ID #4056754, Peter J. Cagnassola, Bedminster Hills Realty. GSMLS
 - $359,0002 bd1 ba-- sqft26 Larkspur Ct, Bedminster, NJ 07921For Sale
 MLS ID #2770656M, BEATA PRUSZKOWSKI. All Jersey MLS
