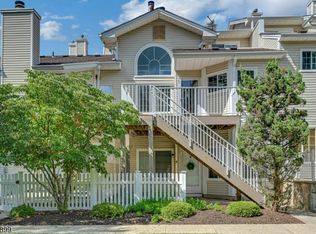
Welcome to this spacious Crestmont "D" model, in the sought-after Crestmont section of The Hills. This well-maintained two bedroom, two bathroom condominium offers a private one-car garage with interior access and a thoughtfully designed multi-level layout. From the front entrance, an inviting deck welcomes you into the main living level, featuring a bright kitchen with stainless steel appliances, abundant cabinetry and hardwood flooring that continues into the dining area. The living room showcases cathedral ceilings, a wood-burning fireplace and an airy feel, ideal for both everyday living and comfort. This level also includes a full bathroom and the second bedroom. Upstairs, a loft overlooks the living room and provides a flexible space for a home office, reading area or den. The primary suite offers a spacious ensuite bathroom, an oversized closet, convenient second-floor laundry and sliding doors leading to a private balcony. Located in the desirable Hills community, residents enjoy beautifully maintained grounds, pools, gym, tennis and easy access to shopping, dining, major highways and transportation.
Active
Price cut: $10K (9/24)
$475,000
92 Ashley Court, Bedminster Twp., NJ 07921
2beds
--sqft
Townhouse
Built in 1985
-- sqft lot
$-- Zestimate®
$--/sqft
$391/mo HOA
What's special
- 8 days
- 337
- 9
Likely to sell faster than
Zillow last checked:
Listing updated:
Listed by:
Angela Lupo 973-534-7359,
Turpin Real Estate, Inc.
Source: GSMLS,MLS#: 4054981
Facts & features
Interior
Bedrooms & bathrooms
- Bedrooms: 2
- Bathrooms: 2
- Full bathrooms: 2
Primary bedroom
- Description: Full Bath, Walk-In Closet
Bedroom 1
- Level: Third
- Area: 154
- Dimensions: 14 x 11
Bedroom 2
- Level: Second
- Area: 90
- Dimensions: 10 x 9
Primary bathroom
- Features: Stall Shower
Dining room
- Level: Second
- Area: 80
- Dimensions: 10 x 8
Kitchen
- Features: Galley Type, Separate Dining Area
- Level: Second
- Area: 117
- Dimensions: 13 x 9
Living room
- Level: Second
- Area: 195
- Dimensions: 15 x 13
Heating
- 1 Unit, Forced Air, Natural Gas
Cooling
- 1 Unit, Central Air
Appliances
- Included: Carbon Monoxide Detector, Dishwasher, Disposal, Dryer, Microwave, Range/Oven-Electric, Refrigerator, Washer, Gas Water Heater
- Laundry: Level 3
Features
- Loft
- Flooring: Carpet, Laminate, Tile
- Windows: Blinds
- Basement: None
- Number of fireplaces: 1
- Fireplace features: Living Room, Wood Burning
- Common walls with other units/homes: 2+ Common Walls,Townhouse-Interior
Property
Parking
- Total spaces: 1
- Parking features: Asphalt, Parking Lot-Shared
- Garage spaces: 1
Features
- Levels: Multi Floor Unit
- Patio & porch: Deck, Open Porch(es)
- Has private pool: Yes
- Pool features: Outdoor Pool, Association
Lot
- Features: Level
Details
- Parcel number: 2701000590013067920000CONDO
Construction
Type & style
- Home type: Townhouse
- Property subtype: Townhouse
- Attached to another structure: Yes
Materials
- Vinyl Siding
- Roof: Asphalt Shingle
Condition
- Year built: 1985
Utilities & green energy
- Gas: Gas-Natural
- Sewer: Public Sewer, Sewer Charge Extra
- Water: Public, Water Charge Extra
- Utilities for property: Underground Utilities, Electricity Connected, Natural Gas Connected, Cable Available, Garbage Included
Community & HOA
Community
- Features: Clubhouse, Fitness Center, Jogging/Biking Path, Playground, Tennis Court(s)
- Security: Carbon Monoxide Detector
- Subdivision: The Hills - Crestmont
HOA
- Has HOA: Yes
- Services included: Maintenance-Common Area, Maintenance Structure, Snow Removal, Trash
- HOA fee: $391 monthly
Location
- Region: Bedminster
Financial & listing details
- Tax assessed value: $438,200
- Annual tax amount: $4,938
- Date on market: 9/24/2026
- Ownership type: Condominium
- Electric utility on property: Yes
Estimated market value
Not available
Estimated sales range
Not available
Not available
Price history
| Date | Event | Price |
|---|---|---|
| 9/24/2026 | Listed for rent | $2,750+25% |
Source:  GSMLS #4054983 Report a problem GSMLS #4054983 Report a problem | ||
| 9/24/2026 | Price change | $475,000-2.1% |
Source:  GSMLS #4054981 Report a problem GSMLS #4054981 Report a problem | ||
| 8/1/2026 | Price change | $485,000-2.8% |
Source: GSMLS #4040701 Report a problem | ||
| 7/17/2026 | Listed for sale | $499,000+49% |
Source: GSMLS #4040701 Report a problem | ||
| 8/30/2020 | Listing removed | $2,200 |
Source: Bernardsville #3658798 Report a problem | ||
| 8/26/2020 | Listed for rent | $2,200 |
Source: Bernardsville #3658798 Report a problem | ||
| 12/6/2019 | Listing removed | $335,000 |
Source: Turpin Realtors #3599337 Report a problem | ||
| 11/6/2019 | Listed for sale | $335,000 |
Source: Turpin Realtors #3599337 Report a problem | ||
| 5/31/2016 | Sold | $335,000+2.4% |
Source: GSMLS #3279340 Report a problem | ||
| 9/12/2006 | Sold | $327,000+21.1% |
Source: Public Record Report a problem | ||
| 8/13/2003 | Sold | $270,000 |
Source: Public Record Report a problem | ||
Public tax history
| Year | Property taxes | Tax assessment |
|---|---|---|
| 2025 | $5,210 +9.4% | $410,200 +9.4% |
| 2024 | $4,761 +1.6% | $374,900 +7.2% |
| 2023 | $4,687 +1.6% | $349,800 +2.6% |
| 2022 | $4,612 | $341,000 +3.1% |
| 2021 | -- | $330,600 +1.3% |
| 2020 | $4,500 +1.3% | $326,300 -0.3% |
| 2019 | $4,443 -0.2% | $327,300 0% |
| 2018 | $4,451 +5.8% | $327,400 +1.4% |
| 2017 | $4,207 +5.2% | $322,800 +4.3% |
| 2016 | $3,998 +6.8% | $309,600 +5.2% |
| 2015 | $3,743 +4.4% | $294,200 +7.5% |
| 2014 | $3,587 +2.8% | $273,600 +3.5% |
| 2013 | $3,488 +3.3% | $264,300 -1% |
| 2012 | $3,377 +0.4% | $267,100 +0.2% |
| 2011 | $3,363 -4.4% | $266,500 +0.6% |
| 2010 | $3,518 -0.2% | $264,800 -11.3% |
| 2009 | $3,527 | $298,400 -5.7% |
| 2008 | -- | $316,600 -0.3% |
| 2007 | -- | $317,600 +3.4% |
| 2006 | -- | $307,300 +14.4% |
| 2005 | -- | $268,700 +13.5% |
| 2004 | $2,842 | $236,800 |
Find assessor info on the county website
Monthly payment
Est. payment
Payment breakdown
Explore the cost of this home by adjusting the details. Changes won't be saved.Climate risks
Neighborhood: 07921

Similar homes
- $415,0002 bd2 ba1k sqft22 Pine Court #22, Bedminster Twp., NJ 07921For Sale
 MLS ID #4054826, Sharon Lee Dzierzawiec, Coldwell Banker Realty. GSMLS
 - $475,0002 bd2 ba-- sqft5 Evans Court, Bedminster Twp., NJ 07921For Sale
 MLS ID #4052836, Christina Duncan, Exp Realty, Llc. GSMLS
 - $499,9002 bd3 ba-- sqft79 Academy Court Ondo #79, Bedminster Twp., NJ 07921For Sale
 MLS ID #4054490, Donald Philhower, Coldwell Banker Realty. GSMLS
 - $479,9002 bd2 ba-- sqft31 Academy Court, Bedminster Twp., NJ 07921For Sale
 MLS ID #4049023, Lori B Andican, Coldwell Banker Realty. GSMLS
 - $359,0002 bd1 ba-- sqft26 Larkspur Ct, Bedminster, NJ 07921For Sale
 MLS ID #2770656M, BEATA PRUSZKOWSKI. All Jersey MLS
 - $499,9002 bd2 ba1.1k sqft373 Victoria Dr, Bridgewater, NJ 08807For SaleMLS ID #2705407R, JOLIE DOYLE. All Jersey MLS
- $519,0002 bd3 ba1.5k sqft12 Munsee Trl, Branchburg, NJ 08876For SaleMLS ID #2705435R, ILIAS HANTSOULIS. All Jersey MLS
- $470,0002 bd3 ba-- sqft32 Chelsea Way, Bridgewater, NJ 08807For SaleMLS ID #2704556R, ALEXANDER PETRONE. All Jersey MLS
