Opportunity knocks! Bring your vision to life in this classic mid-century ranch offering a timeless floorplan with endless potential, proudly cherished by original owners & set upon a sprawling, park-like acre in one of Bridgewater's most coveted locations north of Rt. 22. This generously proportioned residence includes 3 roomy bedrooms & two full baths. Bathed in brilliant natural light from newer replacement windows thru-out, the home feels bright, airy, & welcoming at every turn. Beneath the carpet lies solid hardwood floors, waiting to be polished to perfection. The expansive formal living & dining rooms feature huge windows that frame tranquil outdoor views, flowing effortlessly into a generously sized eat-in kitchen w/ large bay window, abundant cabinetry, & main-level laundry. Designed for year-round enjoyment, the breathtaking sunroom has skylights & panoramic windows overlooking the private backyard, complete with cozy heating & convenient extra storage. Desirable features include central air, a newer hot water heater, attached two-car garage, a hallway cedar closet, & a full basement finished years ago but with boundless potential for customized expansion. Perfectly positioned just moments from major highways, premier shopping, fine dining, houses of worship, top-rated schools, NYC train svc., & downtown Somerville's vibrant Main Street, this is a rare opportunity to put your personal touches on an architectural gem. 1 yr home warranty provided for major systems
Under contract
$650,000
913 Madison Ave, Bridgewater, NJ 08807
3beds
--sqft
Single Family Residence
Built in 1965
1.03 Acres Lot
$682,600 Zestimate®
$--/sqft
$-- HOA
What's special
Central airFull basement finishedHallway cedar closetSolid hardwood floorsSprawling park-like acreConvenient extra storageAbundant cabinetry
- 32 days
- 2,008
- 104
Zillow last checked:
Listing updated:
Listed by:
LINDA MARUCCI 908-489-2014,
COLDWELL BANKER REALTY
Source: All Jersey MLS,MLS#: 2705331R
Facts & features
Interior
Bedrooms & bathrooms
- Bedrooms: 3
- Bathrooms: 2
- Full bathrooms: 2
Primary bedroom
- Features: 1st Floor, Full Bath
- Level: First
Bathroom
- Features: Stall Shower
Dining room
- Features: Formal Dining Room
Kitchen
- Features: Eat-in Kitchen
Basement
- Area: 0
Heating
- Baseboard Hotwater
Cooling
- Central Air
Appliances
- Included: Dishwasher, Dryer, Gas Range/Oven, Microwave, Refrigerator, Washer, Gas Water Heater
Features
- Blinds, Cedar Closet(s), Shades-Existing, Skylight, Entrance Foyer, 3 Bedrooms, Kitchen, Living Room, Bath Full, Bath Main, Dining Room, Florida Room, Attic
- Flooring: Carpet, Ceramic Tile, Vinyl-Linoleum, Wood
- Windows: Blinds, Shades-Existing, Skylight(s)
- Basement: Partially Finished, Full, Recreation Room, Interior Entry, Utility Room, Workshop
- Number of fireplaces: 2
- Fireplace features: Wood Burning
Interior area
- Total structure area: 0
Video & virtual tour
Property
Parking
- Total spaces: 2
- Parking features: Asphalt, Garage, Attached
- Attached garage spaces: 2
- Has uncovered spaces: Yes
Features
- Levels: One
- Stories: 1
- Patio & porch: Deck
- Exterior features: Deck, Storage Shed, Yard
- Pool features: None
Lot
- Size: 1.03 Acres
- Features: Corner Lot, Level
Details
- Additional structures: Shed(s)
- Parcel number: 0600451000000013
- Zoning: R40
Construction
Type & style
- Home type: SingleFamily
- Architectural style: Ranch
- Property subtype: Single Family Residence
Materials
- Roof: Asphalt
Condition
- Year built: 1965
Utilities & green energy
- Gas: Natural Gas
- Sewer: Public Sewer
- Water: Well
- Utilities for property: Natural Gas Connected
Community & HOA
Location
- Region: Bridgewater
Financial & listing details
- Tax assessed value: $560,000
- Annual tax amount: $9,969
- Date on market: 10/1/2026
- Ownership: Fee Simple
Estimated market value
$682,600
$648,000 - $717,000
$3,621/mo
Price history
| Date | Event | Price |
|---|---|---|
| 10/16/2026 | Pending sale | $650,000 |
Source:  GSMLS #4055571 Report a problem | ||
| 10/16/2026 | Contingent | $650,000 |
Source:  All Jersey MLS #2705331R Report a problem | ||
| 10/1/2026 | Listed for sale | $650,000+2666% |
Source: All Jersey MLS #2705331R Report a problem | ||
| 8/8/2001 | Sold | $23,500 |
Source: Public Record Report a problem | ||
Public tax history
| Year | Property taxes | Tax assessment |
|---|---|---|
| 2026 | $9,719 -2.3% | $560,000 +8.4% |
| 2025 | $9,943 +1% | $516,800 +1% |
| 2024 | $9,841 +9.1% | $511,500 +9.6% |
| 2023 | $9,018 +6.7% | $466,900 +10.4% |
| 2022 | $8,455 | $422,800 +1.9% |
| 2021 | -- | $414,900 +0.4% |
| 2020 | $8,432 +1.8% | $413,200 +0.7% |
| 2019 | $8,281 +3.8% | $410,500 +1.5% |
| 2018 | $7,976 +3.4% | $404,300 +3.8% |
| 2017 | $7,714 +0.5% | $389,500 +1.8% |
| 2016 | $7,673 +1.2% | $382,700 +0.5% |
| 2015 | $7,579 +2.3% | $380,900 +2.8% |
| 2014 | $7,407 -2.5% | $370,700 +0.2% |
| 2013 | $7,595 +1.1% | $369,900 -7.3% |
| 2012 | $7,509 +3.3% | $399,100 |
| 2011 | $7,269 +1.9% | $399,100 -1.2% |
| 2010 | $7,134 -1.2% | $403,800 -1.9% |
| 2009 | $7,220 | $411,800 -4.2% |
| 2008 | -- | $429,800 -2.7% |
| 2007 | -- | $441,500 +0.5% |
| 2006 | -- | $439,100 +51.1% |
| 2005 | -- | $290,600 +1.3% |
| 2004 | $5,279 | $286,900 |
| 2003 | -- | $286,900 |
| 2002 | -- | $286,900 -8.5% |
| 2001 | -- | $313,600 |
Find assessor info on the county website
Monthly payment
Est. payment
Payment breakdown
Explore the cost of this home by adjusting the details. Changes won't be saved.Climate risks
Neighborhood: 08807
- $832,400-- bd-- ba2.4k sqft601 McKinley St, Bridgewater, NJ 08807Off Market
- $708,600-- bd-- ba1.8k sqft921 Madison Ave, Bridgewater, NJ 08807Off Market
- $848,800-- bd-- ba2.4k sqft901 Madison Ave, Bridgewater, NJ 08807Off Market
- $1,317,5004 bd4 ba4.1k sqft928 Garfield Ave, Bridgewater, NJ 08807Off Market

Similar homes
- $699,0003 bd2 ba1.4k sqft1003 Buxton Rd, Bridgewater, NJ 08807For Sale
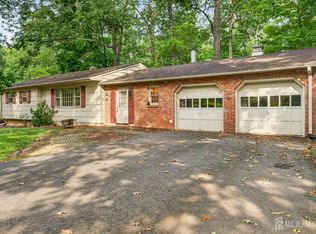
 MLS ID #2707022R, KEVIN COLLISON. All Jersey MLS
- $749,9004 bd2 ba2.1k sqft540 Rolling Hills Rd, Bridgewater, NJ 08807For Sale
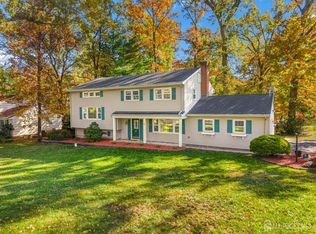 MLS ID #2707103R, DEEPAK BANSAL. All Jersey MLS
- $--3 bd1 ba936 sqft272 Van Holten Rd, Bridgewater, NJ 08807Auction
 Auction.com 2
- $629,9003 bd1 ba-- sqft444 Vanderveer Rd, Bridgewater Twp., NJ 08807For Sale
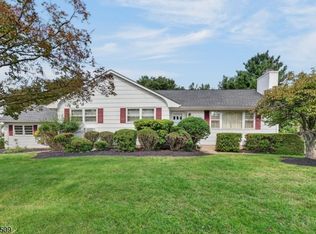 MLS ID #4056345, Thomas Boniakowski, Era Boniakowski Real Estate. GSMLS
