This home was built during two different periods. Very unique with two lots, two buildings with Lake view. The two buildings are attached with a Skywalker. Main house has the carport on the 1st floor, kitchen, dining, living, 1 bedroom and a bath w/shower only the 2nd floor with a fantastic balcony facing the lake. 3rd floor has a large bedroom, bath w/tub-shower combo, extra room and its own screen in porch facing the lake. Exit 2nd floor onto the balcony is the Skywalker to the 2nd building; 2nd floor consist of a large game room, extra room for home office or bedroom, stairs leading to the garage w/chair lift to the 1st floor. 1st floor offers large bath w/jet tub, double vanity sink, two car garage and work bench area and double driveway. Community boat ramp and pool and recreational area. Please take the time to drive by and make an appointment t o schedule an appointment to view the interior. All Offers the owners will entertain. Measurements are approximately.
For sale
$390,000
60 Hillcrest Dr, Coldspring, TX 77331
4beds
2,280sqft
Single Family Residence
Built in 1978
0.36 Acres Lot
$369,800 Zestimate®
$171/sqft
$33/mo HOA
What's special
Large game roomDouble driveway
- 34 days
- 96
- 2
Likely to sell faster than
Zillow last checked:
Listing updated:
Listed by:
Tisha Matticks TREC #0540677 281-782-7252,
Matticks Real Estate & Property Management
Source: HAR,MLS#: 65347543
Facts & features
Interior
Bedrooms & bathrooms
- Bedrooms: 4
- Bathrooms: 3
- Full bathrooms: 3
Bedroom
- Level: Second
- Area: 168
- Dimensions: 12xl14
Bedroom
- Level: First
- Area: 132
- Dimensions: 12x11
Bedroom
- Level: Second
- Area: 168
- Dimensions: 12x14
Bedroom
- Level: Third
- Area: 210
- Dimensions: 14x15
Bathroom
- Level: First
Bathroom
- Level: Third
Dining room
- Level: Second
Entry
- Level: Second
Other
- Level: Third
Other
- Level: Second
Other
- Level: First
Game room
- Level: Second
Kitchen
- Level: Second
Living room
- Level: Second
Office
- Level: Third
Utility room
- Level: Second
Utility room
- Level: First
Heating
- Electric
Cooling
- Ceiling Fan(s), Electric
Appliances
- Included: Dryer, Refrigerator, Washer, Water Softener, Electric Oven, Oven, Microwave, Electric Range, Free-Standing Range, Dishwasher
- Laundry: Electric Dryer Hookup, Washer Hookup
Features
- Balcony, 2 Bedrooms Down, Primary Bed - 1st Floor, Primary Bed - 3rd Floor, Split Plan, Walk-In Closet(s)
- Flooring: Carpet, Tile, Vinyl
- Windows: Window Coverings
- Number of fireplaces: 1
- Fireplace features: Wood Burning
Interior area
- Total structure area: 2,280
- Total interior livable area: 2,280 sqft
Property
Parking
- Total spaces: 3
- Parking features: Garage, Additional Parking, Double-Wide Driveway, Golf Cart Garage, Workshop in Garage, Attached Carport
- Attached garage spaces: 2
- Carport spaces: 1
- Covered spaces: 3
Accessibility
- Accessibility features: Disabled Access, Master Bath Disabled Access
Features
- Levels: Split Level
- Stories: 3
- Patio & porch: Covered, Patio/Deck, Porch, Screened
- Exterior features: Balcony, Side Yard
- Has spa: Yes
- Has view: Yes
- View description: Lake, Water
- Has water view: Yes
- Water view: Lake,Water
Lot
- Size: 0.36 Acres
- Features: Back Yard, Subdivided, 0 Up To 1/4 Acre
Details
- Additional structures: Shed(s), Workshop
- Parcel number: 55324
Construction
Type & style
- Home type: SingleFamily
- Architectural style: Other
- Property subtype: Single Family Residence
Materials
- Other, Unknown, Wood Siding
- Foundation: Other, Slab
- Roof: Composition
Condition
- New construction: No
- Year built: 1978
Utilities & green energy
- Water: Water District
Green energy
- Energy efficient items: Thermostat
Community & HOA
Community
- Subdivision: Coldspring Terrace #1
HOA
- Has HOA: Yes
- HOA fee: $400 annually
Location
- Region: Coldspring
Financial & listing details
- Price per square foot: $171/sqft
- Tax assessed value: $385,430
- Annual tax amount: $4,977
- Date on market: 10/15/2026
- Listing terms: Cash,Conventional,FHA,Investor,Texas Veterans Land Board,VA Loan
Estimated market value
$369,800
$351,000 - $388,000
$2,554/mo
Price history
| Date | Event | Price |
|---|---|---|
| 10/15/2026 | Listed for sale | $390,000$171/sqft |
Source:  HAR #65347543 Report a problem | ||
Public tax history
| Year | Property taxes | Tax assessment |
|---|---|---|
| 2026 | -- | $385,430 +8.7% |
| 2025 | $1,070 -8.7% | $354,473 +10% |
| 2024 | $1,171 -5.3% | $322,248 +10% |
| 2023 | $1,237 -49.1% | $292,953 +10% |
| 2022 | $2,428 +0.8% | $266,321 +10% |
| 2021 | $2,408 +0.7% | $242,110 +9.6% |
| 2020 | $2,391 +0.5% | $220,830 +7.1% |
| 2019 | $2,380 | $206,205 +22% |
| 2017 | -- | $169,070 |
| 2016 | -- | $169,070 |
| 2015 | -- | $169,070 |
| 2014 | -- | $169,070 |
| 2013 | -- | $169,070 |
| 2012 | -- | $169,070 -0.4% |
| 2011 | -- | $169,800 -3.7% |
| 2010 | -- | $176,310 -0.4% |
| 2009 | -- | $177,030 -0.4% |
| 2008 | -- | $177,740 +15.1% |
| 2007 | -- | $154,370 |
Find assessor info on the county website
Monthly payment
Est. payment
Payment breakdown
Explore the cost of this home by adjusting the details. Changes won't be saved.Climate risks
Neighborhood: 77331
Nearby schools
Schools provided by the listing agent
- Elementary: James Street Elementary School
- Middle: Lincoln Junior High School
- High: Coldspring-Oakhurst High School
Source: HAR. This data may not be complete. We recommend contacting the local school district to confirm school assignments for this home.
Similar homes
- $349,9993 bd3 ba1.7k sqft150 Timber Dr, Coldspring, TX 77331For Sale
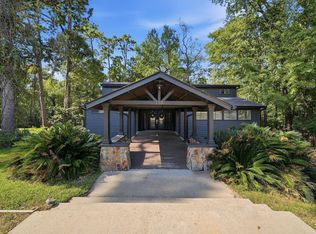 MLS ID #80220289, Erica Gines, Top Guns Realty on Lake Conroe. HAR
- $--3 bd2 ba2.2k sqft440 Slade St, Coldspring, TX 77331Auction
 Auction.com 1
- $425,0003 bd2 ba1.4k sqft100 Magnolia Pl, Coldspring, TX 77331For Sale
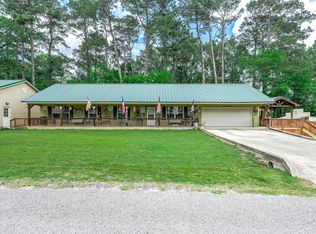 MLS ID #42849385, Mary Pendleton-Brown, Keller Williams Advantage Realty. HAR
- $410,0003 bd2 ba2k sqft20 Valley Dr, Coldspring, TX 77331For Sale
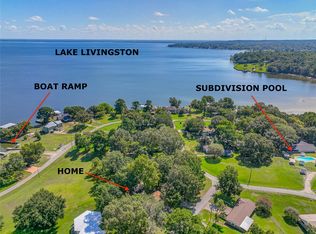 MLS ID #4863141, Charles Miller, RE/MAX Lake Livingston. HAR
