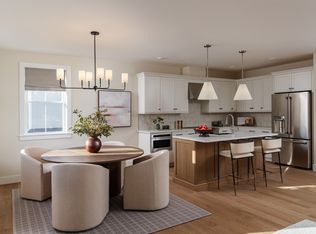
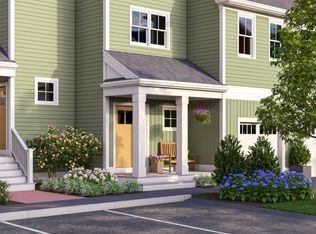
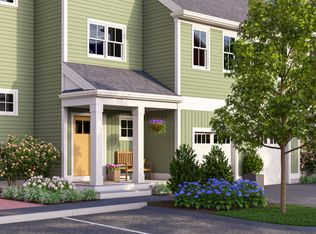
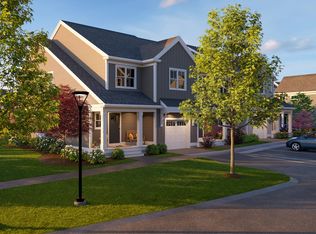
NEW CONSTRUCTION- built by Thorndike Development! Delivery 2027. Here is the ground-level home you’ve been looking for! You’ll fall in love with The Hickory III’s layout within a Triplex Building and its special features, like the generous covered patio off the living space and the spectacular bay window that fills the whole, open-plan living area with light. Everything is right on one floor, at your fingertips—two bedrooms, 2 baths, den, laundry, patio and 1-car attached garage. The Hickory is truly a beautiful home, but there are only a few of these ground-level condominiums available, so don’t wait!
Pending
$619,000
60 Keyhole Cir #39-1, Plymouth, MA 02360
2beds
1,667sqft
Condominium
Built in 2027
-- sqft lot
$-- Zestimate®
$371/sqft
$420/mo HOA
What's special
Two bedrooms
- 51 days
- 1
- 1
Likely to sell faster than
Zillow last checked:
Listing updated:
Listed by:
Ben Geisinger 508-209-5616,
Thorndike Development 508-650-0650,
Ben Geisinger 508-209-5616
Source: MLS PIN,MLS#: 73552568
Facts & features
Interior
Bedrooms & bathrooms
- Bedrooms: 2
- Bathrooms: 2
- Full bathrooms: 2
Primary bedroom
- Features: Flooring - Wall to Wall Carpet
- Level: First
Bedroom 2
- Features: Flooring - Wall to Wall Carpet
- Level: First
Primary bathroom
- Features: Yes
Bathroom 1
- Features: Bathroom - Full, Bathroom - Double Vanity/Sink, Bathroom - With Shower Stall, Walk-In Closet(s), Flooring - Stone/Ceramic Tile
- Level: First
Bathroom 2
- Features: Bathroom - Full, Bathroom - With Tub & Shower, Flooring - Stone/Ceramic Tile
- Level: First
Dining room
- Features: Window(s) - Bay/Bow/Box, Open Floorplan, Flooring - Engineered Hardwood
- Level: First
Kitchen
- Features: Flooring - Engineered Hardwood
- Level: First
Living room
- Features: Flooring - Engineered Hardwood
- Level: First
Heating
- Central, Unit Control, ENERGY STAR Qualified Equipment, Air Source Heat Pumps (ASHP)
Cooling
- Central Air, ENERGY STAR Qualified Equipment, Air Source Heat Pumps (ASHP)
Appliances
- Included: Range, Dishwasher, Microwave, Plumbed For Ice Maker
- Laundry: Electric Dryer Hookup, Washer Hookup, First Floor, In Unit
Features
- Den, Finish - Sheetrock
- Flooring: Tile, Carpet, Engineered Hardwood, Flooring - Wall to Wall Carpet
- Doors: Insulated Doors
- Windows: Insulated Windows
- Has basement: No
- Has fireplace: No
Interior area
- Total structure area: 1,667
- Total interior livable area: 1,667 sqft
- Finished area above ground: 1,667
- Finished area below ground: 0
Property
Parking
- Total spaces: 2
- Parking features: Attached, Garage Door Opener, Off Street, Common, Guest
- Attached garage spaces: 1
- Uncovered spaces: 1
Features
- Entry location: Unit Placement(Street)
- Patio & porch: Patio
- Exterior features: Patio
- Pool features: Association, In Ground
Details
- Zoning: 0
Construction
Type & style
- Home type: Condo
- Architectural style: Other (See Remarks)
- Property subtype: Condominium
- Attached to another structure: Yes
Materials
- Frame
- Roof: Shingle
Condition
- New construction: Yes
- Year built: 2027
Details
- Warranty included: Yes
Utilities & green energy
- Electric: Circuit Breakers, 200+ Amp Service
- Sewer: Private Sewer
- Water: Public
- Utilities for property: for Electric Range, for Electric Dryer, Icemaker Connection
Community & HOA
Community
- Features: Public Transportation, Shopping, Pool, Park, Walk/Jog Trails, Conservation Area, House of Worship, Public School
HOA
- Amenities included: Pool, Playground, Garden Area
- Services included: Insurance, Maintenance Structure, Maintenance Grounds, Snow Removal, Trash, Reserve Funds
- HOA fee: $420 monthly
Location
- Region: Plymouth
Financial & listing details
- Price per square foot: $371/sqft
- Annual tax amount: $12
- Date on market: 8/26/2026
- Listing terms: Contract
Estimated market value
Not available
Estimated sales range
Not available
Not available
Price history
| Date | Event | Price |
|---|---|---|
| 8/18/2026 | Pending sale | $619,000$371/sqft |
Source: MLS PIN #73552568 Report a problem | ||
| 7/21/2026 | Listed for sale | $619,000$371/sqft |
Source: MLS PIN #73552568 Report a problem | ||
Public tax history
Tax history is unavailable.
Monthly payment
Est. payment
Payment breakdown
Explore the cost of this home by adjusting the details. Changes won't be saved.Climate risks
Neighborhood: 02360
Nearby schools
Schools provided by the listing agent
- Elementary: Manomet
- Middle: Pcis
- High: Pnhs
Source: MLS PIN. This data may not be complete. We recommend contacting the local school district to confirm school assignments for this home.

Similar homes
- $639,0002 bd2 ba1.6k sqftAlden's Reach, Plymouth, MA 02360New Construction
 MLS PIN
 - from $639,0002 bd2 ba1.6k sqftThe Hickory Plan, Alden's Reach, Plymouth, MA 02360New Construction
 Thorndike Development
 - $569,0002 bd2 ba2.2k sqftAlden's Reach, Plymouth, MA 02360New Construction
 MLS PIN
 - from $619,0003 bd3 ba2.3k sqftThe Expanded Spruce Plan, Alden's Reach, Plymouth, MA 02360New Construction
 Thorndike Development
 - $639,0002 bd3 ba2.1k sqft6 Aspen Road, Buzzards Bay, MA 02532For Sale
 MLS ID #22604475, John DeLellis, Keller Williams Realty. CCIMLS
