Serene Mountain Retreat | Minutes from the University of the South
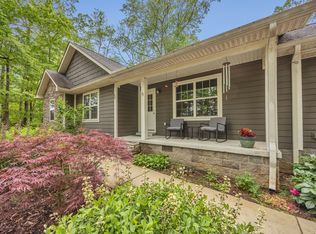
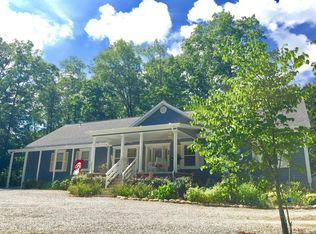
Tucked away in a tranquil wooded setting, this beautifully designed home offers over 1,500 sq ft of bright, airy, open-concept living. An abundance of oversized windows floods the main living space with natural light, bringing the peaceful beauty of the surrounding forest inside.
The light-filled interior features an intuitive open floor plan, highlighted by stylish concrete countertops in the kitchen—perfect for cooking and entertaining. Step outside to relax on the classic stained concrete front porch, or retreat to the spacious screened-in back porch to enjoy quiet mountain evenings without the bugs.
Additional amenities include an attached garage and a fenced-in backyard, offering a safe, secure space for pets to roam freely.
Located just a 10-minute drive from the heart of Sewanee and the University of the South, this versatile home is ideal as a primary residence, a seasonal getaway, or an income-producing opportunity as a short- or long-term rental. Schedule your tour today to experience this private retreat!
Active
$475,000
60 Lightning Bug Ln, Sewanee, TN 37375
3beds
1,507sqft
Single Family Residence, Residential
Built in 2008
1.09 Acres Lot
$-- Zestimate®
$315/sqft
$-- HOA
What's special
- 19 days |
- 736 |
- 46 |
Likely to sell faster than
Zillow last checked:
Listing updated:
Listed by:
Elsie (Marie) Ferguson 931-952-2468,
Sewanee Realty 931-598-9200
Source: RealTracs MLS as distributed by MLS GRID,MLS#: 3315997
Facts & features
Interior
Bedrooms & bathrooms
- Bedrooms: 3
- Bathrooms: 2
- Full bathrooms: 2
- Main level bedrooms: 3
Bedroom 1
- Features: Walk-In Closet(s)
- Level: Walk-In Closet(s)
- Area: 208 Square Feet
- Dimensions: 16x13
Bedroom 2
- Area: 100 Square Feet
- Dimensions: 10x10
Bedroom 3
- Area: 121 Square Feet
- Dimensions: 11x11
Dining room
- Area: 100 Square Feet
- Dimensions: 10x10
Kitchen
- Area: 100 Square Feet
- Dimensions: 10x10
Living room
- Area: 320 Square Feet
- Dimensions: 16x20
Other
- Features: Utility Room
- Level: Utility Room
- Area: 75 Square Feet
- Dimensions: 5x15
Heating
- Central, Electric
Cooling
- Central Air, Electric
Appliances
- Included: Electric Range, Dishwasher, Dryer, Microwave, Refrigerator, Stainless Steel Appliance(s), Washer
- Laundry: Electric Dryer Hookup, Washer Hookup
Features
- Entrance Foyer, Extra Closets, High Ceilings, Open Floorplan, Pantry, Walk-In Closet(s), High Speed Internet
- Flooring: Wood, Tile
- Basement: Crawl Space
Interior area
- Total structure area: 1,507
- Total interior livable area: 1,507 sqft
- Finished area above ground: 1,507
Video & virtual tour
Property
Parking
- Total spaces: 1
- Parking features: Garage Faces Side
- Garage spaces: 1
Features
- Levels: One
- Stories: 1
- Patio & porch: Porch, Covered, Screened
- Fencing: Back Yard
Lot
- Size: 1.09 Acres
- Features: Level, Private, Wooded
- Topography: Level,Private,Wooded
Details
- Parcel number: 080 00541 000
- Special conditions: Standard
Construction
Type & style
- Home type: SingleFamily
- Property subtype: Single Family Residence, Residential
Materials
- Hardboard Siding
- Roof: Shingle
Condition
- New construction: No
- Year built: 2008
Utilities & green energy
- Sewer: Septic Tank
- Water: Private
- Utilities for property: Electricity Available, Water Available
Community & HOA
Community
- Subdivision: Saussy
HOA
- Has HOA: No
Location
- Region: Sewanee
Financial & listing details
- Price per square foot: $315/sqft
- Tax assessed value: $218,800
- Annual tax amount: $1,091
- Date on market: 7/31/2026
- Electric utility on property: Yes
Estimated market value
Not available
Estimated sales range
Not available
Not available
Price history
| Date | Event | Price |
|---|---|---|
| 7/31/2026 | Listed for sale | $475,000+216.7%$315/sqft |
Source:  RealTracs MLS as distributed by MLS GRID #3315997 Report a problem RealTracs MLS as distributed by MLS GRID #3315997 Report a problem | ||
| 5/27/2009 | Sold | $150,000$100/sqft |
Source: Public Record Report a problem | ||
Public tax history
| Year | Property taxes | Tax assessment |
|---|---|---|
| 2025 | $1,091 | $54,700 |
| 2024 | $1,091 | $54,700 |
| 2023 | $1,091 +6.4% | $54,700 |
| 2022 | $1,026 -0.5% | $54,700 +52.8% |
| 2021 | $1,031 | $35,800 |
| 2020 | $1,031 +14.5% | $35,800 +1.8% |
| 2019 | $900 -4.2% | $35,150 |
| 2018 | $940 0% | $35,150 |
| 2017 | $940 -2.1% | $35,150 -2.1% |
| 2016 | $960 | $35,900 |
| 2015 | $960 +0.1% | $35,900 +0.1% |
| 2014 | $959 | $35,881 |
| 2013 | $959 | $35,881 |
| 2012 | -- | $35,881 |
| 2011 | -- | $35,881 +1.3% |
| 2010 | $874 +5.1% | $35,434 |
| 2009 | $831 +0% | $35,434 +0% |
| 2008 | $831 +578.5% | $35,417 +549.9% |
| 2007 | $122 | $5,450 |
Find assessor info on the county website
Monthly payment
Est. payment
Payment breakdown
Explore the cost of this home by adjusting the details. Changes won't be saved.Climate risks
Neighborhood: 37375
Nearby schools
GreatSchools rating
- 9/10Sewanee Elementary SchoolGrades: PK-5Distance: 3.4 mi
- 3/10South Middle SchoolGrades: 6-8Distance: 9 mi
- 4/10Franklin Co High SchoolGrades: 9-12Distance: 12.2 mi
Schools provided by the listing agent
- Elementary: Sewanee Elementary
- Middle: South Middle School
- High: Franklin Co High School
Source: RealTracs MLS as distributed by MLS GRID. This data may not be complete. We recommend contacting the local school district to confirm school assignments for this home.
- $396,0003 bd2 ba1.3k sqft27 Lightning Bug Ln, Sewanee, TN 37375Sold
- $---- bd-- ba-- sqft3984 Jump Off Rd, Sewanee, TN 37375Off Market
- $24,900-- bd-- ba-- sqftLigntning Bug Ln, Sewanee, TN 37375Off Market
- $635,2003 bd3 ba2.3k sqft3932 Jump Off Rd, Sewanee, TN 37375Off Market
- $41,500-- bd-- ba-- sqftJump Off Off Rd, Sewanee, TN 37375Off Market
- $--1.08 acres1 Lightning Bug Ln, Sewanee, TN 37375Off Market
- $359,9003 bd2 ba2.1k sqft116 Lightning Bug Ln, Sewanee, TN 37375Off Market
- $--1.1 acres3984 Jump Off Rd LOT 5, Sewanee, TN 37375Off Market
A local agent can set up tours, give advice and negotiate with sellers.
Similar homes
- $499,9003 bd2 ba1.4k sqft77 Kentucky Ave, Sewanee, TN 37375For Sale

 MLS ID #3509975, Anne Chenoweth. RealTracs MLS as distributed by MLS GRID
 - $450,0003 bd3 ba2.2k sqft1824 Jackson Point Rd, Sewanee, TN 37375For Sale
 MLS ID #1539895, Asher Black. Greater Chattanooga Realtors
 - $699,0003 bd3 ba2k sqft18753 S Pittsburg Mountain Rd, Sewanee, TN 37375For Sale
 MLS ID #1536953, Marie Ferguson. Greater Chattanooga Realtors
 - $449,0003 bd2 ba1.4k sqft1017 Bell Mill Rd, Pelham, TN 37366For Sale
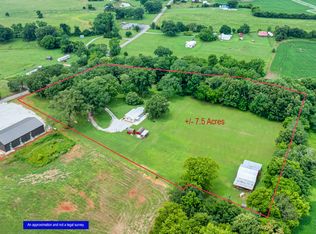 MLS ID #3262170, Ashley Lynch. RealTracs MLS as distributed by MLS GRID
 - $510,0004 bd3 ba2.1k sqft218 Charlotte Dr, Winchester, TN 37398For SaleMLS ID #3501421, Angie Miller. RealTracs MLS as distributed by MLS GRID
- $369,0003 bd2 ba1.5k sqft3896 Lynchburg Rd, Winchester, TN 37398For SaleMLS ID #3220839, Melissa K. Stewart. RealTracs MLS as distributed by MLS GRID
- $459,0004 bd4 ba2.2k sqft220 Bryan Dr, Winchester, TN 37398For SaleMLS ID #3121591, Sharon Swafford. RealTracs MLS as distributed by MLS GRID
- $429,5004 bd2 ba2.1k sqft22 Oak Dr, Tracy City, TN 37387For SaleMLS ID #3309224, Fhonda Hatmaker. RealTracs MLS as distributed by MLS GRID
- $518,0002 bd2 ba1.4k sqft337 Monteagle Falls Rd, Monteagle, TN 37356For SaleMLS ID #3245605, Mandi Oakes. RealTracs MLS as distributed by MLS GRID
- $675,0003 bd2 ba1.8k sqft1637 Clifftops Ave, Monteagle, TN 37356For SaleMLS ID #3270415, June Weber, CRS,CRB,GRI. RealTracs MLS as distributed by MLS GRID
- $509,0003 bd2 ba1.2k sqft324 Laster Holman Ln, Decherd, TN 37324For SaleMLS ID #1539427, Abbey Anchanattu. Greater Chattanooga Realtors
- $390,0004 bd2 ba1.9k sqft506 Littell Cir W, Tracy City, TN 37387For SaleMLS ID #3501360, Jocelyn Parker (931) 743-9178. RealTracs MLS as distributed by MLS GRID
- $489,9993 bd2 ba1k sqft58 Waters Edge Way, Tracy City, TN 37387For SaleMLS ID #3234214, Marie Ellen (Ellie) Pratt. RealTracs MLS as distributed by MLS GRID
- $451,5004 bd3 ba2.2k sqft270 Wood Bluff Rd, Winchester, TN 37398For SaleMLS ID #3134071, Ashley Lynch. RealTracs MLS as distributed by MLS GRID
- $525,0002 bd2 ba1.7k sqft316 Compass Dr, Jasper, TN 37347For SaleMLS ID #1534235, Robert A Kirk. Greater Chattanooga Realtors
- $479,9003 bd2 ba1.8k sqft211 Majestic View Dr, Decherd, TN 37324New ConstructionMLS ID #21923720, Candice Bedwell. ValleyMLS
- $355,0003 bd2 ba1.8k sqft311 Chapman Chapel Rd, Pelham, TN 37366For SaleMLS ID #3246169, Melissa Leedy. RealTracs MLS as distributed by MLS GRID
- $339,0003 bd1 ba1.5k sqft7610 State Route 50, Pelham, TN 37366For SaleMLS ID #3500829, Alexia Cain. RealTracs MLS as distributed by MLS GRID
- $449,0003 bd2 ba2.1k sqft109 Oak Park, Winchester, TN 37398For SaleMLS ID #3247095, Penny Bowen. RealTracs MLS as distributed by MLS GRID
- $469,9003 bd2 ba1.8k sqft172 Lookout Dr, Winchester, TN 37398For SaleMLS ID #3189545, Renee Delbridge. RealTracs MLS as distributed by MLS GRID
