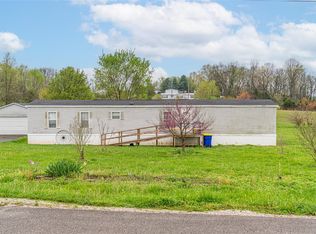
Attention first time home buyers and investors. This home is conveniently located within 5 miles of Smiths Grove and Mammoth Cave National Park. The property features 3 bed, 2 baths, and a detached single car garage. The home has new LVP flooring, fresh paint, and updated bathrooms. Owner is a licensed real estate agent. This property is available for lease with the option to purchase. Contact agent for more details.
Under contract
$129,900
60 Oak View Dr, Smiths Grove, KY 42171
3beds
1,216sqft
Single Family Residence
Built in 1992
0.67 Acres Lot
$-- Zestimate®
$107/sqft
$-- HOA
What's special
- 157 days
- 5
- 0
Zillow last checked:
Listing updated:
Listed by:
Tony M Huynh 270-257-4538,
Keller Williams First Choice R,
Bryan Hoover 270-770-5412,
Keller Williams First Choice R
Source: RASK,MLS#: RA20262334
Facts & features
Interior
Bedrooms & bathrooms
- Bedrooms: 3
- Bathrooms: 2
- Full bathrooms: 2
- Main level bathrooms: 2
- Main level bedrooms: 3
Primary bedroom
- Level: Main
- Area: 156.09
- Dimensions: 12.9 x 12.1
Bedroom 2
- Level: Main
- Area: 98.6
- Dimensions: 11.6 x 8.5
Bedroom 3
- Level: Main
- Area: 123.84
- Dimensions: 12.9 x 9.6
Bathroom
- Features: Double Vanity, Tub/Shower Combo
Kitchen
- Features: Eat-in Kitchen, Solid Surface Counter Top
- Level: Main
- Area: 184.71
- Dimensions: 14.1 x 13.1
Living room
- Level: Main
- Area: 219.96
- Dimensions: 15.6 x 14.1
Heating
- Central, Electric
Cooling
- Window Unit(s)
Appliances
- Included: Dishwasher, Range/Oven, Refrigerator, Electric Water Heater
- Laundry: In Hall
Features
- Ceiling Fan(s), Split Bedroom Floor Plan, Walls (Dry Wall), Eat-in Kitchen
- Flooring: Laminate
- Windows: Storm Window(s), Thermo Pane Windows
- Basement: None
- Has fireplace: No
- Fireplace features: None
Interior area
- Total structure area: 1,216
- Total interior livable area: 1,216 sqft
Property
Parking
- Total spaces: 1
- Parking features: Detached
- Garage spaces: 1
Accessibility
- Accessibility features: None
Features
- Patio & porch: Deck, Porch
- Fencing: None
- Body of water: None
Lot
- Size: 0.67 Acres
- Features: Dead End
Details
- Parcel number: 22453
Construction
Type & style
- Home type: SingleFamily
- Property subtype: Single Family Residence
Materials
- Aluminum Siding, Vinyl Siding
- Foundation: Other
- Roof: Rolled/Hot Mop,Rubberized
Condition
- New Construction
- New construction: No
- Year built: 1992
Utilities & green energy
- Sewer: Septic Tank
- Water: County
Community & HOA
Community
- Subdivision: N/A
HOA
- Amenities included: None
Location
- Region: Smiths Grove
Financial & listing details
- Price per square foot: $107/sqft
- Tax assessed value: $49,000
- Annual tax amount: $482
- Price range: $129.9K - $129.9K
- Date on market: 4/23/2026
- Road surface type: Gravel
Estimated market value
Not available
Estimated sales range
Not available
$1,517/mo
Price history
| Date | Event | Price |
|---|---|---|
| 4/24/2026 | Pending sale | $129,900$107/sqft |
Source:  RASK #RA20262334 Report a problem RASK #RA20262334 Report a problem | ||
| 4/24/2026 | Listed for sale | $129,900+54.6%$107/sqft |
Source: RASK #RA20262334 Report a problem | ||
| 3/31/2023 | Listing removed | $84,000$69/sqft |
Source: RASK #RA20225506 Report a problem | ||
| 3/13/2023 | Price change | $84,000-1.2%$69/sqft |
Source: RASK #RA20225506 Report a problem | ||
| 2/27/2023 | Price change | $85,000-1.2%$70/sqft |
Source: RASK #RA20225506 Report a problem | ||
| 2/2/2023 | Price change | $86,000-2.2%$71/sqft |
Source: RASK #RA20225506 Report a problem | ||
| 1/24/2023 | Price change | $87,900-2.2%$72/sqft |
Source: RASK #RA20225506 Report a problem | ||
| 1/9/2023 | Price change | $89,900-4.3%$74/sqft |
Source: RASK #RA20225506 Report a problem | ||
| 1/3/2023 | Price change | $93,900-1.1%$77/sqft |
Source: RASK #RA20225506 Report a problem | ||
| 12/13/2022 | Listed for sale | $94,900+93.7%$78/sqft |
Source: RASK #RA20225506 Report a problem | ||
| 8/22/2022 | Sold | $49,000+716.7%$40/sqft |
Source: Public Record Report a problem | ||
| 7/20/2015 | Sold | $6,000$5/sqft |
Source: Public Record Report a problem | ||
Public tax history
| Year | Property taxes | Tax assessment |
|---|---|---|
| 2025 | $482 +0.9% | $49,000 |
| 2024 | $477 +2.1% | $49,000 |
| 2023 | $468 +152.2% | $49,000 +145% |
| 2022 | $185 | $20,000 |
| 2021 | $185 -0.3% | $20,000 |
| 2020 | $186 +0.2% | $20,000 |
| 2019 | $186 +1.7% | $20,000 |
| 2018 | $182 | $20,000 -16.7% |
| 2015 | -- | $24,000 -35.1% |
| 2013 | -- | $37,000 |
| 2011 | -- | $37,000 |
| 2010 | -- | $37,000 |
Find assessor info on the county website
Monthly payment
Est. payment
Payment breakdown
Explore the cost of this home by adjusting the details. Changes won't be saved.Climate risks
Neighborhood: 42171
Nearby schools
Schools provided by the listing agent
- Elementary: South Edmonson
- Middle: Edmonson County
- High: Edmonson County
Source: RASK. This data may not be complete. We recommend contacting the local school district to confirm school assignments for this home.
Similar homes
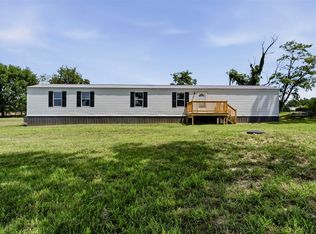
- $145,0003 bd2 ba1.2k sqft1995 Colesbend Rd, Smiths Grove, KY 42171For Sale
 MLS ID #RA20264641, Misty Ballard, Keller Williams First Choice R. RASK
 - $129,9002 bd2 ba1.2k sqft6929 State Highway 259 N, Sweeden, KY 42285For Sale
 MLS ID #HK2603870, Beth A Snyder, ETOWN REALTY INC. HKMLS
 - $87,0001 bd1 ba1.1k sqft355 Laurel St, Smiths Grove, KY 42171For Sale
 MLS ID #3156331, MaKenzie Griffis. RealTracs MLS as distributed by MLS GRID
 - $142,9003 bd1 ba1.3k sqft797 Gap Hill Rd, Cub Run, KY 42729For Sale
 MLS ID #HK2603945, George Green, Green Team Real Estate Services. HKMLS
 - $--3 bd1 ba1.2k sqft1434 Clayton Ct, Bowling Green, KY 42104AuctionMLS ID #RA20265680, Zachary French, Mills Real Estate & Auction. RASK
- $139,9002 bd1 ba1.1k sqft100 Valley View Dr, Glasgow, KY 42141For Sale
 MLS ID #SC48417, Gary Pierce, Elmore Realty & Auction. South Central Kentucky AOR
 - $129,9003 bd1 ba980 sqft1536 Audubon Dr, Bowling Green, KY 42101For SaleMLS ID #RA20264420, Brian P Witty, Coldwell Banker Legacy Group. RASK
- $159,9002 bd1 ba1.1k sqft231 Walnut Dr, Mammoth Cave, KY 42259For SaleMLS ID #RA20265225, Shauna Gravil, RE/MAX Real Estate Executives. RASK
- $162,5003 bd2 ba1k sqft439 Lakeshore Dr, Mammoth Cave, KY 42259For SaleMLS ID #RA20263234, Weston Hodges, High Caliber Realty, Inc.. RASK
- $157,5003 bd2 ba1.1k sqft65 Lantana Ct, Leitchfield, KY 42754For Sale
 MLS ID #1728007, Jay Pitts, RE/MAX Premier Properties. Metro Search Inc. LLC DBA Apex MLS
 - $138,5002 bd1 ba930 sqft3963 Old Lexington Rd, Cave City, KY 42127For SaleMLS ID #RA20263381, Trish Ford, One Key Realty--Shepherdsville. RASK
- $165,0003 bd2 ba1.1k sqft856 S Gassaway Rd, Glasgow, KY 42141For SaleMLS ID #SC48631, Alexis Bratcher, Legacy Property Group. South Central Kentucky AOR
- $115,0003 bd1 ba1.1k sqft2825 Flint Ridge Rd, Horse Cave, KY 42749For SaleMLS ID #SC48234, Randall Gibbons, Glasgow Realty & Auction LLC. South Central Kentucky AOR
- $80,0003 bd2 ba1.2k sqft362 Parrish Rd, Cave City, KY 42127For SaleMLS ID #SC48627, Jesse Muse, Big South Realty and Auction Co., LLC - Glasgow. South Central Kentucky AOR
- $150,0003 bd1 ba1.5k sqft11335 Anneta Rd, Leitchfield, KY 42754For SaleMLS ID #1722262, Kaleb Voyles, Keller Williams Heartland. Metro Search Inc. LLC DBA Apex MLS
- $139,0003 bd1 ba1.1k sqft213 Grandview Ave, Glasgow, KY 42141For SaleMLS ID #RA20263389, Erica Hildreth, RE/MAX Highland Realty. RASK
- $134,9003 bd1 ba1.5k sqft113 Garmon Ave, Glasgow, KY 42141For SaleMLS ID #RA20263648, Tamara Clark, Coldwell Banker Legacy Group. RASK
- $189,9003 bd1 ba1.6k sqft1540 Boiling Springs Rd, Bowling Green, KY 42101For SaleMLS ID #RA20263238, Shauna Gravil, RE/MAX Real Estate Executives. RASK
- $129,9002 bd1 ba630 sqft4940 Nolin Dam Rd, Mammoth Cave, KY 42259For SaleMLS ID #1716927, Amy Cottrell, EXP Realty LLC. Metro Search Inc. LLC DBA Apex MLS
