Investment Opportunity in Atmore — Multiple Income Streams on One Property! Calling all investors and savvy buyers — this property at 60 Sims St offers something rare: a spacious main home PLUS three additional rentable units, all on a generous 0.35-acre lot just minutes from shopping and restaurants. The Main Home is a comfortable 3 bedroom, 2 bathroom layout featuring dual single-car garages on either side and a dedicated office space — perfect for owner-occupants who work from home or want extra storage and workspace. Built-In Income Potential: A thoughtfully added wing includes 2 separate bedrooms, each with its own private bathroom — ideal for long-term tenants, roommates, or short-term rental guests. A detached one-bedroom apartment in the backyard with its own bathroom offers even more rental flexibility, whether for a tenant, extended family, or supplemental income. Previously generating around $2,700/month in combined rental income, this property is a proven cash-flow opportunity for the right investor — or a unique multi-generational living setup for a buyer looking for space and flexibility. Being sold as-is, the home just needs a little TLC to get everything up and running again, offering built-in equity potential for someone ready to put in the work. Spacious, versatile, and full of upside — this is a rare find in Atmore. Schedule your showing today! Buyer responsible for verifying all measurements and relevant details.
Active
$170,000
60 Sims St, Atmore, AL 36502
5beds
2,084sqft
Single Family Residence, Residential
Built in 1978
0.31 Acres Lot
$-- Zestimate®
$82/sqft
$-- HOA
What's special
Dual single-car garagesSpacious main homeDedicated office space
- 15 days
- 378
- 12
Zillow last checked:
Listing updated:
Listed by:
Dre Reynolds 251-214-6406,
Roberts Brothers West
Source: GCMLS,MLS#: 7839836
Facts & features
Interior
Bedrooms & bathrooms
- Bedrooms: 5
- Bathrooms: 4
- Full bathrooms: 4
Heating
- None
Cooling
- None
Appliances
- Included: Other
- Laundry: Laundry Room
Features
- Other
- Flooring: Ceramic Tile
- Windows: None
- Basement: None
- Has fireplace: No
- Fireplace features: None
Interior area
- Total structure area: 2,084
- Total interior livable area: 2,084 sqft
Video & virtual tour
Property
Parking
- Total spaces: 3
- Parking features: Driveway
- Has uncovered spaces: Yes
Accessibility
- Accessibility features: None
Features
- Levels: One
- Patio & porch: None
- Exterior features: None
- Pool features: None
- Spa features: None
- Fencing: None
- Has view: Yes
- View description: Other
- Waterfront features: None
Lot
- Size: 0.31 Acres
- Dimensions: 135 x 100
- Features: Other
Details
- Additional structures: Second Residence, Shed(s)
- Parcel number: 2604204024004000
- Special conditions: Sold As/Is
Construction
Type & style
- Home type: SingleFamily
- Architectural style: Contemporary
- Property subtype: Single Family Residence, Residential
Materials
- Brick
- Foundation: Slab
- Roof: Metal
Condition
- Year built: 1978
Utilities & green energy
- Electric: Other
- Sewer: Other
- Water: Public
- Utilities for property: Other
Green energy
- Energy efficient items: None
Community & HOA
Community
- Features: None
- Subdivision: Metes & Bounds
Location
- Region: Atmore
Financial & listing details
- Price per square foot: $82/sqft
- Tax assessed value: $135,800
- Annual tax amount: $680
- Date on market: 9/18/2026
- Road surface type: Paved
Estimated market value
Not available
Estimated sales range
Not available
$1,855/mo
Price history
| Date | Event | Price |
|---|---|---|
| 9/18/2026 | Listed for sale | $170,000$82/sqft |
Source:  GCMLS #7839836 Report a problem GCMLS #7839836 Report a problem | ||
Public tax history
| Year | Property taxes | Tax assessment |
|---|---|---|
| 2025 | $680 -49.9% | $13,600 -49.9% |
| 2024 | $1,358 | $27,160 +100% |
| 2023 | $1,358 | $13,580 +15.3% |
| 2022 | $1,358 +15.3% | $11,780 |
| 2021 | $1,178 | $11,780 |
| 2020 | $1,178 +2.5% | $11,780 -48.7% |
| 2018 | $1,149 | $22,980 +9.4% |
| 2017 | $1,149 +9.4% | $21,000 +0.5% |
| 2015 | $1,050 | $20,890 -0.5% |
| 2014 | -- | $21,000 |
| 2013 | -- | -- |
| 2012 | -- | -- |
| 2011 | -- | -- |
| 2010 | -- | -- |
Find assessor info on the county website
Monthly payment
Est. payment
Payment breakdown
Explore the cost of this home by adjusting the details. Changes won't be saved.Climate risks
Neighborhood: 36502
Similar homes
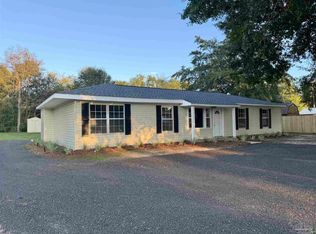
- $175,0004 bd2 ba2.4k sqft509 6th Ave, Atmore, AL 36502For Sale
 MLS ID #689864, Malcolm Owen Bub Gideons, Reynolds Real Estate. PAR
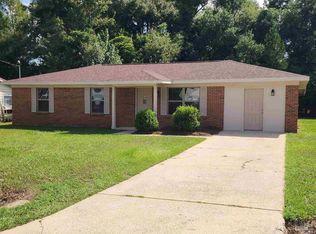
 - $199,9004 bd2 ba1.5k sqft217 7th Ave, Atmore, AL 36502For Sale
 MLS ID #689541, Debbie Rowell, SOUTHERN REAL ESTATE. PAR
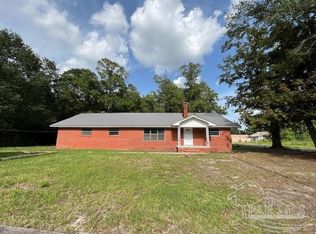
 - $179,5003 bd1 ba1.3k sqft313 Woodlawn Ave, Atmore, AL 36502For Sale
 MLS ID #688759, Lisa Reynolds, Reynolds Real Estate. PAR
 - $169,0003 bd2 ba2.3k sqft3174 Jack Springs Rd, Atmore, AL 36502For Sale
 MLS ID #650208, Debbie Rowell, SOUTHERN REAL ESTATE. PAR
