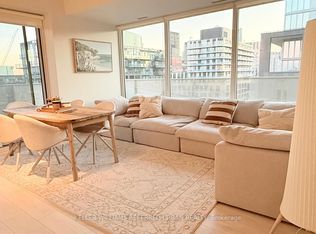
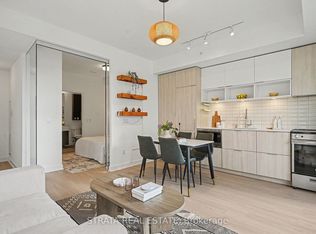
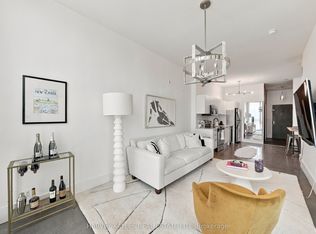
Welcome to a condo that's actually designed for living! This true 2-bedroom, 2-bathroom NW corner suite offers 809 sq ft of thoughtfully designed space, plus an expansive 304 sq ft wraparound balcony. The functional layout starts with a welcoming entry featuring custom wood shelving and hooks for convenient storage, built-in shoe organizers and en-suite laundry. The open-concept kitchen and living area features built-in appliances, a versatile island perfect for dining, and direct access to the balcony. The second bedroom checks all the boxes, with a large window, closet with built-ins and a proper door (no interior-style rooms here!), plus a full bathroom conveniently located across the hall. The spacious primary retreat offers a walk-in closet with built-ins, and a private en-suite bathroom. Custom window coverings throughout, Beanfield internet, plus parking and locker - check check check! Set in a quiet, boutique-style building with fantastic amenities, including a well-equipped gym, 24hr concierge, meeting and party rooms, a pet spa, and an outdoor terrace with BBQ area. Enjoy easy access to the Distillery District, Corktown Common Park, the lake, local cafes, restaurants, grocery stores, transit and major highways. All of this in a friendly, well-managed building within a thoughtfully planned community. This suite has it all - come see for yourself!
For sale
C$699,000
60 Tannery Rd #913, Toronto, ON M5A 0S8
2beds
2baths
Apartment
Built in ----
-- sqft lot
$-- Zestimate®
C$--/sqft
C$801/mo HOA
What's special
Built-in shoe organizersEn-suite laundryBuilt-in appliancesCloset with built-insSpacious primary retreatWalk-in closet with built-insPrivate en-suite bathroom
- 1 day
- 3
- 2
Zillow last checked:
Listing updated:
Listed by:
ROYAL LEPAGE SIGNATURE REALTY
Source: TRREB,MLS®#: C14120710 Originating MLS®#: Toronto Regional Real Estate Board
Facts & features
Interior
Bedrooms & bathrooms
- Bedrooms: 2
- Bathrooms: 2
Primary bedroom
- Level: Flat
- Dimensions: 2.69 x 3
Bedroom
- Level: Flat
- Dimensions: 2.5 x 2.74
Bathroom
- Level: Flat
- Dimensions: 3.43 x 1.59
Bathroom
- Level: Flat
- Dimensions: 3.02 x 1.7
Foyer
- Level: Flat
- Dimensions: 5.36 x 1.4
Kitchen
- Level: Flat
- Dimensions: 6.86 x 3.69
Living room
- Level: Flat
- Dimensions: 6.86 x 3.69
Heating
- Heat Pump, Gas
Cooling
- Central Air
Appliances
- Included: Trash Compactor
- Laundry: Ensuite
Features
- Primary Bedroom - Main Floor, Separate Heating Controls, Storage Area Lockers
- Flooring: Carpet Free
- Basement: None
- Has fireplace: No
Interior area
- Living area range: 800-899 null
Video & virtual tour
Property
Parking
- Total spaces: 1
- Parking features: Underground
- Has garage: Yes
Features
- Exterior features: Open Balcony
- Has view: Yes
- View description: City, Clear, Downtown, Skyline, Trees/Woods
Lot
- Features: Clear View, Library, Park, Place Of Worship, Public Transit, Rec./Commun.Centre
Details
- Parcel number: 767910304
Construction
Type & style
- Home type: Apartment
- Property subtype: Apartment
Materials
- Concrete, Stucco (Plaster)
Community & HOA
Community
- Security: Concierge/Security, Security System, Smoke Detector(s)
HOA
- Amenities included: Bike Storage, Bus Ctr (WiFi Bldg), Community BBQ, Concierge, Gym, Party Room/Meeting Room
- Services included: Heat Included, CAC Included, Common Elements Included, Building Insurance Included
- HOA fee: C$801 monthly
- HOA name: TSCC
Location
- Region: Toronto
Financial & listing details
- Annual tax amount: C$3,890
- Date on market: 10/27/2026
Price history
Price history is unavailable.
Public tax history
Tax history is unavailable.
Climate risks
Neighborhood: Waterfront Communities
Nearby schools
GreatSchools rating
No schools nearby
We couldn't find any schools near this home.
Similar homes
- C$599,8002 bd1 ba-- sqftThe Gooderham, Toronto, ON M5A 0E2For Sale
 MLS ID #C14116966, RIGHT AT HOME REALTY INC.. TRREB
- C$599,0002 bd2 ba-- sqft625 Queen St E #410, Toronto, ON M4M 1G7For Sale
 MLS ID #E14116022, HARVEY KALLES REAL ESTATE LTD.. TRREB
- C$669,9003 bd2 ba-- sqft60 Tannery Rd #905, Toronto, ON M5A 0S8For Sale
 MLS ID #C13790300, SMART SOLD REALTY. TRREB
- C$790,0002 bd2 ba-- sqft70 Distillery Ln #606, Toronto, ON M5A 0E3For Sale
 MLS ID #C14114244, RE/MAX REALTY ENTERPRISES INC.. TRREB
