The Vues on 48th is a boutique Style community, gated with a total of 14 homes. This is Luxury beach living at its finest. Granite countertops, LVP floors, tiled wet areas, upgraded kitchen and bathrooms. Enjoy taking your own elevator down to the enclosed lower level and relax in the hot tub. Natural gas heat and tankless hot water. Separate HVAC systems for each living level. Elevator operates from the ground level to the third floor. This location is just a few short steps to the ocean and across Hwy 17 from Barefoot Landing. This a must see!
For sale
Price cut: $10K (8/25)
$449,000
600 48th Ave. S #403, North Myrtle Beach, SC 29582
3beds
2,114sqft
Townhouse, Condominium
Built in 2018
-- sqft lot
$-- Zestimate®
$212/sqft
$909/mo HOA
What's special
Own elevatorEnclosed lower levelNatural gas heatHot tubTankless hot waterTiled wet areasUpgraded kitchen and bathrooms
- 648 days
- 256
- 29
Zillow last checked:
Listing updated:
Listed by:
Matt C Scalise Cell:843-450-1950,
Scalise Realty Powered by KW
Source: CCAR,MLS#: 2500506 Originating MLS: Coastal Carolinas Association of Realtors
Originating MLS: Coastal Carolinas Association of RealtorsFacts & features
Interior
Bedrooms & bathrooms
- Bedrooms: 3
- Bathrooms: 3
- Full bathrooms: 2
- 1/2 bathrooms: 1
Rooms
- Room types: Workshop
Primary bedroom
- Features: Ceiling Fan(s), Walk-In Closet(s)
Primary bathroom
- Features: Dual Sinks, Garden Tub/Roman Tub, Separate Shower, Vanity
Dining room
- Features: Kitchen/Dining Combo
Kitchen
- Features: Breakfast Bar, Breakfast Area, Dishwasher, Kitchen Exhaust Fan, Kitchen Island, Pantry, Stainless Steel Appliances, Solid Surface Counters
Living room
- Features: Ceiling Fan(s)
Other
- Features: Workshop
Heating
- Central, Electric, Gas
Cooling
- Central Air
Appliances
- Included: Dishwasher, Disposal, Range, Refrigerator, Range Hood, Dryer, Washer
- Laundry: Washer Hookup
Features
- Ceiling Fan(s), Dual Sinks, Elevator, Garden Tub/Roman Tub, Handicap Access, Split Bedrooms, Separate Shower, Vanity, Walk-In Closet(s), Window Treatments, Breakfast Bar, Breakfast Area, High Speed Internet, Kitchen Island, Stainless Steel Appliances, Solid Surface Counters, Workshop
- Flooring: Carpet, Luxury Vinyl, Luxury VinylPlank, Tile
- Doors: Insulated Doors
- Common walls with other units/homes: End Unit
Interior area
- Total structure area: 3,553
- Total interior livable area: 2,114 sqft
Property
Parking
- Total spaces: 2
- Parking features: Two Car Garage, Private, Garage Door Opener
- Garage spaces: 2
Features
- Levels: Three Or More
- Stories: 3
- Patio & porch: Balcony, Rear Porch, Front Porch
- Exterior features: Balcony, Hot Tub/Spa, Sprinkler/Irrigation, Porch
- Has spa: Yes
- Spa features: Hot Tub
Lot
- Features: City Lot, Rectangular, Rectangular Lot
Details
- Additional parcels included: ,
- Parcel number: 39107030872
- Zoning: R2
- Special conditions: None
Construction
Type & style
- Home type: Condo
- Property subtype: Townhouse, Condominium
- Attached to another structure: Yes
Materials
- HardiPlank Type
- Foundation: Raised, Slab
Condition
- Resale
- Year built: 2018
Utilities & green energy
- Water: Public
- Utilities for property: Cable Available, Electricity Available, Natural Gas Available, Phone Available, Sewer Available, Underground Utilities, Water Available, High Speed Internet Available
Green energy
- Energy efficient items: Doors, Windows
Community & HOA
Community
- Features: Cable TV, Golf Carts OK, Gated, Internet Access, Long Term Rental Allowed
- Security: Gated Community, Smoke Detector(s)
- Subdivision: Vues on 48th
HOA
- Has HOA: Yes
- Amenities included: Gated, Owner Allowed Golf Cart, Pet Restrictions, Cable TV, Maintenance Grounds
- Services included: Association Management, Common Areas, Insurance, Internet, Legal/Accounting, Maintenance Grounds, Pest Control
- HOA fee: $909 monthly
Location
- Region: North Myrtle Beach
Financial & listing details
- Price per square foot: $212/sqft
- Date on market: 1/8/2025
- Listing terms: Cash
- Electric utility on property: Yes
Estimated market value
Not available
Estimated sales range
Not available
$4,431/mo
Price history
| Date | Event | Price |
|---|---|---|
| 8/25/2026 | Price change | $449,000-2.2%$212/sqft |
Source:  CCAR #2500506 Report a problem CCAR #2500506 Report a problem | ||
| 7/27/2026 | Price change | $459,000-3.2%$217/sqft |
Source: CCAR #2500506 Report a problem | ||
| 4/28/2026 | Price change | $474,000-4%$224/sqft |
Source: CCAR #2500506 Report a problem | ||
| 1/6/2026 | Listed for sale | $494,000-1%$234/sqft |
Source: CCAR #2500506 Report a problem | ||
| 5/28/2025 | Price change | $499,000-9.1%$236/sqft |
Source: CCAR #2500506 Report a problem | ||
| 4/15/2025 | Price change | $549,000-8.5%$260/sqft |
Source: CCAR #2500506 Report a problem | ||
| 1/8/2025 | Listed for sale | $599,900$284/sqft |
Source: CCAR #2500506 Report a problem | ||
| 5/10/2024 | Listing removed | -- |
Source: CCAR #2400087 Report a problem | ||
| 1/1/2024 | Listed for sale | $599,900+49.2%$284/sqft |
Source: CCAR #2400087 Report a problem | ||
| 10/17/2019 | Sold | $402,000$190/sqft |
Source: CCAR #1801275 Report a problem | ||
Public tax history
Tax history is unavailable.
Monthly payment
Est. payment
Payment breakdown
Explore the cost of this home by adjusting the details. Changes won't be saved.Climate risks
Neighborhood: 29582
Nearby schools
Schools provided by the listing agent
- Elementary: Ocean Drive Elementary
- Middle: North Myrtle Beach Middle School
- High: North Myrtle Beach High School
Source: CCAR. This data may not be complete. We recommend contacting the local school district to confirm school assignments for this home.
- $608,9003 bd3 ba1.9k sqft600 48th Ave #403, North Myrtle Beach, SC 29582Off Market
- $690,6003 bd2 ba1.9k sqft601 48th Ave S #401, North Myrtle Beach, SC 29582Off Market

- $360,0002 bd2 ba1.3k sqft502 48th Ave S #402, North Myrtle Beach, SC 29582Sold
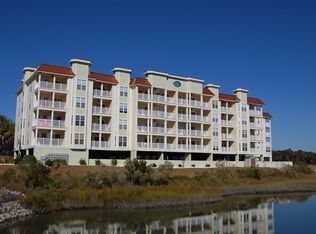
- $506,5003 bd3 ba1.5k sqft502 48th Ave S #SO-106, North Myrtle Beach, SC 29582Off Market

Similar homes
- $459,0003 bd3 ba1.4k sqft4910 N Market St. #M9-R2, North Myrtle Beach, SC 29582For Sale
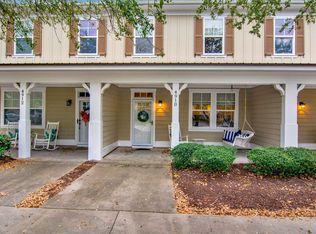
 MLS ID #2529118, Matt C Scalise, Scalise Realty Powered by KW. CCAR
 - $450,0004 bd3 ba2k sqft2405 Thoroughfare Dr. #2405, North Myrtle Beach, SC 29582For Sale
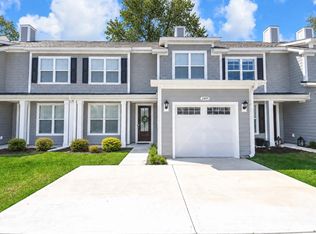 MLS ID #2622351, Christianna Vlahos, Weichert Realtors Southern Coast. CCAR
 - $399,0003 bd2 ba1.3k sqft503 20th Ave. N #15-A, North Myrtle Beach, SC 29582For Sale
 MLS ID #2625243, Helen Baker, RE/MAX Southern Shores NMB. CCAR
 - $425,0002 bd2 ba1.4k sqftEdgewater, North Myrtle Beach, SC 29582For Sale
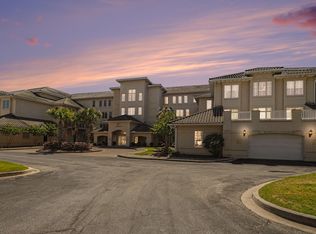 MLS ID #2609667, Janine A Acceturo, Carolina One Real Estate MB. CCAR
 - $624,9003 bd3 ba1.6k sqft573 Olde Mill Dr., North Myrtle Beach, SC 29582For SaleMLS ID #2618759, Tommy Carnucci, Scalise Realty Powered by KW. CCAR
- $499,9004 bd4 ba2.1k sqft5130 Double Eagle Way #42, North Myrtle Beach, SC 29582For SaleMLS ID #2624091, Josh Meetre, Century 21 Palms Realty. CCAR
- $549,0004 bd4 ba2.7k sqftThe Dye Townhomes -Barefoot Re, North Myrtle Beach, SC 29582For SaleMLS ID #2613151, The Mills Group Team, Century 21 Barefoot Realty. CCAR
- $575,0004 bd4 ba2.1k sqft5139 Double Eagle Way #17, North Myrtle Beach, SC 29582For SaleMLS ID #2529735, Sue Curlett, Redfin Corporation. CCAR
- $629,5003 bd3 ba2.1k sqftRoyale Palms, Myrtle Beach, SC 29572For SaleMLS ID #2624568, Robin L Bailey, Leonard Call - Kingston. CCAR
- $434,9993 bd3 ba1.2k sqft2609 Rowyn St., Longs, SC 29568For SaleMLS ID #2621969, Lewis Living Team, INNOVATE Real Estate. CCAR
- $454,9003 bd3 ba1.9k sqft236 Gloucester Way, Little River, SC 29566For SaleMLS ID #2619046, Andrew C Prevatt, RE/MAX Southern Shores NMB. CCAR
- $420,0004 bd4 ba2.9k sqft249 Rolling Woods Ct., Little River, SC 29566For SaleMLS ID #2618459, Blake Sloan, Sloan Realty Group. CCAR
- $495,0003 bd2 ba1.8k sqft2450 Blue Crane Circle, Myrtle Beach, SC 29577For SaleMLS ID #2625424, The Mills Group Team, Century 21 Barefoot Realty. CCAR
- $429,9003 bd2 ba1.7k sqft6265 Zoe Way, Myrtle Beach, SC 29588New ConstructionMLS ID #2625246, Daniel Demers, Sell Your Home Services LLC. CCAR
- $463,9003 bd2 ba1.8k sqft9145 Village Lake Drive SW, Calabash, NC 28467For Sale
 MLS ID #100594372, Megan C Sauciuc, Keller Williams Innovate-OIB Mainland. Hive MLS
 - $599,9003 bd3 ba2.5k sqft650 McCown Dr., Conway, SC 29526For SaleMLS ID #2624747, Brenda K Collier, Weichert Realtors Southern Coast. CCAR
- $499,9003 bd3 ba2.1k sqft701 Chisholm Rd., Myrtle Beach, SC 29579For SaleMLS ID #2616221, Ryan Korros Team, RE/MAX Southern Shores. CCAR
- $399,9003 bd3 ba1.7k sqft4736 Seclusion Ln., Myrtle Beach, SC 29577For SaleMLS ID #2622229, Kevin P Barry, The Beverly Group. CCAR
- $464,9003 bd2 ba1.5k sqft5830 Cremona Dr., Myrtle Beach, SC 29577For SaleMLS ID #2601290, Jorge L Gomez, Grand Strand Homes & Land. CCAR
- $395,0003 bd3 ba1.8k sqft790 Thistle Trail NW, Calabash, NC 28467For SaleMLS ID #100607692, Zachary Barnes, Century 21 Collective. Hive MLS
