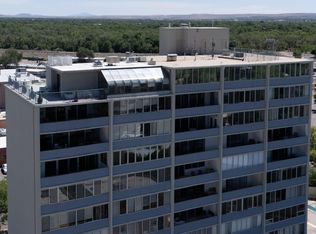
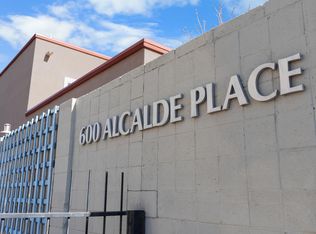
This one-of-a-kind condo is the epitome of industrial chic & contemporary cool, taking vertical living to a whole new level. Perched tantalizingly in the middle of floor 7 of the landmark Alcalde bldg, this unit by renowned ABQ architect Jon Anderson features an expansive open floorplan that is sleek, sophisticated, comfortable & livable. Inserting stainless steel, white melamine, frosted glass & clean lines into every aspect of design the residence glows almost as if from within, allowing 180-degree views to take center stage. Streamlined kitchen w/SubZero & Gaggenau; den w/wetbar & ofc; liv room w/massive windows; bedroom w/custom headboard; & jewelbox bathroom w/huge shower. Alcalde offers elevator & pool + gated/covered parking in a Downtown location next to ABQ Country Club & Bosque.
For sale
$430,000
600 Alcalde Pl SW Unit 7B, Albuquerque, NM 87104
1beds
1,400sqft
Condominium
Built in 1960
-- sqft lot
$-- Zestimate®
$307/sqft
$736/mo HOA
What's special
- 208 days
- 114
- 5
Zillow last checked:
Listing updated:
Listed by:
Caleb Wheeler 505-385-3334,
RE/MAX SELECT 505-265-5111,
Jo Cook 505-379-6099,
RE/MAX SELECT
Source: SWMLS,MLS#: 1099975
Facts & features
Interior
Bedrooms & bathrooms
- Bedrooms: 1
- Bathrooms: 1
- 3/4 bathrooms: 1
Primary bedroom
- Level: Main
- Area: 222.12
- Dimensions: 14.33 x 15.5
Dining room
- Level: Main
- Area: 129.13
- Dimensions: 10.33 x 12.5
Family room
- Level: Main
- Area: 273
- Dimensions: 19.5 x 14
Kitchen
- Level: Main
- Area: 74.62
- Dimensions: 14 x 5.33
Living room
- Level: Main
- Area: 304.5
- Dimensions: 21 x 14.5
Heating
- Forced Air, Natural Gas
Cooling
- Refrigerated
Appliances
- Included: Cooktop, Dryer, Dishwasher, Disposal, Microwave, Range Hood, Washer
- Laundry: Electric Dryer Hookup
Features
- Wet Bar, Multiple Living Areas, Main Level Primary
- Flooring: Carpet Free, Concrete
- Windows: Double Pane Windows, Insulated Windows, Metal
- Has basement: No
- Has fireplace: No
Interior area
- Total structure area: 1,400
- Total interior livable area: 1,400 sqft
Property
Parking
- Total spaces: 1
- Parking features: Carport
- Carport spaces: 1
Accessibility
- Accessibility features: None
Features
- Levels: One
- Stories: 1
- Patio & porch: Balcony
- Exterior features: Balcony
- Pool features: Gunite, In Ground, Community
- Fencing: Gate
Details
- Additional structures: Storage
- Parcel number: 101305728436011301AU
- Zoning description: R-MH*
Construction
Type & style
- Home type: Condo
- Architectural style: Mid-Century Modern
- Property subtype: Condominium
- Attached to another structure: Yes
Materials
- Brick, Block, Stucco
- Roof: Flat
Condition
- Resale
- New construction: No
- Year built: 1960
Details
- Builder name: Hebenstreit
Utilities & green energy
- Sewer: Public Sewer
- Water: Public
- Utilities for property: Electricity Connected, Natural Gas Connected, Sewer Connected, Water Connected
Green energy
- Energy generation: None
Community & HOA
Community
- Security: Security Gate
- Subdivision: Huning Castle Add
HOA
- Has HOA: Yes
- Services included: Common Areas, Maintenance Grounds, Pool(s), Utilities
- HOA fee: $736 monthly
- HOA name: Hoamco
- HOA phone: 505-888-4479
Location
- Region: Albuquerque
Financial & listing details
- Price per square foot: $307/sqft
- Tax assessed value: $148,828
- Annual tax amount: $2,300
- Date on market: 3/16/2026
- Cumulative days on market: 209 days
- Listing terms: Cash,Conventional
- Road surface type: Asphalt
Estimated market value
Not available
Estimated sales range
Not available
Not available
Price history
| Date | Event | Price |
|---|---|---|
| 3/16/2026 | Listed for sale | $430,000+22.9%$307/sqft |
Source:  SWMLS #1099975 Report a problem SWMLS #1099975 Report a problem | ||
| 10/27/2017 | Sold | -- |
Source: SWMLS #883638 Report a problem | ||
| 9/25/2017 | Pending sale | $350,000$250/sqft |
Source: Keller Williams Realty #883638 Report a problem | ||
| 7/6/2016 | Price change | $350,000-9.1%$250/sqft |
Source: Coldwell Banker Legacy # 3 #201500833 Report a problem | ||
| 5/7/2015 | Price change | $385,000-9.4%$275/sqft |
Source: Coldwell Banker Legacy # 3 #201500833 Report a problem | ||
| 3/6/2015 | Listed for sale | $425,000$304/sqft |
Source: Coldwell Banker Legacy #834807 Report a problem | ||
Public tax history
| Year | Property taxes | Tax assessment |
|---|---|---|
| 2025 | $2,300 +3.3% | $49,604 +3% |
| 2024 | $2,228 +2% | $48,160 +3% |
| 2023 | $2,184 | $46,757 +3% |
| 2022 | -- | $45,395 +0.8% |
| 2021 | $2,040 +1.9% | $45,041 +3% |
| 2020 | $2,001 | $43,729 |
| 2019 | -- | $43,729 |
| 2018 | $1,762 -15.5% | $43,729 |
| 2017 | $2,084 +14.6% | $43,729 +13.3% |
| 2016 | $1,819 -95.1% | $38,587 +3% |
| 2015 | $37,463 +2044.4% | $37,463 |
| 2014 | $1,747 | $37,463 |
| 2013 | $1,747 | -- |
| 2012 | -- | -- |
Find assessor info on the county website
Monthly payment
Est. payment
Payment breakdown
Explore the cost of this home by adjusting the details. Changes won't be saved.Climate risks
Neighborhood: Huning Castle
Nearby schools
Schools provided by the listing agent
- Elementary: Lew Wallace
- Middle: Washington
- High: Albuquerque
Source: SWMLS. This data may not be complete. We recommend contacting the local school district to confirm school assignments for this home.
- $335,0002 bd1 ba1.1k sqft600 Alcalde Pl SW UNIT 6A, Albuquerque, NM 87104For Sale

- $400,0003 bd2 ba2.2k sqft600 Alcalde Pl SW UNIT 6C, Albuquerque, NM 87104For Sale
- $---- bd1 ba926 sqft600 Alcalde Pl SW UNIT 3C, Albuquerque, NM 87104Sold
- $--2 bd2 ba1.5k sqft600 Alcalde Pl SW UNIT 6B, Albuquerque, NM 87104Sold

Similar homes
- $378,9002 bd2 ba1.3k sqft600 Alcalde Pl SW Unit 5A, Albuquerque, NM 87104For Sale
 MLS ID #1104530, Venturi Realty Group, Real Broker, LLC. SWMLS
 - $335,0002 bd1 ba1.1k sqft600 Alcalde Pl SW Unit 6A, Albuquerque, NM 87104For SaleMLS ID #1107134, Caleb Wheeler, RE/MAX SELECT. SWMLS
- $425,0002 bd2 ba1.6k sqft1331 Park Ave SW #411/412, Albuquerque, NM 87102For Sale
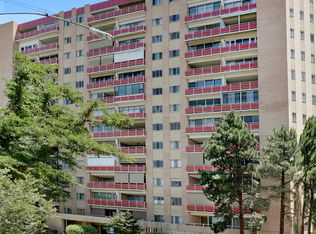 MLS ID #1106998, Sherilyn Lucas, A & S Real Estate Group, LLC. SWMLS
 - $420,0002 bd3 ba1.4k sqft219 Central Ave NW Suite 308, Albuquerque, NM 87102New Construction
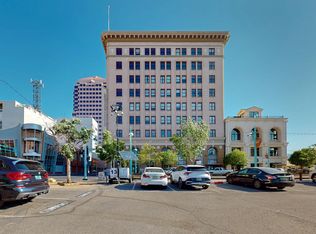 MLS ID #1083505, Thomas Gallegos, Berkshire Hathaway NM Prop. SWMLS
