The optimum in mid-century modern high-rise living at Alcalde, with elevator service, community pool & covered parking! Welcome to unit 7-C! A recently-completed far-reaching renovation results in a sleek environment that is warm & exceedingly livable. Floor-to-ceiling sliding doors in liv rm open to cov balcony w/original tile & panoramic views east, west & north. The kitchen is a genius of design w/integrated SubZero fridge/freezer & BlueStar induction range/oven that will have you chartreuse with envy. Expanded primary suite w/dressing rm & bath; 2 add'l bedrms share a full bath. Small details make a big impact such as wall & floor tile + an astute use of color throughout. Updates & upgrades include the majority of windows, HVAC, water heater, electrical panel, appliances & flooring.
For sale
Price cut: $20.1K (8/26)
$529,900
600 Alcalde Pl SW Unit 7C, Albuquerque, NM 87104
3beds
2,139sqft
Condominium
Built in 1960
-- sqft lot
$-- Zestimate®
$248/sqft
$961/mo HOA
What's special
Community poolCovered parkingRecently-completed far-reaching renovationWall and floor tileFloor-to-ceiling sliding doors
- 265 days
- 280
- 16
Zillow last checked:
Listing updated:
Listed by:
Caleb Wheeler 505-385-3334,
RE/MAX SELECT 505-265-5111,
Jo Cook 505-379-6099,
RE/MAX SELECT
Source: SWMLS,MLS#: 1097155
Facts & features
Interior
Bedrooms & bathrooms
- Bedrooms: 3
- Bathrooms: 2
- Full bathrooms: 1
- 3/4 bathrooms: 1
Primary bedroom
- Level: Main
- Area: 369.75
- Dimensions: 17 x 21.75
Bedroom 2
- Level: Main
- Area: 133
- Dimensions: 13.3 x 10
Bedroom 3
- Level: Main
- Area: 137.06
- Dimensions: 12.75 x 10.75
Kitchen
- Level: Main
- Area: 110
- Dimensions: 13.75 x 8
Living room
- Level: Main
- Area: 433.5
- Dimensions: 25.5 x 17
Heating
- Forced Air, Natural Gas
Cooling
- Refrigerated
Appliances
- Included: Dryer, Dishwasher, Free-Standing Electric Range, Disposal, Refrigerator, Washer
- Laundry: Electric Dryer Hookup
Features
- Breakfast Area, Main Level Primary, Shower Only, Separate Shower, Walk-In Closet(s)
- Flooring: Tile, Wood
- Windows: Double Pane Windows, Insulated Windows, Metal, Wood Frames
- Has basement: No
- Has fireplace: No
Interior area
- Total structure area: 2,139
- Total interior livable area: 2,139 sqft
Property
Parking
- Total spaces: 2
- Parking features: Carport
- Carport spaces: 2
Accessibility
- Accessibility features: None
Features
- Levels: One
- Stories: 1
- Patio & porch: Deck
- Exterior features: Deck, Landscaping
- Pool features: Gunite, In Ground
- Fencing: Gate
Lot
- Features: Landscaped
Details
- Additional structures: Storage
- Parcel number: 101305728436011301AV
- Zoning description: R-MH*
Construction
Type & style
- Home type: Condo
- Architectural style: Mid-Century Modern
- Property subtype: Condominium
- Attached to another structure: Yes
Materials
- Brick, Block, Stucco
- Roof: Flat
Condition
- Resale
- New construction: No
- Year built: 1960
Details
- Builder name: Hebenstreit
Utilities & green energy
- Sewer: Public Sewer
- Water: Public
- Utilities for property: Electricity Connected, Natural Gas Connected, Sewer Connected, Water Connected
Green energy
- Energy generation: None
Community & HOA
Community
- Features: Common Grounds/Area
- Security: Security Gate
- Subdivision: Huning Castle Add
HOA
- Has HOA: Yes
- Services included: Common Areas, Maintenance Grounds, Security, Utilities
- HOA fee: $961 monthly
- HOA name: Hoamco
- HOA phone: 505-888-4479
Location
- Region: Albuquerque
Financial & listing details
- Price per square foot: $248/sqft
- Tax assessed value: $191,226
- Annual tax amount: $2,986
- Date on market: 1/22/2026
- Cumulative days on market: 266 days
- Listing terms: Cash,Conventional
- Road surface type: Asphalt
Estimated market value
Not available
Estimated sales range
Not available
Not available
Price history
| Date | Event | Price |
|---|---|---|
| 8/26/2026 | Price change | $529,900-3.7%$248/sqft |
Source:  SWMLS #1097155 Report a problem SWMLS #1097155 Report a problem | ||
| 3/11/2026 | Price change | $550,000-6%$257/sqft |
Source: SWMLS #1097155 Report a problem | ||
| 1/22/2026 | Listed for sale | $585,000+39.3%$273/sqft |
Source: SWMLS #1097155 Report a problem | ||
| 7/12/2021 | Sold | -- |
Source: SWMLS #992510 Report a problem | ||
| 6/2/2021 | Pending sale | $420,000$196/sqft |
Source: SWMLS #992510 Report a problem | ||
| 5/24/2021 | Listed for sale | $420,000+125.8%$196/sqft |
Source: SWMLS #992510 Report a problem | ||
| 8/21/2015 | Sold | -- |
Source: Public Record Report a problem | ||
| 2/18/2015 | Listed for sale | $186,000$87/sqft |
Source: Coldwell Banker Legacy #833660 Report a problem | ||
Public tax history
| Year | Property taxes | Tax assessment |
|---|---|---|
| 2025 | $3,080 +3.1% | $63,736 +3% |
| 2024 | $2,986 +1.9% | $61,879 +3% |
| 2023 | $2,932 +111.2% | $60,077 +3% |
| 2022 | $1,388 -47.5% | $58,328 +1% |
| 2021 | $2,644 +1.9% | $57,777 +3% |
| 2020 | $2,595 | $56,094 |
| 2019 | -- | $56,094 |
| 2018 | $1,930 -25.2% | $56,094 |
| 2017 | $2,578 -0.5% | $56,094 -1.5% |
| 2016 | $2,591 -94.5% | $56,961 +21.1% |
| 2015 | $47,030 +2442.9% | $47,030 +3% |
| 2014 | $1,849 | $45,660 |
| 2013 | $1,849 | -- |
| 2012 | -- | -- |
Find assessor info on the county website
Monthly payment
Est. payment
Payment breakdown
Explore the cost of this home by adjusting the details. Changes won't be saved.Climate risks
Neighborhood: Huning Castle
Nearby schools
Schools provided by the listing agent
- Elementary: Lew Wallace
- Middle: Washington
- High: Albuquerque
Source: SWMLS. This data may not be complete. We recommend contacting the local school district to confirm school assignments for this home.
- $--2 bd1 ba1.3k sqft600 Alcalde Pl SW UNIT 4A, Albuquerque, NM 87104Sold
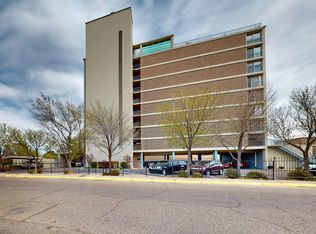
- $82,1001 bd1 ba1.1k sqft600 Alcalde Pl SW UNIT 4D, Albuquerque, NM 87104Off Market
- $341,9002 bd2 ba1.7k sqft600 Alcalde Pl SW UNIT 9B, Albuquerque, NM 87104Off Market
- $245,5001 bd1 ba1.2k sqft600 Alcalde Pl SW UNIT 3D, Albuquerque, NM 87104Off Market
Similar homes
- $400,0003 bd2 ba2.2k sqft600 Alcalde Pl SW Unit 6C, Albuquerque, NM 87104For Sale
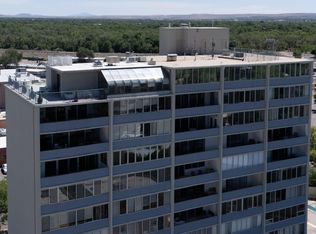 MLS ID #1105535, NM Home Deals Inc., Keller Williams Realty. SWMLS
 - $525,0005 bd4 ba2.2k sqft800 13th St NW, Albuquerque, NM 87102For Sale
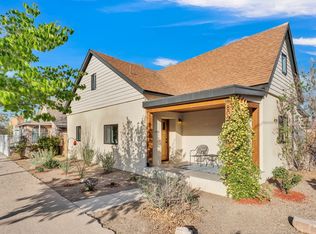 MLS ID #1112254, Austin D Wolff, The Lovely Home Company. SWMLS
 - $378,9002 bd2 ba1.3k sqft600 Alcalde Pl SW Unit 5A, Albuquerque, NM 87104For Sale
 MLS ID #1104530, Venturi Realty Group, Real Broker, LLC. SWMLS
 - $335,0002 bd1 ba1.1k sqft600 Alcalde Pl SW Unit 6A, Albuquerque, NM 87104For Sale
 MLS ID #1107134, Caleb Wheeler, RE/MAX SELECT. SWMLS
