Welcome to 600 Astor Street in Elmont, New York—a well-maintained ranch-style residence offering a comfortable and functional layout. This home features three bedrooms, including a spacious primary bedroom with a private en-suite bathroom, along with a total of three full bathrooms for added convenience.
The main level offers a bright and inviting living room, a formal dining area, and an eat-in kitchen designed for everyday living and entertaining. The layout provides a natural flow between living spaces, creating a welcoming environment for a variety of lifestyles.
A fully finished basement with a separate outside entrance expands the usable space significantly. Complete with a full bathroom and additional rooms, this level offers flexibility for recreation, workspace, storage, or other permitted uses. A dedicated laundry area adds to the home’s overall functionality.
Situated on a level and landscaped property, the exterior includes a private driveway, attached garage, and outdoor space suitable for a range of uses. Major mechanical updates include a recently updated oil burner and hot water heater (within approximately the last five years), providing added value and peace of mind.
Conveniently located near shopping, dining, parks, and public transportation options, this property offers accessibility to many everyday amenities while being positioned within the Elmont community.
Pending
$799,000
600 Astor Street, Elmont, NY 11003
3beds
1,298sqft
Single Family Residence, Residential
Built in 1951
6,000 Square Feet Lot
$-- Zestimate®
$616/sqft
$-- HOA
What's special
- 117 days |
- 86 |
- 1 |
Zillow last checked:
Listing updated:
Listed by:
Signature Premier Properties 631-673-3700,
Jonathan Riechert 516-458-0776,
Laurie A. Riechert 516-448-8195,
Signature Premier Properties
Source: OneKey® MLS as distributed by MLS GRID,MLS#: 975351
Facts & features
Interior
Bedrooms & bathrooms
- Bedrooms: 3
- Bathrooms: 3
- Full bathrooms: 3
Primary bedroom
- Description: Enter into a beautiful primary bedroom with your own personal en-suite bathroom. Along with plenty of closet space, this is a must have primary bedroom
- Level: First
Bedroom 2
- Description: Exiting to the hallway, you are greeted by a bedroom, having easy access to the bathroom
- Level: First
Bedroom 3
- Description: Exiting to the hallway, you are greeted by a bedroom, having easy access to the bathroom
- Level: First
Bathroom 1
- Description: This is the main bathroom and has been updated to meet modern standards
- Level: First
Basement
- Description: Down the stairs, you are greeted by a fully finished basement with endless possibilities! Two extra rooms for storage, a full bathroom, washer & dryer, along with outside entrance
- Level: Basement
Dining room
- Description: A wide space, perfect place for a dining table
- Level: First
Kitchen
- Description: From the hallway to the kitchen. you enter into a beautifully maintained eat-in kitchen that flows seamlessly to the dining area
- Level: First
Living room
- Description: Great open space for entertaining. Has access from the dining room and the main hallway
- Level: First
Heating
- Baseboard, Oil
Cooling
- None
Appliances
- Included: Dishwasher, Dryer, Electric Cooktop, Electric Oven, Refrigerator, Washer, Oil Water Heater
- Laundry: Washer/Dryer Hookup
Features
- First Floor Bedroom, First Floor Full Bath, Eat-in Kitchen, Entrance Foyer, Formal Dining, Primary Bathroom
- Basement: Finished,Full,Walk-Out Access
- Attic: None
- Has fireplace: No
Interior area
- Total structure area: 1,298
- Total interior livable area: 1,298 sqft
Property
Parking
- Total spaces: 1
- Parking features: Attached, Driveway
- Garage spaces: 1
- Has uncovered spaces: Yes
Lot
- Size: 6,000 Square Feet
- Features: Back Yard, Front Yard, Landscaped, Level, Near Public Transit, Near School, Near Shops, Paved, Private, Sprinklers In Front, Sprinklers In Rear, Stone/Brick Wall
Details
- Parcel number: 2089327120000230
- Special conditions: None
Construction
Type & style
- Home type: SingleFamily
- Architectural style: Ranch
- Property subtype: Single Family Residence, Residential
Materials
- Brick, Stone, Vinyl Siding
Condition
- Year built: 1951
Utilities & green energy
- Sewer: Public Sewer
- Water: Public
- Utilities for property: Cable Available, Electricity Available, Electricity Connected, Phone Available, Sewer Available, Sewer Connected, Trash Collection Public, Water Available, Water Connected
Community & HOA
HOA
- Has HOA: No
Location
- Region: Elmont
Financial & listing details
- Price per square foot: $616/sqft
- Tax assessed value: $509,000
- Annual tax amount: $12,021
- Date on market: 4/11/2026
- Cumulative days on market: 100 days
- Listing agreement: Exclusive Right To Sell
- Electric utility on property: Yes
Estimated market value
Not available
Estimated sales range
Not available
Not available
Price history
| Date | Event | Price |
|---|---|---|
| 6/14/2026 | Pending sale | $799,000$616/sqft |
Source:  OneKey® MLS as distributed by MLS GRID #975351 Report a problem OneKey® MLS as distributed by MLS GRID #975351 Report a problem | ||
| 4/11/2026 | Listed for sale | $799,000$616/sqft |
Source: OneKey® MLS as distributed by MLS GRID #975351 Report a problem | ||
Public tax history
| Year | Property taxes | Tax assessment |
|---|---|---|
| 2024 | -- | $509 |
| 2023 | -- | $509 |
| 2022 | -- | $509 |
| 2021 | $12,833 -3.2% | -- |
| 2020 | $13,260 +12.2% | $869 |
| 2019 | $11,823 | $869 |
| 2018 | $11,823 +3.7% | $869 |
| 2017 | $11,405 +4.9% | $869 |
| 2016 | $10,870 +174.5% | $869 |
| 2015 | $3,960 +6.7% | $869 |
| 2013 | $3,713 +4.1% | $869 |
| 2012 | $3,565 -34.8% | $869 -1% |
| 2011 | $5,471 +10% | $878 -8.4% |
| 2010 | $4,975 | $958 -17.3% |
| 2009 | -- | $1,158 +5.2% |
| 2008 | -- | $1,101 +6% |
| 2006 | -- | $1,039 -36.1% |
| 2005 | -- | $1,627 -37.8% |
| 2004 | -- | $2,617 |
| 2003 | -- | $2,617 -54.1% |
| 2002 | -- | $5,700 |
| 2001 | -- | $5,700 -15.6% |
| 2000 | -- | $6,750 |
Find assessor info on the county website
Monthly payment
Climate risks
Neighborhood: 11003
Nearby schools
GreatSchools rating
- 7/10Gotham Avenue SchoolGrades: PK-6Distance: 0.5 mi
- 5/10Elmont Memorial High SchoolGrades: 7-12Distance: 0.3 mi
Schools provided by the listing agent
- Elementary: Dutch Broadway School
- Middle: Elmont Memorial High School
- High: Elmont Memorial High School
Source: OneKey® MLS as distributed by MLS GRID. This data may not be complete. We recommend contacting the local school district to confirm school assignments for this home.
- $767,800-- bd2 ba1.2k sqft2209 Leighton Rd, Elmont, NY 11003Off Market
- $721,0003 bd2 ba1.1k sqft2219 Leighton Rd, Elmont, NY 11003Off Market
- $733,200-- bd2 ba1.2k sqft2266 Dutch Broadway, Elmont, NY 11003Off Market
- $705,400-- bd1 ba1.3k sqft601 Astor St, Elmont, NY 11003Off Market
- $732,500-- bd2 ba1.3k sqft2284 Dutch Bdwy, Elmont, NY 11003Off Market
- $745,0003 bd1 ba1.3k sqft2225 Leighton Rd, Elmont, NY 11003Sold
- $726,200-- bd1 ba1.1k sqft2246 Dutch Broadway, Elmont, NY 11003Off Market
- $730,000-- bd2 ba1.1k sqft591 Astor St, Elmont, NY 11003Off Market
A local agent can set up tours, give advice and negotiate with sellers.
Similar homes
- $879,0005 bd3 ba1.5k sqft34 Newburgh Street, Elmont, NY 11003For Sale

 MLS ID #1005557, Sandra A. Pino CBR, Listing by: Douglas Elliman Real Estate. OneKey® MLS as distributed by MLS GRID
 - $899,0004 bd3 ba1.4k sqft112 Nassau Street, Elmont, NY 11003For Sale
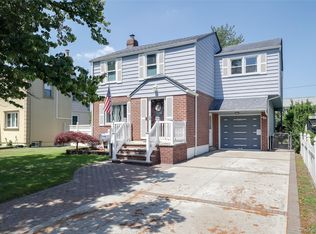 MLS ID #1022384, Cindy M. Oliva, Listing by: Better Homes And Gardens Dream. OneKey® MLS as distributed by MLS GRID
 - $830,0004 bd3 ba1.2k sqft20 Law Street, North Valley Stream, NY 11580For Sale
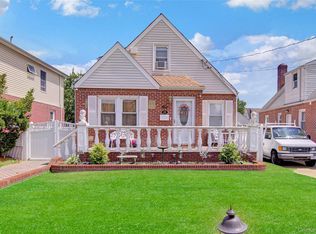 MLS ID #1015283, Harry Ego-Aguirre, Listing by: Douglas Elliman Real Estate. OneKey® MLS as distributed by MLS GRID
 - $649,9903 bd2 ba1.3k sqft12 Edna Court, Valley Stream, NY 11580For Sale
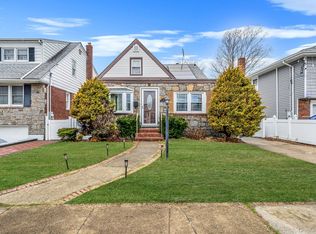 MLS ID #1029086, Michael J. Rose, Listing by: OverSouth LLC. OneKey® MLS as distributed by MLS GRID
 - $659,0004 bd2 ba992 sqft1318 Scimitar Avenue, Elmont, NY 11003For SaleMLS ID #1017689, Shanie Baran, Listing by: Sovereign Realty of NY Inc. OneKey® MLS as distributed by MLS GRID
- $725,0004 bd2 ba1k sqft12123 238th Street, Rosedale, NY 11422For SaleMLS ID #1015948, Theresa M. Tuthill, Listing by: Realty Connect USA LI Inc. OneKey® MLS as distributed by MLS GRID
- $849,0003 bd3 ba1.4k sqft220-16 107th Avenue, Queens Village, NY 11429For SaleMLS ID #1006803, Minhazul I. Akhik, Listing by: Exit Realty Prime. OneKey® MLS as distributed by MLS GRID
- $845,0005 bd3 ba1.4k sqft136-31 243rd Street, Rosedale, NY 11422For SaleMLS ID #1014601, Mercia Perry, Listing by: Howard Hanna Coach. OneKey® MLS as distributed by MLS GRID
- $789,9995 bd3 ba1.8k sqft63 Lewis Road, Merrick, NY 11566For SaleMLS ID #1028604, Sarah Fox, Listing by: Signature Premier Properties. OneKey® MLS as distributed by MLS GRID
- $849,0003 bd3 ba1.4k sqft174 Bellmore Street, Floral Park, NY 11001For SaleMLS ID #966509, Sandra Kelly, Listing by: Howard Hanna Coach. OneKey® MLS as distributed by MLS GRID
- $699,9903 bd1 ba1.2k sqft145 Arthur Avenue, Floral Park, NY 11001For SaleMLS ID #1012451, Jared M. Garcia, Listing by: Weichert Realtors Performance. OneKey® MLS as distributed by MLS GRID
- $675,0003 bd2 ba1k sqft10 Everett Street, Valley Stream, NY 11580For SaleMLS ID #1013091, Fatima Soussi Larfaoui, Listing by: YellowBrick Real Estate, LLC. OneKey® MLS as distributed by MLS GRID
- $699,9993 bd2 ba1.2k sqft225-13 95th Avenue, Floral Park, NY 11001For SaleMLS ID #1009659, Alexandra Babekov, Listing by: Compass Greater NY LLC. OneKey® MLS as distributed by MLS GRID
- $788,9004 bd3 ba1.5k sqft295 union Avenue, Lynbrook, NY 11563For SaleMLS ID #952420, Debbie L. Adeniyi, Listing by: Cyberhome Realty Inc. OneKey® MLS as distributed by MLS GRID
- $1,099,0003 bd2 ba1.3k sqft7814 Langdale Street, New Hyde Park, NY 11040For SaleMLS ID #1025984, Nancy J. Giannone CBR, Listing by: Howard Hanna Coach. OneKey® MLS as distributed by MLS GRID
- $899,9993 bd3 ba1k sqft24415 85th Road, Bellerose, NY 11426For SaleMLS ID #1007952, Sunny Singh, Listing by: Property Professionals Realty. OneKey® MLS as distributed by MLS GRID
- $729,0003 bd3 ba1.5k sqft11636 147th Street, Jamaica, NY 11436For SaleMLS ID #1020238, Teka Rennocks PSA SFR, Listing by: Berbick Premier Realty. OneKey® MLS as distributed by MLS GRID
- $888,0004 bd2 ba1.2k sqft7904 268th Street, Glen Oaks, NY 11004For SaleMLS ID #909898, Marla C. Bruckner, Listing by: Realty Connect USA LLC. OneKey® MLS as distributed by MLS GRID
- $899,0004 bd3 ba1.1k sqft80-59 250th Street, Bellerose, NY 11426For SaleMLS ID #1017200, Reema Sharma, Listing by: S H V Real Estate Corp. OneKey® MLS as distributed by MLS GRID
- $875,0004 bd2 ba1.6k sqft119 Caroline Avenue, Franklin Square, NY 11010For SaleMLS ID #1021980, Richard J. Cappiello, Listing by: Iaquinta Premier Properties. OneKey® MLS as distributed by MLS GRID
