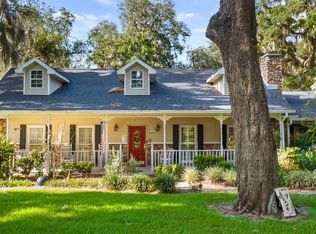
SELLER IS OFFERING UP TO $10,000 TOWARD BUYER CLOSING COSTS, prepaid expenses, or an interest rate buy-down with an acceptable terms! Built in 2022, this beautifully maintained 4 bedroom, 3 bathroom home in the sought after Talichet at Venezia community offers a modern layout with quality finishes and plenty of space to enjoy. The open concept design centers around a stylish kitchen featuring upgraded appliances, granite countertops, and a large island that overlooks the main living and dining areas, making it ideal for both everyday living and entertaining. The spacious primary suite includes a well appointed bath with a split dual vanity, relaxing garden tub, and separate shower. Step outside to a screened enclosed patio overlooking an oversized lot of more than a quarter acre, providing room to relax, play, or create your own backyard retreat. Located in the charming town of Howey in the Hills, this home offers the perfect blend of newer construction, functional design, and peaceful Florida living.
For sale
Price cut: $1K (8/22)
$523,900
600 AVILA PLACE, HOWEY IN THE HILLS, FL 34737
4beds
2,514sqft
Single Family Residence
Built in 2022
0.27 Acres Lot
$-- Zestimate®
$208/sqft
$93/mo HOA
What's special
Large islandModern layoutQuality finishesGranite countertopsSpacious primary suiteWell appointed bathRelaxing garden tub
- 76 days
- 296
- 33
Zillow last checked:
Listing updated:
Listed by:
Roberto Aponte, PA 407-724-3730,
REAL BROKER, LLC 855-450-0442,
Julian Ramos 407-561-4588,
REAL BROKER, LLC
Source: Stellar MLS,MLS#: O6424389 Originating MLS: Orlando Regional
Originating MLS: Orlando Regional
Facts & features
Interior
Bedrooms & bathrooms
- Bedrooms: 4
- Bathrooms: 3
- Full bathrooms: 3
Primary bedroom
- Features: Walk-In Closet(s)
- Level: First
- Area: 225 Square Feet
- Dimensions: 15x15
Bedroom 2
- Features: Built-in Closet
- Level: First
- Area: 130 Square Feet
- Dimensions: 13x10
Bedroom 3
- Features: Built-in Closet
- Level: First
- Area: 143 Square Feet
- Dimensions: 13x11
Bedroom 4
- Features: Built-in Closet
- Level: First
- Area: 60 Square Feet
- Dimensions: 10x6
Dining room
- Level: First
- Area: 144 Square Feet
- Dimensions: 12x12
Great room
- Level: First
- Area: 440 Square Feet
- Dimensions: 22x20
Kitchen
- Level: First
- Area: 264 Square Feet
- Dimensions: 22x12
Heating
- Central
Cooling
- Central Air
Appliances
- Included: Oven, Dryer, Microwave, Range, Refrigerator, Washer
- Laundry: Laundry Room
Features
- High Ceilings
- Flooring: Carpet, Ceramic Tile
- Doors: French Doors, Sliding Doors
- Has fireplace: No
Interior area
- Total structure area: 3,100
- Total interior livable area: 2,514 sqft
Video & virtual tour
Property
Parking
- Total spaces: 3
- Parking features: Driveway, Garage Door Opener
- Attached garage spaces: 3
- Has uncovered spaces: Yes
Features
- Levels: One
- Stories: 1
- Patio & porch: Enclosed, Patio, Screened
- Exterior features: Sidewalk
Lot
- Size: 0.27 Acres
- Features: Landscaped, Level
- Residential vegetation: Trees/Landscaped
Details
- Parcel number: 262025001000008400
- Special conditions: None
Construction
Type & style
- Home type: SingleFamily
- Property subtype: Single Family Residence
Materials
- Block, Stone, Stucco
- Foundation: Slab
- Roof: Shingle
Condition
- New construction: No
- Year built: 2022
Utilities & green energy
- Sewer: Public Sewer
- Water: Public
- Utilities for property: Public
Community & HOA
Community
- Pet fee: $0 monthly
- Subdivision: TALICHET AT VENEZIA
HOA
- Has HOA: Yes
- HOA fee: $93 monthly
- HOA name: Real Service/Jacqueline Locasto
- HOA phone: 866-473-2573
Location
- Region: Howey In The Hills
Financial & listing details
- Price per square foot: $208/sqft
- Tax assessed value: $385,882
- Annual tax amount: $5,092
- Date on market: 7/16/2026
- Cumulative days on market: 77 days
- Listing terms: Cash,Conventional,FHA,VA Loan
- Ownership: Fee Simple
- Total actual rent: 0
- Road surface type: Asphalt, Paved
Estimated market value
Not available
Estimated sales range
Not available
Not available
Price history
| Date | Event | Price |
|---|---|---|
| 8/22/2026 | Price change | $523,900-0.2%$208/sqft |
Source:  Stellar MLS #O6424389 Report a problem Stellar MLS #O6424389 Report a problem | ||
| 8/18/2026 | Price change | $524,900-1.9%$209/sqft |
Source: Stellar MLS #O6424389 Report a problem | ||
| 7/28/2026 | Price change | $535,000-1.8%$213/sqft |
Source: Stellar MLS #O6424389 Report a problem | ||
| 7/17/2026 | Listed for sale | $545,000+33.7%$217/sqft |
Source: Stellar MLS #O6424389 Report a problem | ||
| 6/8/2022 | Sold | $407,702$162/sqft |
Source: Public Record Report a problem | ||
Public tax history
| Year | Property taxes | Tax assessment |
|---|---|---|
| 2025 | $5,092 +0.1% | $277,390 +2.9% |
| 2024 | $5,086 +8.1% | $269,580 +3% |
| 2023 | $4,707 +278.4% | $261,737 +423.5% |
| 2022 | $1,244 +33.2% | $50,000 +11.1% |
| 2021 | $934 | $45,000 |
Find assessor info on the county website
Monthly payment
Est. payment
Payment breakdown
Explore the cost of this home by adjusting the details. Changes won't be saved.Climate risks
Neighborhood: 34737
Nearby schools
Schools provided by the listing agent
- Elementary: Astatula Elem
- Middle: Tavares Middle
- High: Tavares High
Source: Stellar MLS. This data may not be complete. We recommend contacting the local school district to confirm school assignments for this home.
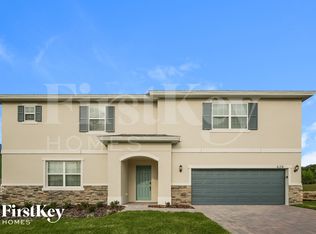
- $475,4005 bd4 ba3.2k sqft628 Avila Pl, Howey In The Hills, FL 34737Off Market
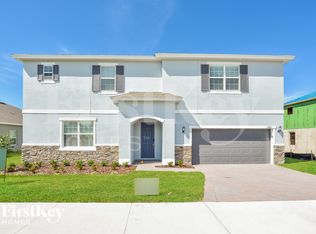
- $474,7005 bd4 ba3.2k sqft611 Avila Pl, Howey In The Hills, FL 34737Off Market
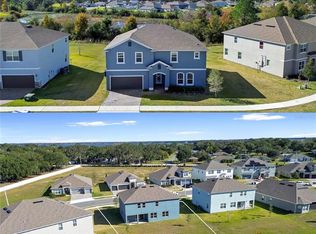
- $571,0006 bd4 ba4.1k sqft608 Avila Pl, Howey In The Hills, FL 34737Off Market
- $520,0005 bd5 ba3.3k sqft607 Avila Pl, Howey In The Hills, FL 34737Sold
Similar homes
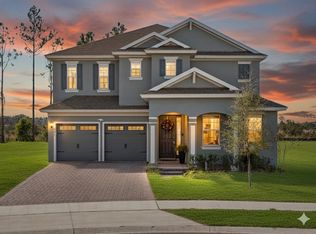
- $527,9004 bd3 ba3k sqft591 VIA BELLA COURT, HOWEY IN THE HILLS, FL 34737For Sale
 MLS ID #O6439303, Odel Ximinies, COLDWELL BANKER REALTY. Stellar MLS
 - $475,0004 bd3 ba2.3k sqft127 E LAUREL AVENUE, HOWEY IN THE HILLS, FL 34737For Sale
 MLS ID #G5114546, Tina St. Clair, ST. CLAIR REALTY GROUP, LLC. Stellar MLS
 - $574,0004 bd4 ba3k sqft403 MISSION LANE, HOWEY IN THE HILLS, FL 34737For Sale
 MLS ID #G5116088, Tina St. Clair, ST. CLAIR REALTY GROUP, LLC. Stellar MLS
 - $643,0003 bd2 ba2.3k sqft700 S FLORIDA AVENUE, HOWEY IN THE HILLS, FL 34737For Sale
 MLS ID #O6426859, Rita Johnson, KELLER WILLIAMS ELITE PARTNERS III REALTY. Stellar MLS
 - $639,0004 bd3 ba2.4k sqft9926 SANTA BARBARA COURT, HOWEY IN THE HILLS, FL 34737For SaleMLS ID #G5110486, John Trojan, REALTY EXECUTIVES IN THE VILLAGES. Stellar MLS
- $610,0003 bd3 ba2k sqft9219 SAN JOSE BOULEVARD, HOWEY IN THE HILLS, FL 34737For SaleMLS ID #G5113183, Mary Jane Easley, OLYMPUS EXECUTIVE REALTY INC. Stellar MLS
- $525,0003 bd3 ba2.6k sqft14 CAMINO REAL BOULEVARD #14, HOWEY IN THE HILLS, FL 34737For SaleMLS ID #G5100547, Craig Yox, ERA GRIZZARD REAL ESTATE. Stellar MLS
- $350,0003 bd2 ba1.6k sqft314 DUPONT CIRCLE, HOWEY IN THE HILLS, FL 34737For SaleMLS ID #O6423300, Karen Albright, OPENDOOR BROKERAGE LLC. Stellar MLS
- $452,7804 bd3 ba2.6k sqft946 ECHO HILL DRIVE, HOWEY IN THE HILLS, FL 34737New ConstructionStellar MLS
- $360,0002 bd2 ba2k sqft121 E PINE ST, HOWEY IN THE HILLS, FL 34737For SaleMLS ID #G5112224, Teresa Pileggi, PILEGGI REAL ESTATE GROUP. Stellar MLS
- $435,0003 bd2 ba1.8k sqft9930 SANTA BARBARA COURT, HOWEY IN THE HILLS, FL 34737For SaleMLS ID #A4681126, Brandon English, DOUGLAS ELLIMAN. Stellar MLS
- $417,3604 bd3 ba2k sqft668 FLORIDA FERN AVENUE, HOWEY IN THE HILLS, FL 34737New ConstructionStellar MLS
- $400,0003 bd3 ba1.8k sqft709 CALABRIA WAY, HOWEY IN THE HILLS, FL 34737For SaleMLS ID #G5096343, Matt Buttner, LIST NOW REALTY, LLC. Stellar MLS
- $410,2904 bd3 ba2k sqft650 FLORIDA FERN AVENUE, HOWEY IN THE HILLS, FL 34737New ConstructionStellar MLS
- $674,0004 bd2 ba1.9k sqft9429 SAN MIGUEL, HOWEY IN THE HILLS, FL 34737For SaleMLS ID #G5112951, Katy Kelly, REAL BROKER, LLC. Stellar MLS
- $315,0002 bd2 ba1.6k sqft302 S PALM AVENUE, HOWEY IN THE HILLS, FL 34737For SaleMLS ID #O6429552, Sean Popat, BUYER REBATES REALTY. Stellar MLS
- $634,9003 bd2 ba2.1k sqft26309 SAN GABRIEL, HOWEY IN THE HILLS, FL 34737For SaleMLS ID #G5107786, Theresa Morris, MORRIS REALTY AND INVESTMENTS. Stellar MLS
