Welcome to 600 College Street! Offering over 1,700 square feet, this versatile Winchester home features 3 bedrooms, 2 full bathrooms, plus an additional room ideal for a 4th bedroom, home office, or flex space. Inside, you'll find a spacious living room and a dining room with plenty of room to create additional living or entertaining space. The kitchen offers a walk-in pantry and conveniently located laundry area. An unfinished basement provides ample storage and walkout access, while the attached one-car garage adds everyday convenience. Outside, enjoy a covered front porch and a peaceful back porch surrounded by mature trees for added privacy. Conveniently located near Downtown Winchester, College Park, Legacy Grove, local shopping, dining, and everyday amenities, with easy access to I-64 for a straightforward commute toward Lexington. Improvements, including a roof replacement, LVP flooring, renovated kitchen and baths, and updated plumbing all done in 2024. Schedule your private showing today!
For sale
Price cut: $5K (10/6)
$220,000
600 College St, Winchester, KY 40391
3beds
1,737sqft
Single Family Residence
Built in 1955
8,276 Square Feet Lot
$214,700 Zestimate®
$127/sqft
$-- HOA
What's special
Attached one-car garageCovered front porchConveniently located laundry area
- 25 days
- 1,319
- 167
Likely to sell faster than
Zillow last checked:
Listing updated:
Listed by:
Ally Robertson 859-608-4884,
The Brokerage,
Lukas Owens 859-533-5006,
The Brokerage
Source: Imagine MLS,MLS#: 26026485
Facts & features
Interior
Bedrooms & bathrooms
- Bedrooms: 3
- Bathrooms: 2
- Full bathrooms: 2
Primary bedroom
- Level: First
Bedroom 1
- Level: First
Bedroom 2
- Level: First
Bedroom 3
- Level: First
Bathroom 1
- Level: First
Bathroom 2
- Level: First
Bonus room
- Level: First
Dining room
- Level: First
Kitchen
- Level: First
Living room
- Level: First
Heating
- Natural Gas
Cooling
- Electric
Appliances
- Included: Dishwasher, Refrigerator, Range
- Laundry: Main Level
Features
- Ceiling Fan(s)
- Flooring: Carpet
- Basement: Unfinished,Walk-Out Access
- Number of fireplaces: 1
- Fireplace features: Living Room
Interior area
- Total structure area: 1,737
- Total interior livable area: 1,737 sqft
- Finished area above ground: 1,737
- Finished area below ground: 0
Property
Parking
- Total spaces: 1
- Parking features: Attached Garage, Basement, Driveway, Off Street, Garage Faces Front
- Garage spaces: 1
- Has uncovered spaces: Yes
Features
- Levels: One
- Fencing: Wood
Lot
- Size: 8,276 Square Feet
Details
- Parcel number: 054101600800
Construction
Type & style
- Home type: SingleFamily
- Property subtype: Single Family Residence
Materials
- Brick
- Foundation: Block
Condition
- Year built: 1955
Utilities & green energy
- Sewer: Public Sewer
- Water: Public
- Utilities for property: Electricity Connected, Natural Gas Connected, Sewer Connected, Water Connected
Community & HOA
HOA
- Has HOA: No
Location
- Region: Winchester
Financial & listing details
- Price per square foot: $127/sqft
- Tax assessed value: $117,400
- Annual tax amount: $1,128
- Date on market: 9/24/2026
Estimated market value
$214,700
$204,000 - $225,000
$1,720/mo
Price history
| Date | Event | Price |
|---|---|---|
| 10/6/2026 | Price change | $220,000-2.2%$127/sqft |
Source:  Imagine MLS #26026485 Report a problem | ||
| 9/24/2026 | Listed for sale | $225,000$130/sqft |
Source: Imagine MLS #26026485 Report a problem | ||
| 5/18/2024 | Listing removed | -- |
Source: Zillow Rentals Report a problem | ||
| 5/8/2024 | Listed for rent | $1,600$1/sqft |
Source: Zillow Rentals Report a problem | ||
Public tax history
| Year | Property taxes | Tax assessment |
|---|---|---|
| 2025 | $1,128 -3.9% | $117,400 |
| 2024 | $1,174 +55% | $117,400 |
| 2023 | $757 | $117,400 |
| 2022 | $757 +0.3% | $117,400 |
| 2021 | $755 -1.7% | $117,400 |
| 2020 | $769 +672% | $117,400 +9.2% |
| 2019 | $100 | $107,500 |
| 2018 | $100 -2.4% | $107,500 |
| 2017 | $102 -1% | $107,500 |
| 2016 | $103 | $107,500 |
| 2015 | $103 -1.3% | $107,500 +50.3% |
| 2013 | $104 | $71,500 -33.5% |
| 2011 | -- | $107,500 |
| 2010 | -- | $107,500 |
Find assessor info on the county website
Monthly payment
Est. payment
Payment breakdown
Explore the cost of this home by adjusting the details. Changes won't be saved.Climate risks
Neighborhood: 40391
Nearby schools
Schools provided by the listing agent
- Elementary: Justice
- Middle: Robert Campbell
- High: GRC
Source: Imagine MLS. This data may not be complete. We recommend contacting the local school district to confirm school assignments for this home.

Similar homes
- $219,9003 bd2 ba1.9k sqft528 Estes Dr, Winchester, KY 40391For Sale
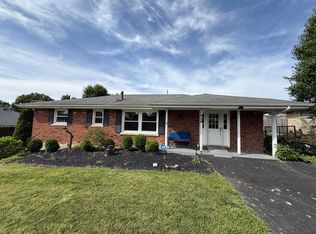
 MLS ID #26018492, Joshua Wood, Freedom Realty & Property Management. Imagine MLS
- $250,0003 bd2 ba1.8k sqft13 Euclid Ave, Winchester, KY 40391For Sale
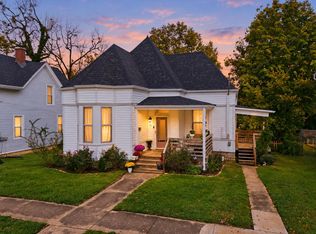 MLS ID #26028494, Robin S Jones, Keller Williams Legacy Group. Imagine MLS
- $255,0003 bd3 ba2.2k sqft209 Boone Ave, Winchester, KY 40391For Sale
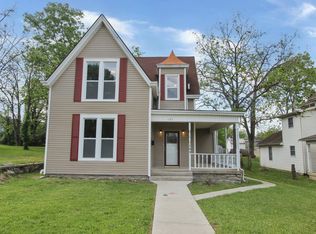 MLS ID #26011097, Todd Hyatt, Lois Ann Disponett Real Est. Imagine MLS
- $220,0003 bd1 ba1.1k sqft15 Maryland Ave, Winchester, KY 40391For Sale
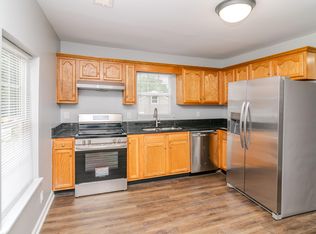 MLS ID #26027559, Rachael Benezet, Bluegrass Properties Group. Imagine MLS
- $221,0003 bd2 ba1.6k sqft106 Quail Ridge Rd, Winchester, KY 40391For SaleMLS ID #26028482, Mila J Ensor, Ensor Real Estate, LLC. Imagine MLS
- $244,0003 bd2 ba1.6k sqft54 Locust Dr, Winchester, KY 40391For SaleMLS ID #26023633, Natalie Avant, Berkshire Hathaway HomeServices Foster Realtors. Imagine MLS
- $215,0003 bd1 ba1.1k sqft14 Shelley Dr, Winchester, KY 40391For SaleMLS ID #26026596, Michelle R Blackburn, RE/MAX Creative, Winchester. Imagine MLS
- $205,0003 bd2 ba1.3k sqft3 Nunnelly Ct, Winchester, KY 40391For SaleMLS ID #26022771, Yasir Ahmed, Black Mountain Realty. Imagine MLS
- $219,9003 bd1 ba1.1k sqft125 Kittison Dr, Winchester, KY 40391For SaleMLS ID #26023054, Kathryn M Cheuvront, Coldwell Banker McMahan. Imagine MLS
- $265,0003 bd2 ba1.7k sqft122 Sunset Hts, Winchester, KY 40391For SaleMLS ID #26028125, James Woodrum, RE/MAX Creative, Winchester. Imagine MLS
- $200,0003 bd1 ba1.4k sqft213 E Broadway St, Winchester, KY 40391For SaleMLS ID #26027397, Nik Markovich, GSP Homes. Imagine MLS
- $255,0003 bd1 ba1.1k sqft26 Holiday Rd, Winchester, KY 40391For SaleMLS ID #26028523, Joshua Wood, Freedom Realty & Property Management. Imagine MLS
- $199,5003 bd1 ba1.1k sqft214 Center Dr, Winchester, KY 40391For SaleMLS ID #26028269, Lukas Owens, The Brokerage. Imagine MLS
- $199,0002 bd1 ba1.1k sqft606 College St, Winchester, KY 40391For Sale
 MLS ID #1726551, Jennifer Woods, Marshall Lane Real Estate. Metro Search Inc. LLC DBA Apex MLS
- $219,5003 bd2 ba1.1k sqft527 Hidden Hills Way, Winchester, KY 40391For SaleMLS ID #26022078, Jarran Thomas, The Agency. Imagine MLS
- $265,0003 bd2 ba1.7k sqft15 Kittison Dr, Winchester, KY 40391For SaleMLS ID #26022208, Cheri Shaffer, Lifstyl Real Estate. Imagine MLS
- $229,0003 bd1 ba1k sqft30 Virginia Ave, Winchester, KY 40391For SaleMLS ID #26013434, Brenda H Sipes, WEICHERT REALTORS - ABG Properties. Imagine MLS
