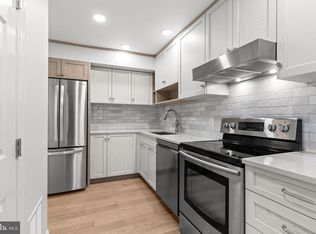
Welcome to 600 Edison Ave #638, a stylish 2-bedroom, 1.5-bath, two-story condo offering comfort, convenience, and low-maintenance living in the Somerton Station community. The inviting main level features a spacious living room highlighted by a wood-burning fireplace, a dedicated dining area, and a well-appointed kitchen with ample cabinetry and counter space. A convenient powder room and main-level laundry complete the first floor. Upstairs, the spacious primary bedroom offers a walk-in closet with built-in organization and additional shoe storage. A generously sized second bedroom and an updated full bathroom complete the upper level, creating a comfortable and functional layout. Ideally situated near the train station with convenient access to major highways, shopping, dining, and everyday essentials, this home offers an easy commute and plenty of nearby conveniences. Whether you're searching for your next home or an investment opportunity, 600 Edison Ave #638 is one you'll want to see. Schedule your showing today!
For sale
$272,500
600 Edison Ave #638, Philadelphia, PA 19116
2beds
1,040sqft
Townhouse
Built in 1979
-- sqft lot
$261,600 Zestimate®
$262/sqft
$350/mo HOA
What's special
Wood-burning fireplaceInviting main levelConvenient powder roomMain-level laundryGenerously sized second bedroomSpacious primary bedroomWell-appointed kitchen
- 5 days
- 141
- 7
Likely to sell faster than
Zillow last checked:
Listing updated:
Listed by:
Christopher Whitaker 267-270-0854,
Keller Williams Main Line 6105200100
Source: Bright MLS,MLS#: PAPH2673624
Facts & features
Interior
Bedrooms & bathrooms
- Bedrooms: 2
- Bathrooms: 2
- Full bathrooms: 1
- 1/2 bathrooms: 1
- Main level bathrooms: 2
- Main level bedrooms: 2
Basement
- Area: 0
Heating
- Central, Natural Gas
Cooling
- Central Air, Natural Gas
Appliances
- Included: Dishwasher, Refrigerator, Gas Water Heater
- Laundry: Dryer In Unit
Features
- Has basement: No
- Number of fireplaces: 1
Interior area
- Total structure area: 1,040
- Total interior livable area: 1,040 sqft
- Finished area above ground: 1,040
- Finished area below ground: 0
Property
Parking
- Parking features: Other
Accessibility
- Accessibility features: None
Features
- Levels: Two
- Stories: 2
- Pool features: None
Details
- Additional structures: Above Grade, Below Grade
- Parcel number: 888581320
- Zoning: RM2
- Special conditions: Standard
Construction
Type & style
- Home type: Townhouse
- Architectural style: Other
- Property subtype: Townhouse
Materials
- Other
- Foundation: Other
Condition
- New construction: No
- Year built: 1979
Utilities & green energy
- Sewer: Public Sewer
- Water: Public
Community & HOA
Community
- Subdivision: Academy Gardens
HOA
- Has HOA: Yes
- Services included: Water, Trash, Maintenance Grounds, Sewer
- HOA fee: $350 monthly
- HOA name: ONYX CAPITAL MANAGEMENT
Location
- Region: Philadelphia
- Municipality: PHILADELPHIA
Financial & listing details
- Price per square foot: $262/sqft
- Tax assessed value: $190,400
- Annual tax amount: $2,665
- Date on market: 9/23/2026
- Listing agreement: Exclusive Right To Sell
- Listing terms: Conventional,FHA
- Ownership: Fee Simple
Estimated market value
$261,600
$249,000 - $275,000
$1,849/mo
Price history
| Date | Event | Price |
|---|---|---|
| 9/23/2026 | Listed for sale | $272,500+1.1%$262/sqft |
Source:  Bright MLS #PAPH2673624 Report a problem Bright MLS #PAPH2673624 Report a problem | ||
| 9/22/2026 | Listing removed | -- |
Source: Owner Report a problem | ||
| 9/11/2026 | Price change | $269,500-2%$259/sqft |
Source: Owner Report a problem | ||
| 8/2/2026 | Price change | $275,000+44.7%$264/sqft |
Source: Owner Report a problem | ||
| 8/18/2018 | Listed for sale | $190,000+54.8%$183/sqft |
Source: KW Real Estate Tri-County #1002264438 Report a problem | ||
| 10/5/2017 | Sold | $122,777-1.8%$118/sqft |
Source: Public Record Report a problem | ||
| 8/29/2017 | Pending sale | $125,000$120/sqft |
Source: CENTURY 21 Veterans #7035982 Report a problem | ||
| 8/12/2017 | Listed for sale | $125,000$120/sqft |
Source: CENTURY 21 Veterans #7035982 Report a problem | ||
Public tax history
| Year | Property taxes | Tax assessment |
|---|---|---|
| 2025 | $2,380 +33% | $170,000 +33% |
| 2024 | $1,789 | $127,800 |
| 2023 | $1,789 +10% | $127,800 |
| 2022 | $1,627 | -- |
| 2021 | $1,627 | -- |
| 2018 | $1,627 | -- |
| 2017 | $1,627 +5.1% | -- |
| 2016 | $1,548 | -- |
| 2015 | $1,548 | -- |
| 2014 | $1,548 | $88,500 +540.2% |
| 2012 | -- | $13,824 |
| 2011 | -- | $13,824 |
| 2010 | -- | $13,824 |
| 2009 | -- | $13,824 |
| 2008 | -- | $13,824 |
| 2007 | -- | $13,824 +7.5% |
| 2006 | -- | $12,864 |
| 2005 | -- | $12,864 +14.9% |
| 2004 | -- | $11,200 |
| 2003 | -- | $11,200 |
| 2002 | -- | $11,200 |
| 2000 | -- | $11,200 |
| 1999 | -- | $11,200 |
Find assessor info on the county website
Monthly payment
Est. payment
Payment breakdown
Explore the cost of this home by adjusting the details. Changes won't be saved.Climate risks
Neighborhood: Somerton
Nearby schools
Schools provided by the listing agent
- District: The School District Of Philadelphia
Source: Bright MLS. This data may not be complete. We recommend contacting the local school district to confirm school assignments for this home.
Similar homes
- $261,9002 bd2 ba1k sqft600 Edison Ave #648A, Philadelphia, PA 19116For Sale

 MLS ID #PAPH2655098, Alia Asanova, Keller Williams Real Estate Tri-County. Bright MLS
 - $255,0002 bd2 ba1k sqft607 Edison Ave #607H, Philadelphia, PA 19116For Sale
 MLS ID #PAPH2660442, Lana Sypen, Opus Elite Real Estate. Bright MLS
 - $330,0002 bd2 ba1k sqft10103 Northeast Ave APT 34, Philadelphia, PA 19116For Sale
 MLS ID #PAPH2672888, Mr. AMINE AOUAM JR., Realty Mark Associates. Bright MLS
 - $--2 bd1 ba1.5k sqft330 Moreland Rd, Huntingdon Valley, PA 19006Auction
 Auction.com 2
 - $269,9002 bd2 ba1.3k sqftImperial Manor 1, Philadelphia, PA 19115For SaleMLS ID #PAPH2674116, Nicole Quattrone, Honest Real Estate. Bright MLS
- $249,0002 bd1 ba855 sqft9921 Bustleton Ave APT S9, Philadelphia, PA 19115For SaleMLS ID #PAPH2673458, Veronica Shub, Archstone Realty. Bright MLS
- $315,0003 bd2 ba1.2k sqft1413 Southampton Rd, Philadelphia, PA 19116For SaleMLS ID #PAPH2672134, Khush Yuldashev, Khush Realty LLC. Bright MLS
- $399,0003 bd3 ba1.5k sqft15126 Kovats Dr, Philadelphia, PA 19116For SaleMLS ID #PAPH2674370, John Lyons, Crown Homes Real Estate. Bright MLS
- $265,0002 bd2 ba1.2k sqft9945 Norwalk Rd #4C, Philadelphia, PA 19115For SaleMLS ID #PAPH2669780, Megan Woodington, EXP Realty, LLC. Bright MLS
- $335,0002 bd2 ba1.3k sqft13675 Philmont Ave #-15, Philadelphia, PA 19116For SaleMLS ID #PAPH2654996, Alia Asanova, Keller Williams Real Estate Tri-County. Bright MLS
- $240,0002 bd2 ba900 sqft3333 Comly Rd APT 5, Philadelphia, PA 19154For SaleMLS ID #PAPH2669550, Michael Gumbel, Rosedale Real Estate LLC. Bright MLS
- $400,0003 bd3 ba1.5k sqft10200 Jeanes St, Philadelphia, PA 19116For SaleMLS ID #PAPH2673298, Zach Behr, Keller Williams Real Estate-Blue Bell. Bright MLS
- $225,0002 bd2 ba1.1k sqft9228 Blue Grass Rd #38-16, Philadelphia, PA 19114For SaleMLS ID #PAPH2673816, Cathy Fisher, Re/Max One Realty. Bright MLS
- $275,0003 bd1 ba1.2k sqft12130 Rambler Rd, Philadelphia, PA 19154For SaleMLS ID #PAPH2652908, Steve Johnson, Philadelphia Area Realty. Bright MLS
- $339,9003 bd2 ba1.2k sqft3341 Red Lion Rd, Philadelphia, PA 19114For SaleMLS ID #PAPH2641788, Anita Kent, Next Home Consultants. Bright MLS
- $254,9002 bd2 ba1.1k sqft77 Bonnie Gellman Ct #D77, Philadelphia, PA 19114For SaleMLS ID #PAPH2669096, Yan Korol, Elite Realty Group Unl. Inc.. Bright MLS
- $315,0002 bd2 ba1.1k sqft3584 Kyle Rd, Philadelphia, PA 19154For SaleMLS ID #PAPH2665822, Jeff George, BHHS Fox & Roach-Center City Walnut. Bright MLS
- $290,0002 bd2 ba1k sqft809 Red Lion Rd #B16, Philadelphia, PA 19115For SaleMLS ID #PAPH2638458, Dzmitry Radzevich, Absolute Realty Group. Bright MLS
- $375,0003 bd2 ba1.1k sqft9954 Bridle Rd, Philadelphia, PA 19115For SaleMLS ID #PAPH2673968, PAUL DICICCO, Roc Hous Real Estate LLC. Bright MLS
