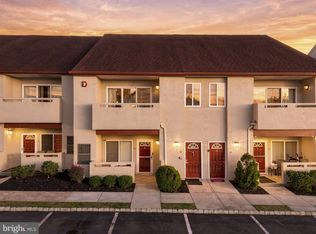
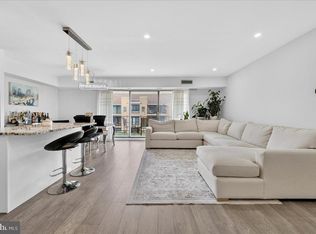
Welcome to this beautifully updated and thoughtfully designed home offering comfort, convenience, and an easy open-concept layout! The completely updated kitchen features quartz countertops, plenty of cabinet and counter space, a dining area, space for bar seating, and appliances that are included with the sale. The open layout makes everyday living and entertaining a breeze, with direct access to the deck and its convenient storage closet. The spacious primary bedroom offers plenty of room to relax and features a walk-in closet with a mirror and built-in shelving, plus an additional closet for even more storage. A second full bathroom provides added convenience, while the walk-in laundry closet includes extra storage and a utility sink. Additional features include a large entryway closet, bathroom exhaust fans, and a staircase conveniently located just outside the unit door leading directly to the parking area and assigned parking space #7. Grocery unloading is made easy with a 15 minute loading area and convenient carts located near the ramp. Ideally located just minutes from everyday conveniences including Aldi, Wawa, Rite Aid, Andonio’s Diner, Tokai, Lavender Foot Spa, Krewstown Nails, Northeast Racquet & Fitness, and so much more. With its updated interior, generous storage, private outdoor space, and incredibly convenient location, this home is ready to welcome its next owner!
For sale
$269,900
8920 Krewstown Rd Unit 215, Philadelphia, PA 19115
2beds
1,398sqft
Condominium
Built in 1973
-- sqft lot
$-- Zestimate®
$193/sqft
$447/mo HOA
What's special
Quartz countertopsPrivate outdoor spaceCompletely updated kitchenSpace for bar seatingEasy open-concept layoutDining areaLarge entryway closet
- 35 days
- 702
- 34
Likely to sell faster than
Zillow last checked:
Listing updated:
Listed by:
Nicole Quattrone 267-207-1233,
Honest Real Estate (215) 904-6001
Source: Bright MLS,MLS#: PAPH2674116
Facts & features
Interior
Bedrooms & bathrooms
- Bedrooms: 2
- Bathrooms: 2
- Full bathrooms: 2
- Main level bathrooms: 2
- Main level bedrooms: 2
Basement
- Area: 0
Heating
- Forced Air, Natural Gas
Cooling
- Central Air, Electric
Appliances
- Included: Gas Water Heater
- Laundry: In Unit
Features
- Has basement: No
- Has fireplace: No
Interior area
- Total structure area: 1,398
- Total interior livable area: 1,398 sqft
- Finished area above ground: 1,398
- Finished area below ground: 0
Property
Parking
- Total spaces: 1
- Parking features: On Street, Parking Lot
- Has uncovered spaces: Yes
Accessibility
- Accessibility features: Other
Features
- Levels: One
- Stories: 1
- Pool features: Community
Details
- Additional structures: Above Grade, Below Grade
- Parcel number: 888630033
- Zoning: RM2
- Special conditions: Standard
Construction
Type & style
- Home type: Condo
- Property subtype: Condominium
- Attached to another structure: Yes
Materials
- Masonry
Condition
- New construction: No
- Year built: 1973
Utilities & green energy
- Sewer: Public Sewer
- Water: Public
Community & HOA
Community
- Condo and coop fee: $447 monthly
- Subdivision: Bustleton
HOA
- Has HOA: No
- Amenities included: Pool
- Services included: Pool(s), Gas, Water, Trash, Maintenance Grounds
Location
- Region: Philadelphia
- Municipality: PHILADELPHIA
Financial & listing details
- Price per square foot: $193/sqft
- Tax assessed value: $234,600
- Annual tax amount: $3,283
- Date on market: 9/27/2026
- Listing agreement: Exclusive Right To Sell
- Listing terms: Cash,Conventional
- Inclusions: All Existing Kitchen Appliances In "as Is" Condition, Bureau In Bedroom Two Closet And White Washer And Dryer.
- Exclusions: Dark Grey Samsung Washer / Dryer.
- Ownership: Condominium
Estimated market value
Not available
Estimated sales range
Not available
Not available
Price history
| Date | Event | Price |
|---|---|---|
| 9/27/2026 | Listed for sale | $269,900+145.4%$193/sqft |
Source:  Bright MLS #PAPH2674116 Report a problem | ||
| 5/29/2013 | Sold | $110,000+0.1%$79/sqft |
Source: Public Record Report a problem | ||
| 4/17/2013 | Listed for sale | $109,900$79/sqft |
Source: Dan Real Estate #6202616 Report a problem | ||
Public tax history
| Year | Property taxes | Tax assessment |
|---|---|---|
| 2025 | $2,525 +36.3% | $180,400 +36.3% |
| 2024 | $1,853 | $132,400 |
| 2023 | $1,853 +20% | $132,400 |
| 2022 | $1,544 | -- |
| 2021 | $1,544 | -- |
| 2018 | $1,544 +56.9% | -- |
| 2017 | $984 +12.7% | -- |
| 2016 | $873 | -- |
| 2015 | $873 | -- |
| 2014 | $873 +12.4% | $88,000 +308% |
| 2012 | $777 | $21,568 |
| 2011 | -- | $21,568 |
| 2010 | -- | $21,568 |
| 2009 | -- | $21,568 |
| 2008 | -- | $21,568 |
| 2007 | -- | $21,568 |
| 2006 | -- | $21,568 +15% |
| 2005 | -- | $18,752 |
| 2004 | -- | $18,752 |
| 2003 | -- | $18,752 |
| 2002 | -- | $18,752 |
| 2000 | -- | $18,752 |
| 1999 | -- | $18,752 |
Find assessor info on the county website
Monthly payment
Est. payment
Payment breakdown
Explore the cost of this home by adjusting the details. Changes won't be saved.Climate risks
Neighborhood: Bustleton
Nearby schools
Schools provided by the listing agent
- District: Philadelphia City
Source: Bright MLS. This data may not be complete. We recommend contacting the local school district to confirm school assignments for this home.
- $---- bd-- ba-- sqft8922 Krewstown Rd APT 203, Philadelphia, PA 19115Off Market
- $---- bd-- ba-- sqft8922 Krewstown Rd APT 302, Philadelphia, PA 19115Off Market
- $244,2002 bd2 ba1.2k sqft8920 Krewstown Rd UNIT 201, Philadelphia, PA 19115Off Market

- $257,9002 bd2 ba1.3k sqft8920 Krewstown Rd UNIT 202, Philadelphia, PA 19115Off Market
Similar homes
- $--3 bd2 ba1k sqft9098 Diplomat Pl, Philadelphia, PA 19115AuctionAuction.com 2
- $280,0002 bd2 ba1.1k sqft9335 Banes St #A, Philadelphia, PA 19115For Sale

 MLS ID #PAPH2678498, Chris McCloskey, KW Greater West Chester. Bright MLS
- $299,0002 bd3 ba1.7k sqft1630-90 Welsh Rd #30D, Philadelphia, PA 19115For Sale
 MLS ID #PAPH2670992, Michelle Vercher, Keller Williams Real Estate-Doylestown. Bright MLS
- $250,0002 bd2 ba1.2k sqft8930 Krewstown Rd Unit 310, Philadelphia, PA 19115For Sale
 MLS ID #PAPH2626390, Billy SMITH, Honest Real Estate. Bright MLS
- $280,0005 bd2 ba1.6k sqft733 Alburger Ave, Philadelphia, PA 19115For SaleMLS ID #PAPH2681752, Timothy Rocco, Roc Hous Real Estate LLC. Bright MLS
- $199,9992 bd2 ba1.2k sqft1713 Scotchbrook Dr #B, Philadelphia, PA 19115For SaleMLS ID #PAPH2681508, Daniel Loza, Legal Real Estate LLC. Bright MLS
- $239,9002 bd2 ba1.3k sqftCreek View Crossing Condominiums, Philadelphia, PA 19115For SaleMLS ID #PAPH2604576, Daniel Loza, Legal Real Estate LLC. Bright MLS
- $219,9002 bd2 ba1.3k sqft2131 Welsh Rd APT 102, Philadelphia, PA 19115For SaleMLS ID #PAPH2667572, Alex Molinski, Elite Realty Group Unl. Inc.. Bright MLS
- $249,0002 bd1 ba855 sqft9921 Bustleton Ave APT S9, Philadelphia, PA 19115For SaleMLS ID #PAPH2673458, Veronica Shub, Archstone Realty. Bright MLS
- $374,9003 bd4 ba1.7k sqft9381 Neil Rd #B, Philadelphia, PA 19115For SaleMLS ID #PAPH2684352, Gary Moretsky, American Vista Real Estate. Bright MLS
- $214,9001 bd1 ba1k sqftImperial Manor 1, Philadelphia, PA 19115For SaleMLS ID #PAPH2680664, Inna Snyder, Long & Foster Real Estate, Inc.. Bright MLS
- $299,0003 bd3 ba1.3k sqft1701 Kendrick St, Philadelphia, PA 19152For SaleMLS ID #PAPH2682076, Alex Neff, BHHS Fox & Roach -Yardley/Newtown. Bright MLS
- $245,0002 bd2 ba935 sqft1023 Faunce St, Philadelphia, PA 19111For SaleMLS ID #PAPH2683878, Joseph Rey, RE/MAX One Realty. Bright MLS
- $350,0003 bd3 ba1.4k sqft9749 Evans St, Philadelphia, PA 19115For SaleMLS ID #PAPH2686014, Mike Cirillo, Better Homes Realty Group. Bright MLS
- $244,9002 bd2 ba1.1k sqft77 Bonnie Gellman Ct #D77, Philadelphia, PA 19114For SaleMLS ID #PAPH2669096, Yan Korol, Elite Realty Group Unl. Inc.. Bright MLS
- $324,9003 bd2 ba1k sqft9325 Trout Rd, Philadelphia, PA 19115For SaleMLS ID #PAPH2669704, Timothy Collins, Re/Max One Realty. Bright MLS
- $289,9992 bd3 ba1k sqft8533 Bustleton Ave, Philadelphia, PA 19152For SaleMLS ID #PAPH2683152, Joseph McDermott, Century 21 Advantage Gold-Castor. Bright MLS
- $328,0003 bd2 ba1.1k sqft9526 Dungan Rd, Philadelphia, PA 19115For SaleMLS ID #PAPH2663296, Stuart Xiao, Keller Williams Real Estate Tri-County. Bright MLS
- $349,5003 bd2 ba1k sqft9333 Rising Sun Ave, Philadelphia, PA 19115For SaleMLS ID #PAPH2678224, gina aiello, Keller Williams Realty Group. Bright MLS
