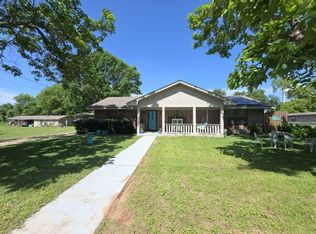
Welcome to this charming & well-maintained home that perfectly combines classic character with thoughtful modern updates. Located on a desirable corner lot just one block off Main Street, this property offers the convenience of being close to shopping, dining, schools, & community events while still providing the comfort & privacy of a residential neighborhood. Inside, you'll find 4 spacious bedrooms & 2 updated bathrooms. The fourth bedroom could also serve as a playroom, home office, workout space, or hobby area, providing endless possibilities. The home's open-concept layout creates a welcoming atmosphere, making it ideal for both everyday living & entertaining guests. The kitchen opens seamlessly to the main living area, allowing everyone to stay connected while cooking, dining, or relaxing. Original hardwood floors add warmth & timeless appeal throughout much of the home. Both bathrooms have been tastefully updated, offering stylish finishes & added comfort for today's lifestyle. Recent improvements provide peace of mind for years to come. A new air conditioning system was installed in 2024, helping ensure energy-efficient comfort during every season. Fresh exterior paint enhances the home's curb appeal & highlights its inviting presence on the corner lot. Outdoor living is equally enjoyable. The covered porch offers the perfect place to start your morning with a cup of coffee, unwind after a long day, or gather with friends & family. Mature shade trees provide beauty & create a peaceful outdoor setting. A separate storage building offers valuable space for tools, equipment, seasonal decorations, or additional storage needs. This move-in-ready property delivers the perfect combination of location, flexibility, & charm. With its spacious layout, updated features, original hardwood floors, open-concept design, & convenient location near the heart of town, this home is ready to welcome its next owners.
Pending
Price cut: $7.5K (9/17)
$181,500
600 Elm St, Teague, TX 75860
4beds
2,238sqft
Single Family Residence
Built in 1955
10,497 Square Feet Lot
$176,000 Zestimate®
$81/sqft
$-- HOA
What's special
Updated bathroomsOriginal hardwood floorsDesirable corner lotOpen-concept layout
- 113 days
- 379
- 21
Zillow last checked:
Listing updated:
Listed by:
Katherine Mcswane 0671901 903-388-2024,
McSwane Real Estate LLC 903-388-2024
Source: NTREIS,MLS#: 21308880
Facts & features
Interior
Bedrooms & bathrooms
- Bedrooms: 4
- Bathrooms: 2
- Full bathrooms: 2
Primary bedroom
- Features: Ceiling Fan(s)
- Level: First
- Dimensions: 15 x 13
Bedroom
- Features: Ceiling Fan(s)
- Level: First
- Dimensions: 13 x 11
Bedroom
- Features: Ceiling Fan(s)
- Level: First
- Dimensions: 11 x 11
Bedroom
- Features: Ceiling Fan(s)
- Level: First
- Dimensions: 11 x 15
Living room
- Features: Ceiling Fan(s)
- Level: First
- Dimensions: 18 x 18
Heating
- Central, Electric
Cooling
- Central Air, Ceiling Fan(s), Electric
Appliances
- Included: Dishwasher, Electric Range, Microwave, Refrigerator
- Laundry: Washer Hookup, Electric Dryer Hookup
Features
- Other
- Flooring: Hardwood, Laminate
- Windows: Window Coverings
- Has basement: No
- Has fireplace: No
Interior area
- Total interior livable area: 2,238 sqft
Video & virtual tour
Property
Parking
- Total spaces: 1
- Parking features: Additional Parking, Driveway
- Carport spaces: 1
Features
- Levels: One
- Stories: 1
- Patio & porch: Covered
- Pool features: None
Lot
- Size: 10,497 Square Feet
Details
- Parcel number: 23001
Construction
Type & style
- Home type: SingleFamily
- Architectural style: Detached
- Property subtype: Single Family Residence
- Attached to another structure: Yes
Materials
- Foundation: Pillar/Post/Pier
- Roof: Metal
Condition
- Resale
- Year built: 1955
Utilities & green energy
- Sewer: Public Sewer
- Water: Public
- Utilities for property: Sewer Available, Water Available
Community & HOA
Community
- Subdivision: None
HOA
- Has HOA: No
Location
- Region: Teague
Financial & listing details
- Price per square foot: $81/sqft
- Tax assessed value: $131,611
- Annual tax amount: $2,150
- Date on market: 6/23/2026
- Cumulative days on market: 104 days
Estimated market value
$176,000
$167,000 - $185,000
$1,839/mo
Price history
| Date | Event | Price |
|---|---|---|
| 10/12/2026 | Pending sale | $181,500$81/sqft |
Source: NTREIS #21308880 Report a problem | ||
| 10/1/2026 | Contingent | $181,500$81/sqft |
Source: NTREIS #21308880 Report a problem | ||
| 9/17/2026 | Price change | $181,500-4%$81/sqft |
Source: NTREIS #21308880 Report a problem | ||
| 8/21/2026 | Price change | $189,000-3.1%$84/sqft |
Source: NTREIS #21308880 Report a problem | ||
| 7/31/2026 | Listed for sale | $195,000$87/sqft |
Source: NTREIS #21308880 Report a problem | ||
| 7/27/2026 | Contingent | $195,000$87/sqft |
Source: NTREIS #21308880 Report a problem | ||
| 6/23/2026 | Listed for sale | $195,000+160%$87/sqft |
Source: NTREIS #21308880 Report a problem | ||
| 10/31/2017 | Listing removed | $75,000$34/sqft |
Source: Heritage Real Estate #170131 Report a problem | ||
| 8/7/2017 | Price change | $75,000-9.1%$34/sqft |
Source: Heritage Real Estate #170131 Report a problem | ||
| 6/22/2017 | Listed for sale | $82,500+55.7%$37/sqft |
Source: Heritage Real Estate #170131 Report a problem | ||
| 3/17/2013 | Listing removed | $53,000$24/sqft |
Source: Rachel Anderson Real Estate #11839232 Report a problem | ||
| 9/19/2012 | Listed for sale | $53,000$24/sqft |
Source: Rachel Anderson Real Estate Report a problem | ||
Public tax history
| Year | Property taxes | Tax assessment |
|---|---|---|
| 2026 | -- | $126,611 |
| 2025 | $1,235 -14.8% | -- |
| 2024 | $1,449 +13.4% | $129,760 +5.9% |
| 2023 | $1,278 -32.8% | $122,509 +10% |
| 2022 | $1,902 -8.4% | $111,372 +8.2% |
| 2021 | $2,078 | $102,968 +10.1% |
| 2020 | -- | $93,563 +61.1% |
| 2019 | -- | $58,070 |
| 2018 | -- | $58,070 -2.3% |
| 2017 | -- | $59,464 +13.6% |
| 2016 | -- | $52,343 -5.2% |
| 2015 | -- | $55,188 +7.2% |
| 2014 | -- | $51,471 -6.8% |
| 2012 | -- | $55,230 -2% |
| 2011 | -- | $56,380 -10.7% |
| 2010 | -- | $63,120 -6% |
| 2009 | -- | $67,150 +20.8% |
| 2008 | -- | $55,600 |
| 2007 | -- | -- |
Find assessor info on the county website
Monthly payment
Est. payment
Payment breakdown
Explore the cost of this home by adjusting the details. Changes won't be saved.Climate risks
Neighborhood: 75860
Nearby schools
Schools provided by the listing agent
- Elementary: Mounger
- Middle: Teague
- High: Teague
- District: Teague ISD
Source: NTREIS. This data may not be complete. We recommend contacting the local school district to confirm school assignments for this home.

Similar homes
- $184,0004 bd2 ba1.8k sqft711 Jefferson St, Teague, TX 75860For Sale
 MLS ID #15126739, Nubia Perez, United Real Estate. HAR
 - $174,9003 bd2 ba1.6k sqft400 S 8th Ave, Teague, TX 75860For Sale
 MLS ID #21383166, Greg Clark. NTREIS
 - $199,9003 bd2 ba1.5k sqft900 S 8th Ave, Teague, TX 75860For Sale
 MLS ID #21265323, Mitzi Eves. NTREIS
 - $235,0004 bd2 ba1.7k sqft3 Circle Dr, Teague, TX 75860For Sale
 MLS ID #3083433, Rachel Anderson, Rachel Anderson Real Estate. HAR
