Fabulous 2 story brick and frame Colonial home on a sweeping corner lot (approx 70 x 140) expanded and well maintained by owners of almost 50 years.This home offers a sun filled livingroom and diningroom with a garden window, an eat in kitchen with stainless appliances and large table space opening to the deck. The family room has a gas FP and overlooks the huge yard. A 2 1/2 car garage was added in 1995. A half bath and extra 8 x 6 room (perfect as a mud room or office) finishes the first floor space. Upstairs you'll find 4 generous bedrooms and 2 full baths. The primary bedroom has a 6 x 5 walk in closet and a private bath with shower. The basement has a large play/recreation space, a work shop room, a large laundry and utility area with storage. Updates include newer kitchen appliances, newer washer/dryer, fresh interior painting throughout, new gutters, newer siding, windows, and A/C. Available for immediate occupancy. Fabulous yard on the West side and additional yard space on the East side of the house which could be fenced as well. Outstanding location near top rated schools, park district pool, transportation, shopping, parks and more. Estate sale- property conveyed "as is" .
Contingent
$700,000
600 Fairway Dr, Glenview, IL 60025
4beds
2,459sqft
Single Family Residence
Built in 1963
-- sqft lot
$-- Zestimate®
$285/sqft
$-- HOA
What's special
Half bathNewer sidingNewer kitchen appliancesWork shop roomGarden windowFresh interior painting throughoutNew gutters
- --
- 865
- views
- 46
- saves
Zillow last checked:
Listing updated:
Listed by:
Lisa Gendel (847)733-2867,
Jameson Sotheby's International Realty
Source: MRED as distributed by MLS GRID,MLS#: 12788420
Facts & features
Interior
Bedrooms & bathrooms
- Bedrooms: 4
- Bathrooms: 3
- Full bathrooms: 2
- 1/2 bathrooms: 1
Rooms
- Room types: Eating Area, Recreation Room, Foyer, Mud Room, Workshop
Primary bedroom
- Features: Flooring (Hardwood), Bathroom (Full)
- Level: Second
- Area: 176 Square Feet
- Dimensions: 16X11
Bedroom 2
- Features: Flooring (Hardwood)
- Level: Second
- Area: 150 Square Feet
- Dimensions: 15X10
Bedroom 3
- Features: Flooring (Hardwood)
- Level: Second
- Area: 108 Square Feet
- Dimensions: 12X09
Bedroom 4
- Features: Flooring (Carpet)
- Level: Second
- Area: 121 Square Feet
- Dimensions: 11X11
Dining room
- Features: Flooring (Carpet)
- Level: Main
- Area: 120 Square Feet
- Dimensions: 12X10
Eating area
- Features: Flooring (Hardwood)
- Level: Main
- Area: 120 Square Feet
- Dimensions: 12X10
Family room
- Features: Flooring (Engineered Hardwood)
- Level: Main
- Area: 300 Square Feet
- Dimensions: 20X15
Foyer
- Features: Flooring (Hardwood)
- Level: Main
- Area: 54 Square Feet
- Dimensions: 09X06
Kitchen
- Features: Kitchen (Eating Area-Table Space, Pantry-Closet), Flooring (Engineered Hardwood)
- Level: Main
- Area: 162 Square Feet
- Dimensions: 18X09
Laundry
- Features: Flooring (Other)
- Level: Basement
- Area: 180 Square Feet
- Dimensions: 18X10
Living room
- Features: Flooring (Carpet)
- Level: Main
- Area: 260 Square Feet
- Dimensions: 20X13
Mud room
- Features: Flooring (Engineered Hardwood)
- Level: Main
- Area: 63 Square Feet
- Dimensions: 09X07
Recreation room
- Features: Flooring (Vinyl)
- Level: Basement
- Area: 312 Square Feet
- Dimensions: 26X12
Other
- Level: Basement
- Area: 117 Square Feet
- Dimensions: 13X09
Heating
- Forced Air
Cooling
- Central Air
Appliances
- Included: Range, Microwave, Dishwasher, Refrigerator, Washer, Dryer, Stainless Steel Appliance(s)
Features
- Basement: Partially Finished,Full
- Attic: Dormer
- Number of fireplaces: 1
- Fireplace features: Gas Log, Gas Starter, Family Room
Interior area
- Total structure area: 2,767
- Total interior livable area: 2,459 sqft
- Finished area below ground: 510
Video & virtual tour
Property
Parking
- Total spaces: 2.5
- Parking features: Garage Door Opener, Yes, Garage Owned, Attached, Garage
- Attached garage spaces: 2.5
- Has uncovered spaces: Yes
Accessibility
- Accessibility features: No Disability Access
Features
- Stories: 2
- Patio & porch: Deck
Lot
- Dimensions: 70.43 x 134.49 x 70 x 142.83
Details
- Parcel number: 04334130190000
- Special conditions: List Broker Must Accompany
Construction
Type & style
- Home type: SingleFamily
- Architectural style: Colonial
- Property subtype: Single Family Residence
Materials
- Aluminum Siding, Brick
- Foundation: Concrete Perimeter
- Roof: Asphalt
Condition
- New construction: No
- Year built: 1963
Utilities & green energy
- Electric: Circuit Breakers, 100 Amp Service
- Sewer: Public Sewer
- Water: Public
Community & HOA
HOA
- Services included: None
Location
- Region: Glenview
Financial & listing details
- Price per square foot: $285/sqft
- Tax assessed value: $452,490
- Annual tax amount: $10,753
- Date on market: 10/24/2026
- Ownership: Fee Simple
Estimated market value
Not available
Estimated sales range
Not available
Not available
Price history
| Date | Event | Price |
|---|---|---|
| 10/27/2026 | Contingent | $700,000$285/sqft |
Source:  MRED as distributed by MLS GRID #12788420 Report a problem | ||
| 10/24/2026 | Listed for sale | $700,000$285/sqft |
Source: MRED as distributed by MLS GRID #12788420 Report a problem | ||
Public tax history
| Year | Property taxes | Tax assessment |
|---|---|---|
| 2024 | $8,530 -1.9% | $45,249 |
| 2023 | $8,694 -6.8% | $45,249 -8.6% |
| 2022 | $9,324 +37% | $49,506 +48.5% |
| 2021 | $6,804 -0.3% | $33,333 |
| 2020 | $6,825 -26.3% | $33,333 -34.1% |
| 2019 | $9,256 +35.2% | $50,550 +40.6% |
| 2018 | $6,847 -8.4% | $35,954 -2.2% |
| 2017 | $7,474 -5% | $36,760 -7.4% |
| 2016 | $7,868 +6.5% | $39,691 +18% |
| 2015 | $7,386 +1.7% | $33,640 |
| 2014 | $7,264 +3.3% | $33,640 |
| 2013 | $7,029 -19.5% | $33,640 -24.3% |
| 2012 | $8,728 +3.6% | $44,456 |
| 2011 | $8,427 +9.9% | $44,456 |
| 2010 | $7,665 -7.2% | $44,456 -16.4% |
| 2009 | $8,261 +10.5% | $53,172 -7% |
| 2008 | $7,475 +9.4% | $57,175 |
| 2007 | $6,835 +11% | $57,175 +36.9% |
| 2006 | $6,159 +8.4% | $41,761 |
| 2005 | $5,682 +3.7% | $41,761 |
| 2004 | $5,480 -2.5% | $41,761 +20.1% |
| 2003 | $5,621 +1.1% | $34,775 |
| 2002 | $5,559 +20.8% | $34,775 |
| 2001 | $4,600 +3% | $34,775 +27.2% |
| 2000 | $4,466 +0.7% | $27,329 |
| 1999 | $4,437 | $27,329 |
Find assessor info on the county website
Monthly payment
Est. payment
Payment breakdown
Explore the cost of this home by adjusting the details. Changes won't be saved.Climate risks
Neighborhood: 60025
Nearby schools
Schools provided by the listing agent
- Elementary: Hoffman Elementary School
- Middle: Springman Middle School
- High: Glenbrook South High School
- District: 34
Source: MRED as distributed by MLS GRID. This data may not be complete. We recommend contacting the local school district to confirm school assignments for this home.

Similar homes
- $699,0003 bd3 ba2.5k sqft1802 Walnut Cir, Northbrook, IL 60062New
 MLS ID #12800825, Michael Gerhardt, RE/MAX Premier. MRED as distributed by MLS GRID
- $699,9005 bd3 ba2.6k sqft9938 N Huber Ln, Niles, IL 60714Active
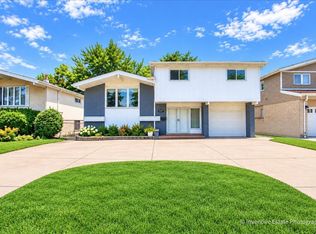 MLS ID #12755598, Dino Hasapis, Compass. MRED as distributed by MLS GRID
- $750,0004 bd3 ba2.9k sqft718 W Rockwell St, Arlington Heights, IL 60005New
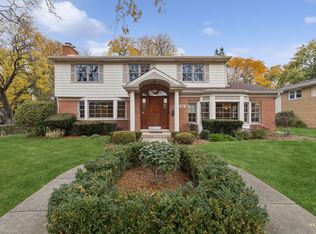 MLS ID #12778159, Karen Gatta, Baird & Warner. MRED as distributed by MLS GRID
- $--4 bd3 ba1.7k sqft9508 Oliphant Ave, Morton Grove, IL 60053Auction
 Auction.com 2
