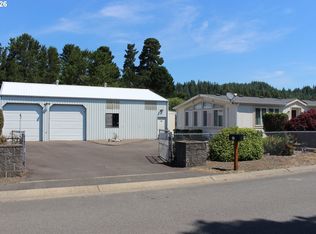
MUST SEE! Beautiful 3-bedroom 2-bath triple-wide manufactured home offering 2,362 sq. ft. of spacious living on a .23-acre lot! This stunning home features an inviting open floor plan W/ vaulted ceilings, recessed lighting, LVP flooring, ceiling fans & a welcoming foyer. The spacious kitchen offers a large island W/ built-in cooktop, built-in microwave, dishwasher, freestanding refrigerator & an oversized pantry. Enjoy a formal dining room perfect for entertaining! The impressive primary ensuite features dual sinks, a walk-in shower, a luxurious soaking tub & 2 closets including a large walk-in closet & an additional standard closet. Additional highlights include a NEW roof in 2023, a spacious 36x24 shop, RV parking W/ RV cleanout & a large fenced yard offering plenty of room for outdoor enjoyment. Relax on the beautiful deck while soaking up the sunshine & enjoying the peaceful coastal atmosphere! Conveniently located near Tenmile Lake, beautiful Oregon beaches & the famous Oregon Dunes! Bring your boats, ATVs & outdoor toys & experience everything the Oregon Coast has to offer! This property offers the perfect combination of comfort, space & coastal recreation!
Coming soon/no showing 11/23
$399,000
600 Kings Ave, Lakeside, OR 97449
3beds
2,362sqft
Residential, Manufactured Home
Built in 1994
10,018 Square Feet Lot
$-- Zestimate®
$169/sqft
$-- HOA
What's special
- 23 hours
- 35
- 6
Zillow last checked:
Listing updated:
Listed by:
Stacie Rudolfs 541-297-2169,
Pacific Coast Real Estate & Development, LLC
Source: RMLS (OR),MLS#: 662718403
Facts & features
Interior
Bedrooms & bathrooms
- Bedrooms: 3
- Bathrooms: 2
- Full bathrooms: 2
- Main level bathrooms: 2
Rooms
- Room types: Bedroom 2, Bedroom 3, Dining Room, Family Room, Kitchen, Living Room, Primary Bedroom
Primary bedroom
- Features: Closet, Ensuite, Vaulted Ceiling, Walkin Shower, Wallto Wall Carpet
- Level: Main
Bedroom 2
- Features: Closet, Wallto Wall Carpet
- Level: Main
Bedroom 3
- Features: Closet, Wallto Wall Carpet
- Level: Main
Dining room
- Features: Vaulted Ceiling
- Level: Main
Family room
- Features: Vaulted Ceiling, Wallto Wall Carpet
- Level: Main
Kitchen
- Features: Builtin Range, Builtin Refrigerator, Skylight, Builtin Oven, Vaulted Ceiling
- Level: Main
Living room
- Features: Ceiling Fan, Vaulted Ceiling, Wallto Wall Carpet
- Level: Main
Heating
- Forced Air, Other
Cooling
- None
Appliances
- Included: Built In Oven, Built-In Range, Dishwasher, Free-Standing Refrigerator, Microwave, Built-In Refrigerator, Electric Water Heater
Features
- Soaking Tub, Vaulted Ceiling(s), Closet, Ceiling Fan(s), Walkin Shower, Kitchen Island, Pantry
- Flooring: Luxury Vinyl Plank, Wall to Wall Carpet
- Windows: Double Pane Windows, Vinyl Frames, Skylight(s)
Interior area
- Total structure area: 2,362
- Total interior livable area: 2,362 sqft
Property
Parking
- Parking features: Driveway, RV Access/Parking, RV Boat Storage
- Has uncovered spaces: Yes
Features
- Stories: 1
- Patio & porch: Deck
- Exterior features: Yard
- Has view: Yes
- View description: Trees/Woods
Lot
- Size: 10,018 Square Feet
- Features: Gentle Sloping, Level, SqFt 10000 to 14999
Details
- Additional structures: RVParking, RVBoatStorage
- Parcel number: 13261
- Zoning: GS
Construction
Type & style
- Home type: MobileManufactured
- Property subtype: Residential, Manufactured Home
Materials
- Vinyl Siding
- Roof: Composition,Other
Condition
- Approximately
- New construction: No
- Year built: 1994
Utilities & green energy
- Sewer: Public Sewer
- Water: Public
Community & HOA
HOA
- Has HOA: No
Location
- Region: Lakeside
Financial & listing details
- Price per square foot: $169/sqft
- Tax assessed value: $370,020
- Annual tax amount: $1,810
- Date on market: 11/23/2026
- Listing terms: Cash,Conventional,FHA,VA Loan
- Body type: Triple Wide
Estimated market value
Not available
Estimated sales range
Not available
Not available
Price history
| Date | Event | Price |
|---|---|---|
| 11/16/2022 | Sold | $361,500-4.6%$153/sqft |
Source:  RMLS (OR) #22420532 Report a problem | ||
| 10/25/2022 | Pending sale | $379,000$160/sqft |
Source: RMLS (OR) #22420532 Report a problem | ||
| 10/21/2022 | Price change | $379,000-5%$160/sqft |
Source: RMLS (OR) #22420532 Report a problem | ||
| 10/10/2022 | Listed for sale | $399,000$169/sqft |
Source: RMLS (OR) #22420532 Report a problem | ||
| 8/26/2022 | Pending sale | $399,000$169/sqft |
Source: RMLS (OR) #22420532 Report a problem | ||
| 8/10/2022 | Price change | $399,000-3.9%$169/sqft |
Source: RMLS (OR) #22420532 Report a problem | ||
| 7/11/2022 | Price change | $415,000-2.4%$176/sqft |
Source: RMLS (OR) #22420532 Report a problem | ||
| 6/30/2022 | Listed for sale | $425,000+138.1%$180/sqft |
Source: RMLS (OR) #22420532 Report a problem | ||
| 8/14/2015 | Sold | $178,500$76/sqft |
Source: RMLS (OR) #15205076 Report a problem | ||
Public tax history
| Year | Property taxes | Tax assessment |
|---|---|---|
| 2025 | $1,811 +0.8% | $370,020 +3.6% |
| 2024 | $1,797 +3% | $357,050 -3.7% |
| 2023 | $1,744 +0.6% | $370,730 +8.7% |
| 2022 | $1,733 -5.7% | $340,990 +47.5% |
| 2021 | $1,839 +3.1% | $231,190 +11% |
| 2020 | $1,784 +4.9% | $208,280 +25.6% |
| 2019 | $1,701 +2.6% | $165,840 +3% |
| 2018 | $1,657 | $161,010 +3% |
| 2017 | $1,657 +3% | $156,330 +3% |
| 2016 | $1,609 +280.2% | $151,780 +3% |
| 2015 | $423 | $147,360 |
Find assessor info on the county website
Monthly payment
Climate risks
Neighborhood: 97449
Nearby schools
Schools provided by the listing agent
- Elementary: North Bay
- Middle: North Bend
- High: North Bend
Source: RMLS (OR). This data may not be complete. We recommend contacting the local school district to confirm school assignments for this home.
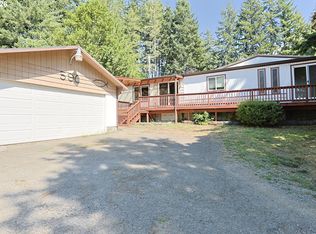
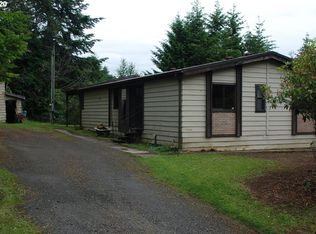
Similar homes
- $399,0003 bd2 ba1.1k sqft450 Tiara St, Lakeside, OR 97449Active
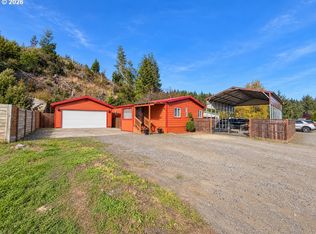
 MLS ID #596163498, Sydney Shapiro, eXp Realty, LLC. RMLS (OR)
- $--3 bd2 ba1.2k sqft1305 Kristi Loop, Lakeside, OR 97449Auction
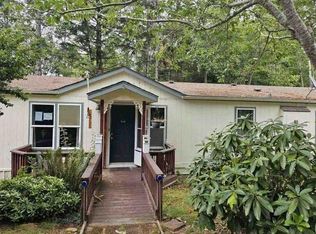 Auction.com 1
- $375,0003 bd2 ba1.7k sqft119 Jensen Way, Lakeside, OR 97449Active
 MLS ID #319862010, Robert Stayner, Seaboard Properties. RMLS (OR)
- $359,0002 bd2 ba1.4k sqft850 Raechel Rd, Lakeside, OR 97449Active
 MLS ID #124757790, Jerald Stayner, Seaboard Properties. RMLS (OR)
- $399,0004 bd2 ba1.7k sqft610 Tiara St, Lakeside, OR 97449ActiveMLS ID #547794242, Sydney Shapiro, eXp Realty, LLC. RMLS (OR)
- $499,5003 bd2 ba1.5k sqft1547 N Tenmile Lk, Lakeside, OR 97449ActiveMLS ID #647648786, Sadena Abell, Pacific Coast Real Estate & Development, LLC. RMLS (OR)
- $515,0002 bd3 ba1.6k sqft911 Park Ave #17, Lakeside, OR 97449ActiveMLS ID #549260961, Catherine Reiss, Pacific Properties. RMLS (OR)
- $449,0003 bd2 ba1.9k sqft160 N 8th St, Lakeside, OR 97449ActiveMLS ID #532606512, Sydney Shapiro, eXp Realty, LLC. RMLS (OR)
- $439,0002 bd2 ba1.5k sqft1060 Cedar Loop, Lakeside, OR 97449ActiveMLS ID #768103697, Sydney Shapiro, eXp Realty, LLC. RMLS (OR)
- $418,5003 bd2 ba2.6k sqft93815 Sunny Hill Ln, North Bend, OR 97459ActiveMLS ID #494488502, Jenny Forbes, Pacific Properties. RMLS (OR)
- $340,0003 bd2 ba1.2k sqft165 N 15th St, Lakeside, OR 97449ActiveMLS ID #720220224, Sydney Shapiro, eXp Realty, LLC. RMLS (OR)
- $399,0003 bd2 ba2.1k sqft2089 Monroe St, North Bend, OR 97459ActiveMLS ID #475874192, Raya Ziegler, Raya Ziegler Real Estate. RMLS (OR)
- $284,0003 bd2 ba1.2k sqft235 Rainbow Ln, Lakeside, OR 97449ActiveMLS ID #710519327, Christopher Gederos, Pacific Coast Real Estate & Development, LLC. RMLS (OR)
- $419,0003 bd2 ba2k sqft2138 Lynne Dr, North Bend, OR 97459ActiveMLS ID #554104336, Randi Jennings, River Cities Realty Inc. RMLS (OR)
- $399,0004 bd4 ba3.2k sqft68964 Wildwood Rd, North Bend, OR 97459ActiveMLS ID #578792124, Joel Sweet, Pacific Properties. RMLS (OR)
- $399,0003 bd2 ba1.3k sqft66618 Swallow Rd, North Bend, OR 97459ActiveMLS ID #478792538, Shannon Porter, Pacific Coast Real Estate & Development, LLC. RMLS (OR)
- $275,0003 bd2 ba1.8k sqft96093 Sun Lake Ln, Lakeside, OR 97449ActiveMLS ID #434304337, Elizabeth Adamo, Mal & Seitz Real Estate. RMLS (OR)
- $325,0003 bd2 ba1.5k sqft101 Jd Ln, Reedsport, OR 97467ActiveMLS ID #331094987, Elizabeth Bailey, Central Coast Realty. RMLS (OR)
- $199,9003 bd1 ba1.3k sqft455 Rugh Ln, Lakeside, OR 97449ActiveMLS ID #658933697, Sadena Abell, Pacific Coast Real Estate & Development, LLC. RMLS (OR)
