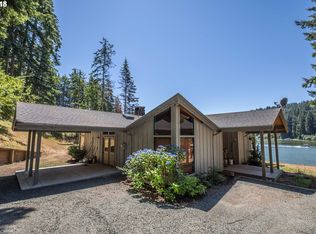
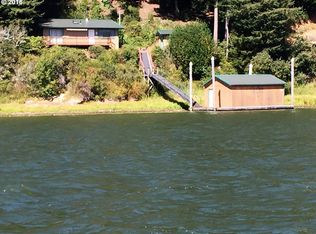
Discover this extensively remodeled 1,200 sq. ft. lakefront cabin on approximately 2 private acres, offering breathtaking views and exceptional privacy. Originally built in the 1960s, the cabin has undergone extensive remodeling from 2018 to the present, including major foundation and structural improvements in 2021–2023.
Recent upgrades include a 30-year GAF roof, HardiePlank siding, newer redwood deck, updated electrical and plumbing, new insulation, flooring, walls, ceilings, windows, lighting and plumbing fixtures, beautifully remodeled bathrooms, and mini-split heating and cooling. A brand-new custom 42-ft stainless-steel ramp was installed in summer 2026.
The cabin features 2 bedrooms, 2 full bathrooms, a four-bunk bunkroom, loft sleeping area, open kitchen/dining/living area, multiple decks, and covered outdoor spaces. A private lake-water system includes filtration and water sterilization, and the property has a 1,000-gallon septic system.
Boat-access only with no road access, creating a truly private lakefront retreat. Sold fully furnished except for select personal items and tools. Included lake equipment features a four-stroke jet ski with dock, lake boat with newer four-stroke motor, Ocean kayaks, pull tube, and custom 32-ft deck-to-lake rope swing.
FOR SALE BY OWNER — Contact us directly for more information or to schedule a private showing.
For sale by owner
$439,000
2572 S Ten Mile Lk, Lakeside, OR 97449
3beds
1,200sqft
SingleFamily
Built in 1960
2 Acres Lot
$261,200 Zestimate®
$366/sqft
$-- HOA
What's special
Loft sleeping areaBreathtaking viewsExceptional privacyBeautifully remodeled bathroomsNewer redwood deckUpdated electrical and plumbingCovered outdoor spaces
What the owner loves about this home
What I love most about this home is the beautiful lake view, peaceful privacy, and relaxing lifestyle. The newly remodeled cabin feels warm and cozy, with plenty of space for couples, families, and friends. It’s perfect for a weekend getaway, extended vacation, or year-round living, with boats and water recreation equipment included.
- 9 days
- 2,133
- 180
Listed by:
Property Owner (541) 601-6222
Facts & features
Interior
Bedrooms & bathrooms
- Bedrooms: 3
- Bathrooms: 2
- Full bathrooms: 2
Heating
- Baseboard
Cooling
- None
Features
- Has fireplace: No
Interior area
- Total interior livable area: 1,200 sqft
Property
Accessibility
- Accessibility features: One Level*, Ramp, Stair Assistance*, Landing*
Features
- Exterior features: Wood
Lot
- Size: 2 Acres
Construction
Type & style
- Home type: SingleFamily
Materials
- Roof: Composition
Condition
- New construction: No
- Year built: 1960
Community & HOA
Location
- Region: Lakeside
Financial & listing details
- Price per square foot: $366/sqft
- Date on market: 9/1/2026
Estimated market value
$261,200
$204,000 - $324,000
$1,975/mo
Price history
| Date | Event | Price |
|---|---|---|
| 9/1/2026 | Listed for sale | $439,000+339%$366/sqft |
Source: Owner Report a problem | ||
| 8/21/2017 | Sold | $100,000-13%$83/sqft |
Source: | ||
| 8/8/2017 | Pending sale | $115,000$96/sqft |
Source: Lisa Heiple PBLN #16510315 Report a problem | ||
| 4/25/2017 | Price change | $115,000-10.9%$96/sqft |
Source: Lisa Heiple PBLN #16510315 Report a problem | ||
| 3/20/2017 | Price change | $129,000-0.4%$108/sqft |
Source: Lisa Heiple PBLN #16510315 Report a problem | ||
| 11/22/2016 | Price change | $129,500-11%$108/sqft |
Source: Lisa Heiple PBLN #16510315 Report a problem | ||
| 2/16/2016 | Listed for sale | $145,500$121/sqft |
Source: Lakeside Real Estate #15083484 Report a problem | ||
| 1/1/2016 | Listing removed | $145,500$121/sqft |
Source: Lakeside Real Estate #15083484 Report a problem | ||
| 5/26/2015 | Listed for sale | $145,500$121/sqft |
Source: Lakeside Real Estate #15083484 Report a problem | ||
Public tax history
Tax history is unavailable.
Monthly payment
Est. payment
Payment breakdown
Explore the cost of this home by adjusting the details. Changes won't be saved.Climate risks
Neighborhood: 97449
Nearby schools
Schools provided by the listing agent
- Elementary: North Bay
- Middle: North Bend
- High: North Bend
Source: The MLS. This data may not be complete. We recommend contacting the local school district to confirm school assignments for this home.