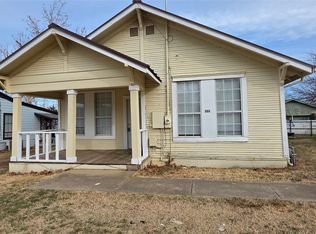
Charming, beautifully updated home in the heart of Aubrey offering the perfect blend of modern finishes, thoughtful improvements & small-town appeal. Situated on a landscaped corner lot in an established neighborhood with no HOA, this move-in-ready home has been extensively refreshed inside & out. Step inside to a generous-size living area complemented by fresh paint, updated lighting & luxury vinyl plank flooring. The 2024 remodeled kitchen features built-in cabinetry, modern open shelving, farmhouse sink, gas range & refrigerator that stays with the home, creating a stylish yet functional space for everyday living. Two spacious bedrooms provide comfortable private retreats, while the 2025 remodeled bathroom features ceramic tile, solid-surface finishes & a walk-in shower. Major 2024 improvements include the roof, HVAC system & tankless water heater, offering added comfort & peace of mind. Additional updates include replaced baseboards, electrical outlets & switches, ceiling fans, exterior shutters & outdoor lighting. An attached 1-car garage, & additional gravel driveway along the side of the home provide everyday convenience. Enjoy an inviting small-town setting just minutes from historic Downtown Aubrey, local parks & Aubrey Public Library, with access to Lake Lewisville recreational opportunities & convenient connections to Hwy 377 & US-380, Denton, Little Elm, Frisco & Prosper. A wonderful opportunity to enjoy an updated home with character, convenience & no HOA in the heart of Aubrey. Search address in YouTube for video.
For sale
$195,000
600 Mary St, Krugerville, TX 76227
2beds
972sqft
Single Family Residence
Built in 1977
8,407 Square Feet Lot
$-- Zestimate®
$201/sqft
$-- HOA
What's special
Fresh paintUpdated lightingOutdoor lightingLandscaped corner lotCeiling fansLuxury vinyl plank flooringTwo spacious bedrooms
- 12 days
- 647
- 99
Likely to sell faster than
Zillow last checked:
Listing updated:
Listed by:
Amy Sphar 0699602 214-435-4765,
EXP REALTY 888-519-7431
Source: NTREIS,MLS#: 21404282
Facts & features
Interior
Bedrooms & bathrooms
- Bedrooms: 2
- Bathrooms: 1
- Full bathrooms: 1
Primary bedroom
- Features: Ceiling Fan(s)
- Level: First
- Dimensions: 11 x 15
Bedroom
- Features: Ceiling Fan(s)
- Level: First
- Dimensions: 11 x 14
Dining room
- Features: Ceiling Fan(s)
- Level: First
- Dimensions: 7 x 11
Other
- Features: Solid Surface Counters, Walk-In Shower
- Level: First
- Dimensions: 10 x 8
Kitchen
- Features: Built-in Features, Eat-in Kitchen
- Level: First
- Dimensions: 13 x 11
Laundry
- Level: First
- Dimensions: 3 x 5
Living room
- Level: First
- Dimensions: 12 x 11
Heating
- Central, Natural Gas
Cooling
- Central Air, Ceiling Fan(s), Electric
Appliances
- Included: Some Gas Appliances, Dishwasher, Gas Range, Microwave, Plumbed For Gas, Refrigerator, Tankless Water Heater
- Laundry: Washer Hookup, Dryer Hookup, ElectricDryer Hookup, In Garage
Features
- Decorative/Designer Lighting Fixtures, Eat-in Kitchen, Cable TV
- Flooring: Ceramic Tile, Luxury Vinyl Plank
- Windows: Window Coverings
- Has basement: No
- Has fireplace: No
Interior area
- Total interior livable area: 972 sqft
Video & virtual tour
Property
Parking
- Total spaces: 1
- Parking features: Door-Single, Driveway, Garage Faces Front, Garage
- Attached garage spaces: 1
Features
- Levels: One
- Stories: 1
- Pool features: None
- Fencing: Chain Link
Lot
- Size: 8,407 Square Feet
- Features: Corner Lot, Interior Lot, Landscaped, Native Plants, Subdivision, Few Trees
Details
- Parcel number: R53136
Construction
Type & style
- Home type: SingleFamily
- Architectural style: Traditional
- Property subtype: Single Family Residence
Materials
- Brick
- Foundation: Slab
- Roof: Composition
Condition
- Resale
- Year built: 1977
Utilities & green energy
- Sewer: Public Sewer
- Water: Public
- Utilities for property: Electricity Available, Electricity Connected, Natural Gas Available, Sewer Available, Separate Meters, Water Available, Cable Available
Green energy
- Energy efficient items: HVAC, Thermostat
- Water conservation: Low-Flow Fixtures
Community & HOA
Community
- Security: Smoke Detector(s)
- Subdivision: Pitner Add
HOA
- Has HOA: No
Location
- Region: Krugerville
Financial & listing details
- Price per square foot: $201/sqft
- Tax assessed value: $147,443
- Annual tax amount: $2,744
- Date on market: 10/10/2026
- Cumulative days on market: 13 days
- Listing terms: Cash,Conventional,FHA,VA Loan
- Exclusions: Chicken coup
Estimated market value
Not available
Estimated sales range
Not available
Not available
Price history
| Date | Event | Price |
|---|---|---|
| 10/10/2026 | Listed for sale | $195,000+23.4%$201/sqft |
Source: NTREIS #21404282 Report a problem | ||
| 10/4/2024 | Sold | -- |
Source: NTREIS #20683275 Report a problem | ||
| 9/30/2024 | Pending sale | $158,000$163/sqft |
Source: NTREIS #20683275 Report a problem | ||
| 9/17/2024 | Listing removed | $158,000$163/sqft |
Source: NTREIS #20683275 Report a problem | ||
| 9/2/2024 | Contingent | $158,000$163/sqft |
Source: NTREIS #20683275 Report a problem | ||
| 9/1/2024 | Listed for sale | $158,000$163/sqft |
Source: NTREIS #20683275 Report a problem | ||
| 8/27/2024 | Contingent | $158,000$163/sqft |
Source: NTREIS #20683275 Report a problem | ||
| 8/24/2024 | Listed for sale | $158,000$163/sqft |
Source: NTREIS #20683275 Report a problem | ||
| 8/23/2024 | Contingent | $158,000$163/sqft |
Source: NTREIS #20683275 Report a problem | ||
| 8/21/2024 | Price change | $158,000-6%$163/sqft |
Source: NTREIS #20683275 Report a problem | ||
| 8/13/2024 | Price change | $168,000-6.1%$173/sqft |
Source: NTREIS #20683275 Report a problem | ||
| 8/1/2024 | Price change | $179,000-4.8%$184/sqft |
Source: NTREIS #20683275 Report a problem | ||
| 7/24/2024 | Listed for sale | $188,000$193/sqft |
Source: NTREIS #20683275 Report a problem | ||
Public tax history
| Year | Property taxes | Tax assessment |
|---|---|---|
| 2025 | $2,744 +341.6% | $147,443 +4.9% |
| 2024 | $621 -24.4% | $140,500 +10% |
| 2023 | $821 -90.8% | $127,727 +10% |
| 2022 | $8,962 +12.1% | $116,115 +10% |
| 2021 | $7,997 +14.8% | $105,559 +10% |
| 2020 | $6,965 +18% | $95,963 -0.6% |
| 2019 | $5,901 +481.4% | $96,523 +9.6% |
| 2018 | $1,015 +8.7% | $88,054 +10% |
| 2017 | $934 | $80,049 +8.4% |
| 2016 | $934 -7.9% | $73,848 +8.7% |
| 2015 | $1,015 | $67,938 +10% |
| 2014 | -- | $61,762 +3.5% |
| 2013 | $1,015 | $59,695 +2.3% |
| 2012 | -- | $58,362 +3.4% |
| 2011 | -- | $56,443 -3.8% |
| 2010 | -- | $58,688 -7.3% |
| 2009 | -- | $63,306 -4.8% |
| 2007 | -- | $66,483 +7% |
| 2006 | $1,347 -2.7% | $62,133 -3.3% |
| 2005 | $1,384 | $64,253 +10.5% |
| 2004 | -- | $58,132 -0.7% |
| 2003 | -- | $58,519 +8.4% |
| 2002 | -- | $53,968 -4.1% |
| 2001 | -- | $56,279 |
Find assessor info on the county website
Monthly payment
Est. payment
Payment breakdown
Explore the cost of this home by adjusting the details. Changes won't be saved.Climate risks
Neighborhood: 76227
Nearby schools
Schools provided by the listing agent
- Elementary: Hl Brockett
- Middle: Aubrey
- High: Aubrey
- District: Aubrey ISD
Source: NTREIS. This data may not be complete. We recommend contacting the local school district to confirm school assignments for this home.
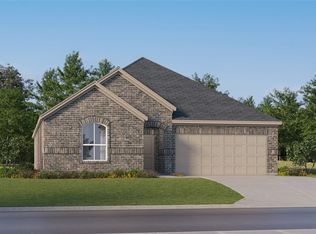
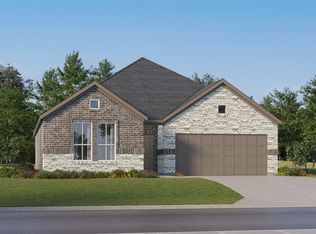
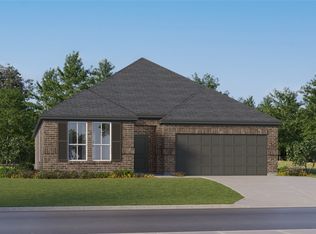
Similar homes
- $230,0003 bd2 ba1.1k sqft511 N Cherry St, Aubrey, TX 76227For Sale
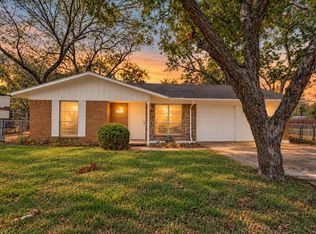 MLS ID #21400089, Justin Lewis. NTREIS
- $219,0003 bd2 ba1k sqft301 Dena Ln, Aubrey, TX 76227For Sale
 MLS ID #8284510, Marti Pattinson, Hometown America Incorporated. HAR
- $285,0003 bd2 ba1.3k sqft616 N Cherry St, Aubrey, TX 76227For Sale
 MLS ID #21413312, Kathi Mersereau. NTREIS
- $159,0003 bd1 ba1.1k sqft504 Bluebonnet St, Aubrey, TX 76227For Sale
 MLS ID #21160698, SHERRY ADAMS. NTREIS
