Beautiful Victorian with in law suite blends timeless architectural charm w/ a stunning modern renovation on a prestigious corner lot with exceptional curb appeal! Exterior highlights include classic clapboard siding, intricate period details, a slate roof, professionally landscaped grounds, a large covered front porch, private deck, and a 2-car garage w/ concrete driveway.
A thoughtfully remodeled home with high-end finishes throughout. The galley-style kitchen features 2x1 ceramic tile flooring, black stainless-steel appliances, light oak shaker semi-custom cabinetry, and quartz countertops that extend into a wraparound island overlooking the dining area. The island offers bar seating, a wine fridge, and additional storage, creating the perfect space for entertaining and everyday living.
The expansive open-concept main living area is flooded with natural light from oversized windows and highlighted by soaring 10-foot ceilings. Ideal open layout that connects the living room, formal dining area, and a cozy sitting room with a wood-burning fireplace. Original accents, crown molding, and carefully selected lighting fixtures preserve the home’s historic character while complementing its modern updates.
Two first-floor bedrooms! each feature their own full ensuite bathrooms. Primary includes custom walk-in closet and a beautifully restored bathroom complete with ceramic tile flooring, updated vanity, toilet, and surround; first-floor laundry and mudroom for added convenience.
Upstairs offers new carpeting, 2 spacious additional bedrooms with hardwood floors, and a full bath rich with original charm. The finished 3rd fl expands the living space even further w/ 9-ft ceilings, 3 separate rooms, and a 4th full bath, offering flexibility for office or recreation. The home also includes a separate in-law suite complete with a brand-new kitchen featuring subway tile backsplash, a spacious full bathroom, living room, and one bedroom — ideal for multigenerational living, guests, or potential rental income.
Addl updates - new plumbing, 2 new furnaces and 2 new HWT, offering peace of mind alongside the home’s remarkable style and character.
Pending
Price cut: $10K (6/11)
$629,900
600 Richmond Ave, Buffalo, NY 14222
5beds
3,227sqft
Single Family Residence
Built in 1900
7,261 Square Feet Lot
$-- Zestimate®
$195/sqft
$-- HOA
What's special
Intricate period detailsOriginal accentsProfessionally landscaped groundsPrivate deckCrown moldingBlack stainless-steel appliancesExceptional curb appeal
- 92 days |
- 238 |
- 8 |
Zillow last checked:
Listing updated:
Listed by:
HUNT Real Estate ERA 716-883-2200,
Nicholas Corto 716-864-1929
Source: NYSAMLSs,MLS#: B1680013 Originating MLS: Buffalo
Originating MLS: BuffaloFacts & features
Interior
Bedrooms & bathrooms
- Bedrooms: 5
- Bathrooms: 5
- Full bathrooms: 5
- Main level bathrooms: 2
- Main level bedrooms: 2
Bedroom 1
- Level: First
- Dimensions: 12.00 x 13.00
Bedroom 2
- Level: First
- Dimensions: 14.00 x 13.00
Bedroom 3
- Level: Second
- Dimensions: 14.00 x 14.00
Bedroom 4
- Level: Second
- Dimensions: 13.00 x 13.00
Bedroom 5
- Level: Second
- Dimensions: 13.00 x 13.00
Kitchen
- Level: First
- Dimensions: 23.00 x 7.50
Kitchen
- Level: Second
- Dimensions: 12.00 x 7.00
Living room
- Level: First
- Dimensions: 38.00 x 14.00
Living room
- Level: Second
- Dimensions: 17.00 x 14.00
Heating
- Gas, Forced Air
Cooling
- Central Air
Appliances
- Included: Dryer, Freezer, Gas Cooktop, Gas Oven, Gas Range, Gas Water Heater, Microwave, Refrigerator, See Remarks, Wine Cooler, Washer
- Laundry: In Basement, Main Level
Features
- Attic, Breakfast Bar, Dry Bar, Separate/Formal Dining Room, Entrance Foyer, Separate/Formal Living Room, Galley Kitchen, Guest Accommodations, Kitchen Island, Pantry, Quartz Counters, See Remarks, Second Kitchen, Storage, Walk-In Pantry, Bedroom on Main Level, Convertible Bedroom, In-Law Floorplan, Bath in Primary Bedroom, Main Level Primary, Primary Suite
- Flooring: Carpet, Ceramic Tile, Hardwood, Tile, Varies
- Windows: Leaded Glass, Storm Window(s)
- Basement: Full
- Number of fireplaces: 1
Interior area
- Total structure area: 3,227
- Total interior livable area: 3,227 sqft
Video & virtual tour
Property
Parking
- Total spaces: 2
- Parking features: Attached, Garage
- Attached garage spaces: 2
Features
- Levels: Two
- Stories: 2
- Patio & porch: Covered, Deck, Porch
- Exterior features: Concrete Driveway, Deck, Private Yard, See Remarks
Lot
- Size: 7,261 Square Feet
- Dimensions: 60 x 121
- Features: Corner Lot, Near Public Transit, Rectangular, Rectangular Lot
Details
- Parcel number: 1402000992800004015000
- Special conditions: Standard
Construction
Type & style
- Home type: SingleFamily
- Architectural style: Victorian
- Property subtype: Single Family Residence
Materials
- Frame, Wood Siding, PEX Plumbing
- Foundation: Stone
- Roof: Slate,Tile
Condition
- Resale
- Year built: 1900
Utilities & green energy
- Sewer: Connected
- Water: Connected, Public
- Utilities for property: Sewer Connected, Water Connected
Community & HOA
Community
- Subdivision: Stevens Surv
Location
- Region: Buffalo
Financial & listing details
- Price per square foot: $195/sqft
- Tax assessed value: $365,000
- Annual tax amount: $4,970
- Date on market: 5/12/2026
- Cumulative days on market: 92 days
- Listing terms: Cash,Conventional,FHA,VA Loan
Estimated market value
Not available
Estimated sales range
Not available
Not available
Price history
| Date | Event | Price |
|---|---|---|
| 6/18/2026 | Pending sale | $629,900$195/sqft |
Source:  NYSAMLSs #B1683891 Report a problem NYSAMLSs #B1683891 Report a problem | ||
| 6/11/2026 | Price change | $629,900-1.6%$195/sqft |
Source: NYSAMLSs #B1680013 Report a problem | ||
| 5/30/2026 | Listed for sale | $639,900$198/sqft |
Source: NYSAMLSs #B1680013 Report a problem | ||
| 5/28/2026 | Contingent | $639,900$198/sqft |
Source: NYSAMLSs #B1683891 Report a problem | ||
| 5/12/2026 | Listed for sale | $639,900+54.2%$198/sqft |
Source: NYSAMLSs #B1680013 Report a problem | ||
| 9/30/2025 | Sold | $415,000$129/sqft |
Source: Public Record Report a problem | ||
Public tax history
| Year | Property taxes | Tax assessment |
|---|---|---|
| 2025 | -- | $491,000 +34.5% |
| 2024 | -- | $365,000 |
| 2023 | -- | $365,000 |
| 2022 | -- | $365,000 |
| 2021 | -- | $365,000 |
| 2020 | -- | $365,000 +90.1% |
| 2019 | -- | $192,000 |
| 2018 | -- | $192,000 |
| 2017 | $4,577 +300.7% | $192,000 |
| 2016 | $1,142 | $192,000 |
| 2015 | -- | $192,000 |
| 2014 | -- | $192,000 |
| 2013 | -- | $192,000 |
| 2012 | -- | $192,000 |
| 2011 | -- | $192,000 |
| 2010 | -- | $192,000 |
| 2009 | -- | $192,000 |
| 2008 | -- | $192,000 |
| 2007 | -- | $192,000 +42.5% |
| 2006 | -- | $134,700 |
| 2005 | -- | $134,700 +17.1% |
| 2004 | -- | $115,000 |
| 2003 | -- | $115,000 |
| 2002 | -- | $115,000 |
| 2001 | -- | $115,000 -14.8% |
| 2000 | -- | $135,000 |
Find assessor info on the county website
Monthly payment
Climate risks
Neighborhood: Grant Ferry
Nearby schools
GreatSchools rating
- 2/10International SchoolGrades: PK-8Distance: 0.2 mi
- 1/10International Preparatory School At Grover ClevelaGrades: 9-12Distance: 1 mi
- 1/10Frank A Sedita School 30Grades: PK-8Distance: 0.7 mi
Schools provided by the listing agent
- District: Buffalo
Source: NYSAMLSs. This data may not be complete. We recommend contacting the local school district to confirm school assignments for this home.
- $644,2005 bd3 ba4.4k sqft608 Richmond Ave, Buffalo, NY 14222Off Market
- $1,2752 bd1 ba1.2k sqft486 Auburn Ave, Buffalo, NY 14213For Rent
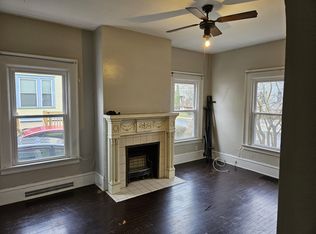
- $121,4714 bd4 ba2.4k sqft486 Auburn Ave, Buffalo, NY 14213Off Market
- $368,1004 bd4 ba2.4k sqft486 Auburn Ave, Buffalo, NY 14213Off Market
- $--2 bd1 ba1k sqft486 Auburn Ave FLOOR 1, Buffalo, NY 14213Off Market
- $808,5004 bd3 ba3.9k sqft612 Richmond Ave, Buffalo, NY 14222Off Market
- $1,8001 bd1 ba1k sqft590 Richmond Ave APT 4, Buffalo, NY 14222For Rent
- $1,2001 bd1 ba850 sqft590 Richmond Ave #1, Buffalo, NY 14222For Rent
A local agent can set up tours, give advice and negotiate with sellers.
Similar homes
- $499,9006 bd3 ba3.2k sqft490 Norwood Ave, Buffalo, NY 14222For Sale

 MLS ID #B1705793, Jason Madden, Listing by: 716 Realty Group WNY LLC. NYSAMLSs
 - $769,9008 bd5 ba4k sqft546 Richmond Ave, Buffalo, NY 14222For Sale
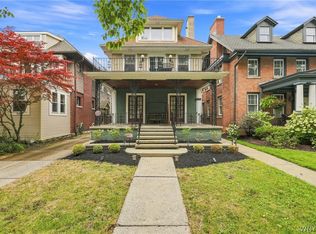 MLS ID #B1705647, Michael J Culeton, Listing by: Symphony Real Estate LLC. NYSAMLSs
 - $525,0005 bd4 ba2.4k sqft750 W Delavan Ave, Buffalo, NY 14222For Sale
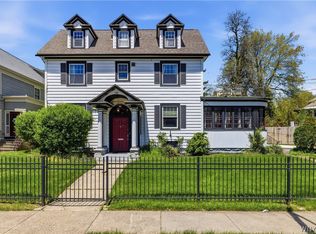 MLS ID #B1698887, Ryan Devin, Listing by: HUNT Real Estate ERA. NYSAMLSs
 - $699,9006 bd4 ba3.8k sqft36 Hodge Ave, Buffalo, NY 14222For Sale
 MLS ID #B1702384, William Abels, Listing by: HUNT Real Estate ERA. NYSAMLSs
 - $419,9005 bd3 ba2.9k sqft524 Norwood Ave, Buffalo, NY 14222For SaleMLS ID #B1704909, Joshua James, Listing by: Keller Williams Realty WNY. NYSAMLSs
- $619,0002 bd2 ba1.8k sqft33 Gates Cir #6B, Buffalo, NY 14222For SaleMLS ID #B1703708, Carolyn Hoyt Stevens, Listing by: Gurney Becker & Bourne. NYSAMLSs
- $699,9005 bd3 ba2.9k sqft155 Crescent Ave, Buffalo, NY 14214For SaleMLS ID #B1701399, Daneen M Vincent, Listing by: Gurney Becker & Bourne. NYSAMLSs
- $615,0005 bd3 ba2.6k sqft40 Jewett Pkwy, Buffalo, NY 14214For SaleMLS ID #B1684757, Warren Teall, Listing by: HUNT Real Estate ERA. NYSAMLSs
- $499,9004 bd3 ba1.6k sqft200 Norwood Ave, Buffalo, NY 14222For SaleMLS ID #B1701189, Matthew Klafehn, Listing by: Park Realty of WNY LLC. NYSAMLSs
- $749,9004 bd3 ba2.8k sqft387 Woodbridge Ave, Buffalo, NY 14214For SaleMLS ID #B1705002, Susan D Lenahan, Listing by: MJ Peterson Real Estate Inc.. NYSAMLSs
- $424,9004 bd2 ba4k sqft334 Summer St, Buffalo, NY 14222For SaleMLS ID #B1703548, Kenneth J Hickok, Listing by: WNY Metro Roberts Realty. NYSAMLSs
- $450,0006 bd2 ba2.7k sqft83 Lancaster Ave, Buffalo, NY 14222For SaleMLS ID #B1702348, Susan D Lenahan, Listing by: MJ Peterson Real Estate Inc.. NYSAMLSs
- $569,9005 bd3 ba2.9k sqft5274 Columbia Ave, Hamburg, NY 14075For SaleMLS ID #B1705787, Joshua James, Listing by: Keller Williams Realty WNY. NYSAMLSs
- $799,9004 bd5 ba4.5k sqft461 Linwood Ave, Buffalo, NY 14209For SaleMLS ID #B1704194, David N Perrelli, Listing by: WNY Metro Roberts Realty. NYSAMLSs
- $420,0003 bd2 ba2.1k sqft402 Jersey St, Buffalo, NY 14213For SaleMLS ID #B1700568, Jeffrey Moyer, Listing by: Gurney Becker & Bourne. NYSAMLSs
- $599,0004 bd4 ba1.7k sqft3039 Niagara Falls Blvd, North Tonawanda, NY 14120For Sale By Owner
- $735,0002 bd4 ba4.6k sqft615 Elmwood Ave, Buffalo, NY 14222For SaleMLS ID #B1670551, Maria C Bufalino, Listing by: MJ Peterson Real Estate Inc.. NYSAMLSs
- $599,0002 bd2 ba2k sqft17 Saint Louis Pl, Buffalo, NY 14202For SaleMLS ID #B1700954, Joel D HusVar, Listing by: eXp Realty. NYSAMLSs
- $599,9003 bd3 ba2.2k sqft1119 Delaware Ave APT 3, Buffalo, NY 14209For SaleMLS ID #B1698965, Jeanmarie Muscarella, Listing by: 716 Realty Group WNY LLC. NYSAMLSs
- $399,9005 bd2 ba2.6k sqft115 College St, Buffalo, NY 14201For SaleMLS ID #B1705718, Deacon Tasker, Listing by: HUNT Real Estate ERA. NYSAMLSs
