Welcome home to Rowe Crossing, a charming community perfectly nestled between Downtown Conover and Newton. This beautiful true ranch offers 1,300 square feet of thoughtfully designed living space with 3 bedrooms, 2 full bathrooms, and an attached 1-car garage. Whether you're a first-time homebuyer, downsizing, or simply looking for the convenience of single-level living, this home checks all the boxes. Step inside to discover a comfortable and functional layout designed for everyday living. The spacious living area provides the perfect place to relax or entertain, while the well-appointed bedrooms offer flexibility for family, guests, or a home office. The primary suite features its own private bath, creating a peaceful retreat at the end of the day. Beyond the home, Rowe Crossing offers a warm and welcoming atmosphere that feels straight out of a Hallmark movie. Neighbors enjoy a true sense of community, peaceful surroundings, and a slower pace of life while still being minutes from modern conveniences. Shopping, dining, entertainment, and everyday essentials are all close by in both Conover and Newton. Outdoor enthusiasts will love being just 10-15 minutes from beautiful Lake Hickory, where boating, fishing, waterfront dining, and scenic views await year-round. If you've been searching for a move-in-ready home in a convenient location with small-town charm, this is one you won't want to miss. Schedule your private tour today and discover why so many are choosing to call Rowe Crossing home. Get settled in before the holidays and start making memories in your new home.
Active
$254,475
600 Rowe Crossing Dr, Newton, NC 28658
3beds
1,300sqft
Single Family Residence
Built in 2026
0.15 Acres Lot
$254,000 Zestimate®
$196/sqft
$66/mo HOA
What's special
Well-appointed bedroomsThoughtfully designed living spaceComfortable and functional layout
- 69 days
- 224
- 25
Zillow last checked:
Listing updated:
Listed by:
Kaylee Bostick kbostick@smithdouglas.com,
SDH Charlotte LLC,
Ragan Grady,
SDH Charlotte LLC
Source: Canopy MLS as distributed by MLS GRID,MLS#: 4413297
Facts & features
Interior
Bedrooms & bathrooms
- Bedrooms: 3
- Bathrooms: 2
- Full bathrooms: 2
- Main level bedrooms: 3
Primary bedroom
- Level: Main
Bedroom s
- Level: Main
Bedroom s
- Level: Main
Bathroom full
- Level: Main
Bathroom full
- Level: Main
Dining area
- Level: Main
Family room
- Level: Main
Kitchen
- Level: Main
Laundry
- Level: Main
Heating
- Electric
Cooling
- Electric
Appliances
- Included: Dishwasher, Disposal, Electric Range, Electric Water Heater, Exhaust Fan, Microwave, Plumbed For Ice Maker, Self Cleaning Oven
- Laundry: Main Level
Features
- Doors: Insulated Door(s)
- Windows: Insulated Windows
- Has basement: No
Interior area
- Total structure area: 1,300
- Total interior livable area: 1,300 sqft
- Finished area above ground: 1,300
- Finished area below ground: 0
Property
Parking
- Total spaces: 1
- Parking features: Driveway, Attached Garage, Garage Faces Front, Garage on Main Level
- Attached garage spaces: 1
- Has uncovered spaces: Yes
Features
- Levels: One
- Stories: 1
Lot
- Size: 0.15 Acres
Details
- Parcel number: 374006396810
- Zoning: RES
- Special conditions: Standard
Construction
Type & style
- Home type: SingleFamily
- Architectural style: Traditional
- Property subtype: Single Family Residence
Materials
- Vinyl
- Foundation: Slab
Condition
- New construction: Yes
- Year built: 2026
Details
- Builder model: Reynolds
- Builder name: Smith Douglas Homes
Utilities & green energy
- Sewer: Public Sewer
- Water: Public
- Utilities for property: Cable Available
Community & HOA
Community
- Subdivision: Rowe Crossing
HOA
- Has HOA: Yes
- HOA fee: $66 monthly
- HOA name: Community Association Management Services
Location
- Region: Newton
Financial & listing details
- Price per square foot: $196/sqft
- Date on market: 8/10/2026
- Cumulative days on market: 70 days
- Listing terms: Cash,Conventional,FHA,VA Loan
- Road surface type: Concrete, Paved
Estimated market value
$254,000
$241,000 - $267,000
$1,904/mo
Price history
| Date | Event | Price |
|---|---|---|
| 8/10/2026 | Listed for sale | $254,475$196/sqft |
Source:  Canopy MLS as distributed by MLS GRID #4413297 Report a problem Canopy MLS as distributed by MLS GRID #4413297 Report a problem | ||
Public tax history
Tax history is unavailable.
Monthly payment
Est. payment
Payment breakdown
Explore the cost of this home by adjusting the details. Changes won't be saved.Climate risks
Neighborhood: 28658
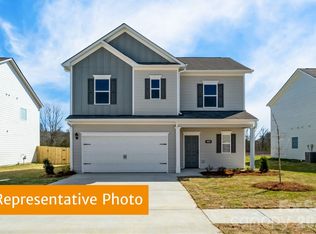
- $354,8004 bd3 ba1.8k sqft908 Rowe Crossing Dr, Newton, NC 28658Off Market
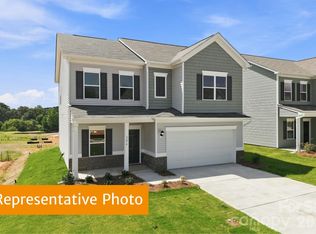
- $302,4754 bd3 ba2k sqft616 Rowe Crossing Dr, Newton, NC 28658New Construction
- $281,8604 bd3 ba1.8k sqft608 Rowe Crossing Dr, Newton, NC 28658New Construction
- $269,7604 bd3 ba1.4k sqft620 Rowe Crossing Dr, Newton, NC 28658New Construction

Similar homes
- $319,9003 bd2 ba1.8k sqft111 Sarah Ave, Newton, NC 28658New Construction

 MLS ID #4383528, Shelby Watson, Premier South. Canopy MLS as distributed by MLS GRID
 - $319,9003 bd2 ba1.8k sqft109 Sarah Ave, Newton, NC 28658New Construction
 MLS ID #4383334, Shelby Watson, Premier South. Canopy MLS as distributed by MLS GRID
 - $299,0803 bd3 ba1.7k sqft2618 Celestial Dr, Newton, NC 28658New Construction
 Canopy MLS as distributed by MLS GRID
 - $359,0003 bd3 ba1.4k sqft1410 Mays Chapel Church Rd, Newton, NC 28658For Sale
 MLS ID #4394450, Eileen O'Neill, EXP Realty LLC Mooresville. Canopy MLS as distributed by MLS GRID
 - $329,9903 bd2 ba1.5k sqft1016 Forest Walk St, Newton, NC 28658New ConstructionCanopy MLS as distributed by MLS GRID
- $335,2403 bd2 ba1.6k sqft759 Dazzle Loop, Newton, NC 28658New ConstructionCanopy MLS as distributed by MLS GRID
- $299,1804 bd3 ba1.9k sqft1433 Wildflower St, Newton, NC 28658New ConstructionCanopy MLS as distributed by MLS GRID
- $354,9003 bd3 ba1.6k sqft1544 Farmington Hills Dr, Conover, NC 28613For SaleMLS ID #4405042, Candi Hollar, EXP Realty LLC Mooresville. Canopy MLS as distributed by MLS GRID
- $334,9004 bd3 ba1.6k sqft1545 Mayfair Dr, Conover, NC 28613For SaleMLS ID #4416132, Robert Salmons, Entera Realty LLC. Canopy MLS as distributed by MLS GRID
- $309,8804 bd3 ba1.9k sqft1445 Wildflower St, Newton, NC 28658New ConstructionCanopy MLS as distributed by MLS GRID
- $279,0653 bd2 ba1.5k sqft2312 Painted Trl, Catawba, NC 28609New ConstructionCanopy MLS as distributed by MLS GRID
- $269,0003 bd2 ba1.2k sqft1346 39th Street Cir SW, Hickory, NC 28602For SaleMLS ID #4432578, Amy Fender, C Shane Cook & Associates. Canopy MLS as distributed by MLS GRID
- $309,8804 bd3 ba1.9k sqft1436 Wildflower St, Newton, NC 28658New ConstructionCanopy MLS as distributed by MLS GRID
- $299,0003 bd3 ba1.7k sqft1969 8th Street Ln SE, Hickory, NC 28602For SaleMLS ID #4431204, Kim Turner, The Joan Killian Everett Company, LLC. Canopy MLS as distributed by MLS GRID
- $275,0003 bd2 ba1.3k sqft1413 Avila St, Hickory, NC 28602New ConstructionCanopy MLS as distributed by MLS GRID
- $277,4903 bd2 ba1.3k sqft4665 Fanning Rd, Hickory, NC 28602New ConstructionCanopy MLS as distributed by MLS GRID
- $240,0003 bd2 ba1.3k sqft402 2nd St, Hickory, NC 28602For SaleMLS ID #4304889, Tabitha Goforth, EXP Realty LLC Mooresville. Canopy MLS as distributed by MLS GRID
- $290,0003 bd2 ba1.2k sqft1243 Janice Rd, Lincolnton, NC 28092New ConstructionMLS ID #4422698, Stephanie Brown, Better Homes and Garden Real Estate Paracle. Canopy MLS as distributed by MLS GRID
- $289,0004 bd3 ba1.6k sqft2121 10th St SE, Hickory, NC 28602New ConstructionCanopy MLS as distributed by MLS GRID
