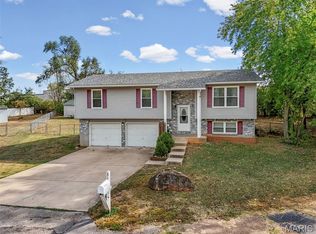
Rare Opportunity in the Heart of Desloge! Welcome home to this beautifully remodeled 3-bedroom, 3-bathroom home situated on a desirable corner lot in a great neighborhood. No room has been left untouched in this complete renovation, offering a fresh, modern vibe, maintaining a functional and inviting floor plan. The main level features a stunning updated kitchen with quartz countertops, luxury vinyl flooring throughout, completely remodeled bathrooms, new windows, doors, fixtures, and more. Step downstairs to the walkout basement, which offers an additional living area, new flooring, and a full bathroom—providing plenty of space for family, guests, or entertaining. Outside, you'll find a new deck, updated landscaping, and approximately 0.40-acres of yard space. The property also backs up to an alley, providing convenient access to the backyard. With numerous updates including electrical and plumbing improvements, this home is truly move-in ready. If you're looking for a gorgeous, professionally updated home with a great layout, spacious yard, and convenient location, this is an opportunity you won't want to miss!
Pending
Listed by: Rooted Real Estate & Auction Co. • Shelley L Ungerank • 573-631-2918
$310,000
600 Tyler St, Desloge, MO 63601
3beds
2,134sqft
Single Family Residence
Built in 1992
0.4 Acres Lot
$-- Zestimate®
$145/sqft
$-- HOA
What's special
Spacious yardNew deckDesirable corner lotCompletely remodeled bathroomsNew windowsUpdated landscapingLuxury vinyl flooring throughout
- 9 days
- 300
- 25
Zillow last checked:
Listing updated:
Listed by:
Shelley L Ungerank 573-631-2918,
Rooted Real Estate & Auction Co.
Source: MARIS,MLS#: 26063332 Originating MLS: Southern Gateway Association of REALTORS
Originating MLS: Southern Gateway Association of REALTORSFacts & features
Interior
Bedrooms & bathrooms
- Bedrooms: 3
- Bathrooms: 3
- Full bathrooms: 3
- Main level bathrooms: 2
- Main level bedrooms: 3
Heating
- Electric, Heat Pump
Cooling
- Central Air
Appliances
- Included: Stainless Steel Appliance(s), Electric Cooktop
Features
- Basement: Partially Finished,Full
- Has fireplace: No
Interior area
- Total structure area: 2,134
- Total interior livable area: 2,134 sqft
- Finished area above ground: 1,504
- Finished area below ground: 630
Property
Parking
- Total spaces: 2
- Parking features: Garage
- Garage spaces: 2
Features
- Levels: One
Lot
- Size: 0.4 Acres
- Features: Corner Lot
Details
- Parcel number: 093006020410001.00
- Special conditions: Standard
Construction
Type & style
- Home type: SingleFamily
- Architectural style: Traditional
- Property subtype: Single Family Residence
Materials
- Brick, Vinyl Siding
Condition
- Year built: 1992
Utilities & green energy
- Electric: Ameren
- Sewer: Public Sewer
- Water: Public
- Utilities for property: Electricity Connected, Water Connected
Community & HOA
Community
- Subdivision: None
HOA
- Has HOA: No
Location
- Region: Desloge
Financial & listing details
- Price per square foot: $145/sqft
- Tax assessed value: $130,410
- Annual tax amount: $1,433
- Date on market: 10/2/2026
- Cumulative days on market: 9 days
- Listing terms: Cash,Conventional,FHA,USDA Loan,VA Loan
- Electric utility on property: Yes
Estimated market value
Not available
Estimated sales range
Not available
Not available
Price history
| Date | Event | Price |
|---|---|---|
| 10/6/2026 | Pending sale | $310,000$145/sqft |
Source:  MARIS #26063332 Report a problem MARIS #26063332 Report a problem | ||
| 10/2/2026 | Listed for sale | $310,000$145/sqft |
Source: MARIS #26063332 Report a problem | ||
Public tax history
| Year | Property taxes | Tax assessment |
|---|---|---|
| 2025 | $1,433 +11.8% | $24,780 +12.3% |
| 2024 | $1,282 -0.1% | $22,060 |
| 2023 | $1,284 -0.1% | $22,060 |
| 2022 | $1,285 +0.2% | $22,060 |
| 2021 | $1,282 +0.8% | $22,060 +1.7% |
| 2020 | $1,272 -0.1% | $21,700 |
| 2019 | $1,273 | $21,700 |
| 2018 | -- | $21,700 |
| 2017 | -- | $21,700 |
| 2016 | -- | $21,700 |
| 2015 | -- | $21,700 |
| 2014 | -- | $21,700 |
| 2013 | -- | $21,700 |
| 2012 | -- | $21,700 |
| 2011 | -- | $21,700 |
Find assessor info on the county website
Monthly payment
Est. payment
Payment breakdown
Explore the cost of this home by adjusting the details. Changes won't be saved.Climate risks
Neighborhood: 63601
Nearby schools
Schools provided by the listing agent
- Elementary: North County Parkside Elem.
- Middle: North Co. Middle
- High: North Co. Sr. High
Source: MARIS. This data may not be complete. We recommend contacting the local school district to confirm school assignments for this home.
Similar homes
- $275,0003 bd2 ba1.8k sqft3 Bradley Ct, Desloge, MO 63601For Sale
 MLS ID #26063606, Nicholas Walters, Rooted Real Estate & Auction Co.. MARIS
 - $--4 bd1 ba1.8k sqft302 S Lincoln St, Desloge, MO 63601Auction
 Auction.com 2
 - $--3 bd2 ba1.5k sqft800 5th St, Park Hills, MO 63601Auction
 Auction.com 1
 - $257,9004 bd3 ba2.2k sqft218 Cypress St, Park Hills, MO 63601For Sale
 MLS ID #26052800, Mike R Shanks, True Vision Realty, LLC. MARIS
 - $249,9003 bd2 ba1.2k sqft810 S School St, Desloge, MO 63601For SaleMLS ID #26053240, Mike R Shanks, True Vision Realty, LLC. MARIS
- $295,0003 bd2 ba1.7k sqft1485 Rue Riviera, Bonne Terre, MO 63628For SaleMLS ID #26037498, Patricia Weaver, Nettwork Global. MARIS
- $259,0003 bd2 ba1.8k sqft638 Rue Claudine, Bonne Terre, MO 63628For SaleMLS ID #26059265, Martin Lerczak, Wolfe Realty. MARIS
- $325,0004 bd2 ba1.6k sqft407 N Division St, Bonne Terre, MO 63628For SaleMLS ID #26039213, Regina Harbison, Nettwork Global. MARIS
- $299,9004 bd3 ba1.8k sqft363 Moss Ln, Farmington, MO 63640For SaleMLS ID #26053864, Alex Shumate, Files Realty Group, LLC. MARIS
- $309,9004 bd2 ba2.1k sqft233 Normandie Dr, Bonne Terre, MO 63628For SaleMLS ID #26026682, Eric J Neal, American Realty Group. MARIS
- $279,9003 bd2 ba1.2k sqft1075 Twin Oaks Dr, Doe Run, MO 63637For SaleMLS ID #26048889, Dustin Murray, Midwest Real Estate. MARIS
- $235,0003 bd2 ba2.5k sqft304 Summit Street, Cabool, MO 65689Active
 MLS ID #60331266, EA Group, Keller Williams Local. SOMOMLS as distributed by MLS GRID
 - $239,9003 bd2 ba1.8k sqft1513 Charmaine Ct, Bonne Terre, MO 63628For SaleMLS ID #26049748, Candace L Glore, Keller Williams Realty Platinum. MARIS
- $165,0003 bd1 ba1.2k sqft304 Poe St, Park Hills, MO 63601For SaleMLS ID #26054225, Thomas Mosley, Keller Williams Realty St. Louis. MARIS
- $350,0005 bd2 ba2.5k sqft5134 Hurryville Rd, Farmington, MO 63640For SaleMLS ID #26052721, John D Mayfield, Mayfield Real Estate. MARIS
- $261,0005 bd3 ba2.2k sqft322 Saint Pierre St, Bonne Terre, MO 63628For SaleMLS ID #26036044, Vanessa L Trokey, Keller Williams Realty Platinum. MARIS
- $155,0002 bd1 ba1.1k sqft505 W Main St, Park Hills, MO 63601For SaleMLS ID #26060330, Nicholas W Woods, Coldwell Banker Hulsey. MARIS
