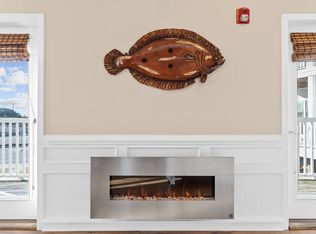
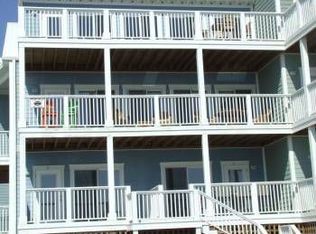
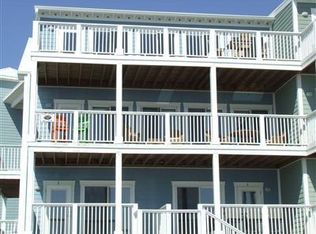
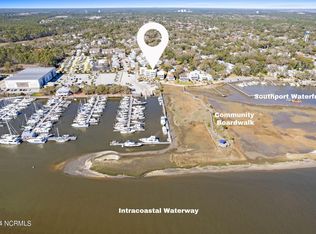
Your Waterfront Oasis Awaits in Downtown Southport! If you've been dreaming of the perfect waterfront retreat, this is it! This beautifully remodeled 2-bedroom, 2-bath condo sits right next to the marina, offering breathtaking views of the Intracoastal Waterway, Oak Island, Bald Head Island, and beyond. Step outside and enjoy Southport's charming lifestyle--walk, bike, or golf cart to the incredible dining, shopping, and entertainment just moments away. Recent upgrades include siding, windows, doors, and HVAC for peace of mind, plus a stunning new custom kitchen with top-of-the-line appliances and two gorgeous, fully renovated bathrooms. For added convenience, enjoy covered parking under the building and elevator access. Opportunities like this are rare--don't miss your chance to own a piece of waterfront paradise!
Under contract
$599,950
600 W Brunswick Street Units 1&2, Southport, NC 28461
2beds
1,260sqft
Condominium
Built in 2004
-- sqft lot
$572,400 Zestimate®
$476/sqft
$833/mo HOA
What's special
- 151 days |
- 59 |
- 0 |
Zillow last checked:
Listing updated:
Listed by:
Hamilton Realty Group 888-584-9431,
eXp Realty,
Jack L Hamilton 336-669-3775,
eXp Realty
Source: Hive MLS,MLS#: 100559399 Originating MLS: Brunswick County Association of Realtors
Originating MLS: Brunswick County Association of RealtorsFacts & features
Interior
Bedrooms & bathrooms
- Bedrooms: 2
- Bathrooms: 2
- Full bathrooms: 2
Rooms
- Room types: Living Room, Bedroom 1, Bedroom 2, Laundry, Other
Bedroom 1
- Level: First
- Dimensions: 10.5 x 9.83
Bedroom 2
- Level: First
- Dimensions: 10.25 x 8.9
Kitchen
- Description: Kitchen/Dining
- Level: First
- Dimensions: 19.33 x 12.58
Laundry
- Level: First
- Dimensions: 9.9 x 6.67
Living room
- Level: First
- Dimensions: 20 x 11.83
Other
- Description: Office/Flex Space
- Level: First
- Dimensions: 14.67 x 9.17
Heating
- Electric, Heat Pump
Cooling
- Central Air
Appliances
- Included: Washer, Range, Dryer, Dishwasher
- Laundry: Laundry Room
Features
- Kitchen Island, Elevator, Walk-in Shower, Blinds/Shades
- Flooring: Slate, Tile
- Doors: Thermal Doors
- Windows: Thermal Windows
- Basement: None
- Attic: None
Interior area
- Total structure area: 1,260
- Total interior livable area: 1,260 sqft
Property
Parking
- Parking features: Golf Cart Parking, Covered, Lighted, On Site, Paved
Accessibility
- Accessibility features: Accessible Elevator Installed
Features
- Levels: One
- Patio & porch: Covered, Deck, Porch, Wrap Around
- Exterior features: Thermal Doors
- Pool features: None
- Fencing: None
- Has view: Yes
- View description: ICW, Marina, Marsh, River
- Has water view: Yes
- Water view: Marina,Marsh,River
- Waterfront features: Marina Front, None, ICW Front
- Frontage type: River,ICW Front,Marina Front
Details
- Parcel number: 237le02501
- Zoning: BD
- Special conditions: Standard
Construction
Type & style
- Home type: Condo
- Property subtype: Condominium
Materials
- Fiber Cement, Wood Frame
- Foundation: Other, Pilings
- Roof: Metal
Condition
- New construction: No
- Year built: 2004
Utilities & green energy
- Sewer: Public Sewer
- Water: Public
- Utilities for property: Sewer Connected, Water Connected
Green energy
- Green verification: None
Community & HOA
Community
- Subdivision: Harborside of Southp
HOA
- Has HOA: Yes
- Amenities included: Elevator(s), Maintenance Common Areas, Maintenance Grounds, Maintenance Structure, Management, Master Insure, Taxes
- HOA fee: $10,000 annually
- HOA name: Harborside HOA
- HOA phone: 910-448-0536
Location
- Region: Southport
Financial & listing details
- Price per square foot: $476/sqft
- Tax assessed value: $429,090
- Annual tax amount: $1,870
- Date on market: 3/10/2026
- Cumulative days on market: 151 days
- Listing agreement: Exclusive Right To Sell
- Listing terms: Cash,Conventional
- Road surface type: Paved
Estimated market value
$572,400
$544,000 - $601,000
$1,824/mo
Price history
| Date | Event | Price |
|---|---|---|
| 6/29/2026 | Contingent | $599,950$476/sqft |
Source:  Hive MLS #100559399 Report a problem Hive MLS #100559399 Report a problem | ||
| 3/10/2026 | Listed for sale | $599,950-4%$476/sqft |
Source: Hive MLS #100559399 Report a problem | ||
| 1/19/2026 | Listing removed | $625,000$496/sqft |
Source: eXp Realty #100531828 Report a problem | ||
| 10/18/2025 | Listed for sale | $625,000-5.2%$496/sqft |
Source: Hive MLS #100531828 Report a problem | ||
| 9/27/2025 | Contingent | $659,000$523/sqft |
Source: Hive MLS #100531828 Report a problem | ||
| 9/21/2025 | Listed for sale | $659,000$523/sqft |
Source: Hive MLS #100531828 Report a problem | ||
Public tax history
Tax history is unavailable.
Monthly payment
Est. payment
Payment breakdown
Explore the cost of this home by adjusting the details. Changes won't be saved.Climate risks
Neighborhood: 28461
Nearby schools
GreatSchools rating
- 8/10Southport ElementaryGrades: K-5Distance: 0.5 mi
- 4/10South Brunswick MiddleGrades: 6-8Distance: 6.3 mi
- 4/10South Brunswick HighGrades: 9-12Distance: 6.5 mi
Schools provided by the listing agent
- Elementary: Southport
- Middle: South Brunswick
- High: South Brunswick
Source: Hive MLS. This data may not be complete. We recommend contacting the local school district to confirm school assignments for this home.
- $---- bd1 ba680 sqft600 W Brunswick St UNIT 3, Southport, NC 28461Off Market
- $500,3002 bd2 ba1.3k sqft600 Brunswick St #8, Southport, NC 28461Off Market
- $478,7002 bd2 ba1.1k sqft600 W Brunswick St UNIT 8, Southport, NC 28461Off Market
- $350,0001 bd1 ba600 sqft600 W Brunswick St UNIT 6, Southport, NC 28461Sold
- $425,0002 bd1 ba1.1k sqft600 W Brunswick St #1 & 2, Southport, NC 28461Sold
- $521,4002 bd2 ba1.2k sqft600 Brunswick St #11, Southport, NC 28461Off Market
- $535,7002 bd2 ba1.3k sqft600 Brunswick St #12, Southport, NC 28461Off Market
- $501,7002 bd2 ba1.2k sqft600 Brunswick St #10, Southport, NC 28461Off Market
A local agent can set up tours, give advice and negotiate with sellers.
A local lender can help you make sure your offer is ready when you are.
Similar homes
- $627,5004 bd3 ba1.8k sqft313 E Brown Street #G, Southport, NC 28461For Sale

 MLS ID #100573638, Diana M Setaro, Turn-Key Realty. Hive MLS
 - $627,9992 bd2 ba1k sqft20 Bay Tree Trail Unit 6a, Bald Head Island, NC 28461For Sale
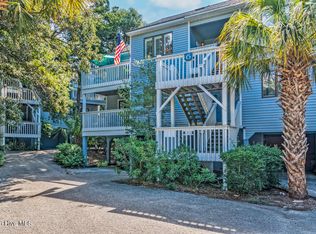 MLS ID #100593181, John Munroe Team, Munroe Properties. Hive MLS
 - $479,5002 bd1 ba972 sqft209 W St George Street, Southport, NC 28461For Sale
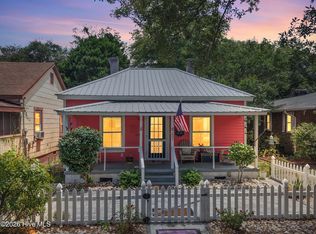 MLS ID #100589571, Hank Troscianiec & Associates, Keller Williams Innovate-OKI. Hive MLS
 - $599,0003 bd3 ba1.8k sqft304 W 11th Street, Southport, NC 28461For Sale
 MLS ID #100517876, Karen J Wirzulis, Margaret Rudd Assoc/O.I.. Hive MLS
 - $574,9003 bd2 ba1.5k sqft123 NE 15th Street, Oak Island, NC 28465For SaleMLS ID #100592746, Susan Weaver, Southern Realty Advantage LLC. Hive MLS
- $599,9003 bd2 ba1.4k sqft161 NE 31st Street, Oak Island, NC 28465For SaleMLS ID #100566171, Kim Skipper Anderson, Art Skipper Realty Inc.. Hive MLS
- $650,0003 bd2 ba1.3k sqft309 NE 41st Street, Oak Island, NC 28465For SaleMLS ID #100562646, Maggie Lin, Century 21 Coastal Advantage. Hive MLS
- $400,0002 bd2 ba1.4k sqft2100 Marsh Grove Lane Unit 2102, Southport, NC 28461For SaleMLS ID #100519545, Stephen S Kane, Keller Williams Innovate-OKI. Hive MLS
- $355,0002 bd2 ba1.4k sqft3100 Marsh Grove Lane Unit 3211, Southport, NC 28461For SaleMLS ID #100556734, Jeff H Weiser, Coldwell Banker Sea Coast Advantage. Hive MLS
- $550,0003 bd3 ba1.4k sqft139 NE 18th Street, Oak Island, NC 28465For SaleMLS ID #100595698, Taylor Anderson, Agent Group Realty. Hive MLS
- $615,0003 bd2 ba1.7k sqft140 NE 16th Street, Oak Island, NC 28465For SaleMLS ID #100564340, Lindsey M Jenkins, Century 21 Collective. Hive MLS
- $549,9002 bd3 ba1.1k sqft256 Brunswick Avenue W # A, Holden Beach, NC 28462For SaleMLS ID #100590718, Jonathan Jozak, PROACTIVE Real Estate. Hive MLS
- $439,9003 bd3 ba1.6k sqft1361 Forest Lake Road, Southport, NC 28461For SaleMLS ID #100594901, Elisa M Jacobsen, Keller Williams Innovate-Wilmington. Hive MLS
- $499,0002 bd2 ba900 sqft1006 Pelican Court, Kure Beach, NC 28449For SaleMLS ID #100596447, The Rising Tide Team, Intracoastal Realty Corporation. Hive MLS
- $459,0002 bd2 ba823 sqft1000 Caswell Beach Road #1605, Caswell Beach, NC 28465For SaleMLS ID #100579631, Kim Skipper Anderson, Art Skipper Realty Inc.. Hive MLS
- $649,9993 bd2 ba1.6k sqft101 SE 23rd Street, Oak Island, NC 28465For SaleMLS ID #100573670, Karen J Wirzulis, Margaret Rudd Assoc/O.I.. Hive MLS
- $473,0002 bd2 ba758 sqft1000 Caswell Beach Road #1206, Oak Island, NC 28465For SaleMLS ID #100533789, Patricia M Earp, Realty ONE Group Dockside North. Hive MLS
- $322,0002 bd2 ba1.2k sqft5136 Elton Drive SE, Southport, NC 28461For SaleMLS ID #100581014, Hank Troscianiec & Associates, Keller Williams Innovate-OKI. Hive MLS
- $650,0003 bd2 ba1.3k sqft1202 Carolina Beach Avenue N Apt 3, Carolina Beach, NC 28428For SaleMLS ID #100593123, Rouse & Jones Property Group, Coldwell Banker Sea Coast Advantage-CB. Hive MLS
- $630,0002 bd2 ba980 sqft608 S Carolina Beach Avenue S Unit 101, Carolina Beach, NC 28428For SaleMLS ID #100562990, Harold Chappell, NextHome Cape Fear. Hive MLS
