Beautiful Williamston home featuring a true four-season sunroom leading out to a Trex deck and fenced in backyard along with a finished basement with 3rd bedroom, 3rd full bathroom and ample storage space. All appliances are included making this home move-in ready. Located within walking distance to downtown Williamston and just a quick drive to I-96, offering unbeatable convenience for commuting and daily living.
Under contract
$329,900
600 Winding River Dr, Williamston, MI 48895
3beds
2,856sqft
:
Get pre-qualified$2,639/mo
Single Family Residence
Built in 1997
7,405 Square Feet Lot
$325,500 Zestimate®
$116/sqft
$33/mo HOA
What's special
- 47 days |
- 809 |
- 8 |
Likely to sell faster than
Zillow last checked:
Listing updated:
Listed by:
Justin Tibble 810-987-1100,
NEXGEN Realty 810-987-1100
Source: Realcomp II,MLS#: 20261045807
Facts & features
Interior
Bedrooms & bathrooms
- Bedrooms: 3
- Bathrooms: 3
- Full bathrooms: 3
Primary bedroom
- Level: Entry
- Area: 260
- Dimensions: 20 X 13
Bedroom
- Level: Entry
- Area: 143
- Dimensions: 11 X 13
Bedroom
- Level: Basement
- Area: 221
- Dimensions: 13 X 17
Primary bathroom
- Level: Entry
- Area: 66
- Dimensions: 11 X 6
Other
- Level: Entry
- Area: 40
- Dimensions: 8 X 5
Other
- Level: Basement
- Area: 100
- Dimensions: 10 X 10
Dining room
- Level: Entry
- Area: 110
- Dimensions: 11 X 10
Family room
- Level: Basement
- Area: 475
- Dimensions: 25 X 19
Kitchen
- Level: Entry
- Area: 176
- Dimensions: 16 X 11
Living room
- Level: Entry
- Area: 374
- Dimensions: 22 X 17
Other
- Level: Entry
- Area: 252
- Dimensions: 14 X 18
Other
- Level: Basement
- Area: 260
- Dimensions: 13 X 20
Heating
- Forced Air, Natural Gas
Cooling
- Ceiling Fans, Central Air
Appliances
- Included: Dishwasher, Disposal, Dryer, Free Standing Electric Range, Free Standing Refrigerator, Microwave, Washer
Features
- Windows: Egress Windows
- Basement: Finished,Full
- Has fireplace: No
Interior area
- Total interior livable area: 2,856 sqft
- Finished area above ground: 1,684
- Finished area below ground: 1,172
Property
Parking
- Total spaces: 2
- Parking features: Two Car Garage, Attached, Side Entrance
- Attached garage spaces: 2
Features
- Levels: One
- Stories: 1
- Entry location: GroundLevel
- Patio & porch: Deck
- Pool features: None
- Fencing: Fenced
Lot
- Size: 7,405 Square Feet
- Dimensions: 60.0 x 123.0
- Features: Sprinklers
Details
- Parcel number: 180334427037
- Special conditions: Short Sale No,Standard
Construction
Type & style
- Home type: SingleFamily
- Architectural style: Ranch
- Property subtype: Single Family Residence
Materials
- Vinyl Siding
- Foundation: Basement, Poured, Sump Pump
Condition
- New construction: No
- Year built: 1997
Utilities & green energy
- Sewer: Public Sewer
- Water: Public
- Utilities for property: Cable Available
Community & HOA
Community
- Security: Security System Owned
- Subdivision: RIVERWOOD CONDOS-NO 94
HOA
- Has HOA: Yes
- HOA fee: $400 annually
Location
- Region: Williamston
Financial & listing details
- Price per square foot: $116/sqft
- Tax assessed value: $95,799
- Annual tax amount: $5,672
- Date on market: 6/17/2026
- Cumulative days on market: 47 days
- Listing agreement: Exclusive Agency
- Listing terms: Cash,Conventional
- Exclusions: Exclusion(s) Do Not Exist
Estimated market value
$325,500
$309,000 - $342,000
$3,011/mo
Price history
| Date | Event | Price |
|---|---|---|
| 7/17/2026 | Contingent | $329,900$116/sqft |
Source:  Realcomp II #20261045807 Report a problem Realcomp II #20261045807 Report a problem | ||
| 6/17/2026 | Listed for sale | $329,900$116/sqft |
Source: Realcomp II #20261045807 Report a problem | ||
Public tax history
| Year | Property taxes | Tax assessment |
|---|---|---|
| 2025 | $5,441 +6.3% | $133,900 +6.2% |
| 2024 | $5,116 | $126,100 +6.4% |
| 2023 | -- | $118,500 +9.8% |
| 2022 | -- | $107,900 +2% |
| 2021 | -- | $105,800 +9.5% |
| 2020 | -- | $96,600 +8.9% |
| 2019 | $4,195 | $88,700 +4.8% |
| 2018 | $4,195 | $84,600 -1.5% |
| 2017 | -- | $85,900 +0.5% |
| 2016 | -- | $85,500 +6.2% |
| 2015 | -- | $80,500 +7.8% |
| 2014 | -- | $74,700 +3.3% |
| 2013 | -- | $72,300 -1% |
| 2012 | -- | $73,000 -4.7% |
| 2011 | -- | $76,600 -2.4% |
| 2010 | -- | $78,500 -10.2% |
| 2009 | -- | $87,400 -4.2% |
| 2008 | -- | $91,200 -4.2% |
| 2007 | -- | $95,200 +0.6% |
| 2006 | -- | $94,600 |
| 2005 | -- | $94,600 +10.9% |
| 2004 | -- | $85,300 +13.3% |
| 2003 | -- | $75,300 |
| 2002 | -- | $75,300 +0.1% |
| 2001 | -- | $75,200 +4.3% |
| 2000 | -- | $72,100 |
Find assessor info on the county website
Monthly payment
Est. payment
Payment breakdown
Explore the cost of this home by adjusting the details. Changes won't be saved.Climate risks
Neighborhood: 48895
Nearby schools
GreatSchools rating
- 8/10Williamston Explorer Elementary SchoolGrades: 3-5Distance: 1.5 mi
- 9/10Williamston Middle SchoolGrades: 6-8Distance: 1.5 mi
- 9/10Williamston High SchoolGrades: 9-12Distance: 1.5 mi
- $317,0003 bd2 ba1.4k sqft580 Winding River Dr, Williamston, MI 48895Off Market
- $306,4003 bd2 ba2.6k sqft620 Winding River Way, Williamston, MI 48895Off Market
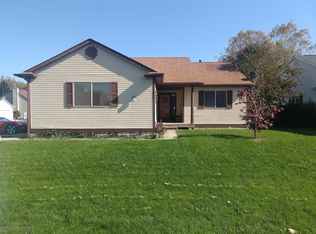
- $268,8003 bd2 ba1.6k sqft630 Winding River Way, Williamston, MI 48895Off Market
- $316,000-- bd2 ba2.1k sqft560 Winding River Dr, Williamston, MI 48895Off Market
- $321,3003 bd3 ba2.8k sqft721 Winding River Dr, Williamston, MI 48895Off Market
- $310,6003 bd2 ba1.6k sqft550 Winding River Ct, Williamston, MI 48895Off Market
- $349,5003 bd3 ba1.9k sqft640 Winding River Way, Williamston, MI 48895Off Market
- $303,0003 bd2 ba2.6k sqft601 Winding River Dr, Williamston, MI 48895Sold
A local agent can set up tours, give advice and negotiate with sellers.
Similar homes
- $319,9003 bd3 ba2.1k sqft360 Winding River Dr, Williamston, MI 48895For Sale
 MLS ID #298062, Stephen Tam, The Tam Team Realtors Corp. Greater Lansing AOR
 - $475,0003 bd3 ba2.2k sqft3988 Beeman Rd, Williamston, MI 48895For Sale
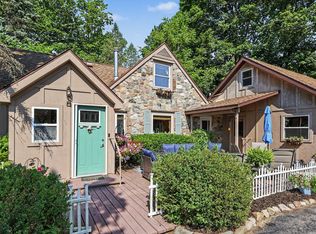
 MLS ID #26039982, James P Ryan, West Edge Real Estate LLC. MichRIC
 - $254,9003 bd2 ba2.1k sqft317 Crossman St, Williamston, MI 48895For Sale

 MLS ID #20261029105, Julia L Duke, Rock Realty LLC. Realcomp II
 - $325,0004 bd3 ba2.4k sqft10345 Lafayette Ln, Dimondale, MI 48821For Sale
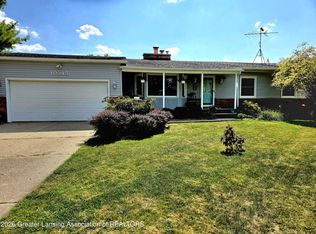 MLS ID #298032, Laura Ann DeLong, DeLong and Co.. Greater Lansing AOR
 - $339,9003 bd2 ba2.3k sqft5922 Edson St, Haslett, MI 48840For SaleMLS ID #297655, Joan Spagnuolo, Oasis Realty. Greater Lansing AOR
- $314,9003 bd3 ba2.9k sqft10655 Beardslee Rd, Perry, MI 48872For SaleMLS ID #20261029068, Maribel Santino, The Brand Real Estate. Realcomp II
- $350,0004 bd2 ba2.7k sqft2977 Oakley Rd, Stockbridge, MI 49285For Sale
 MLS ID #50215124, Meghann Kozma, 3Sixty5 Realty. MiRealSource
 - $298,9003 bd2 ba2.4k sqft8876 E State Rd, Haslett, MI 48840For SaleMLS ID #11802764, Steven Stanton, Stanton's Auctioneers & Realtors. My State MLS
- $340,0004 bd2 ba1.9k sqft809 Brower Rd, Fowlerville, MI 48836For SaleMLS ID #26038489, Kelly Neaton, Remerica United Realty. MichRIC
- $299,9993 bd3 ba1.5k sqft2669 Halyard Ct, Lansing, MI 48911For SaleMLS ID #298024, David M Bueche, Musselman Realty Company. Greater Lansing AOR
- $355,0003 bd3 ba2.3k sqft9700 Fenner Rd, Perry, MI 48872For SaleMLS ID #26028609, Brittany Banura, Lasco Real Estate Group. MichRIC
- $345,0004 bd2 ba2.9k sqft14951 Idylcrest Dr, Lansing, MI 48906For SaleMLS ID #20261059837, Holly Brown, Real Estate Cousins. Realcomp II
- $285,0003 bd3 ba1.8k sqft4924 Thurlby Rd, Mason, MI 48854For SaleMLS ID #50216448, Colton Rine, Five Star Real Estate. MiRealSource
- $299,0003 bd2 ba1.4k sqft6145 Lindsey Ln, Lansing, MI 48911For SaleMLS ID #296345, Cindy Rase, Great America Brokers LLC. Greater Lansing AOR
- $285,0003 bd2 ba2.6k sqft7702 Woodbury Rd, Laingsburg, MI 48848For SaleMLS ID #297486, Genia Beckman, Century 21 Affiliated. Greater Lansing AOR
- $375,0004 bd2 ba2.1k sqft7715 Hidden Knoll Ct NE #41, Byron, MI 48418For SaleMLS ID #26038416, Keri Banaszewski, Keri Banaszewski, Broker. MichRIC
- $338,0003 bd3 ba2.3k sqft1325 Chartwell Carriage Way S, East Lansing, MI 48823For SaleMLS ID #26029909, Judie Wu, The Charles Reinhart Company. MichRIC
- $299,9003 bd2 ba1.5k sqft8585 N Gregory Rd, Fowlerville, MI 48836For SaleMLS ID #297130, Carmen Friddle, Coldwell Banker Professionals -Okemos. Greater Lansing AOR
- $424,9004 bd3 ba2.7k sqft5677 Cartago Dr, Lansing, MI 48911For SaleMLS ID #26039422, David Godin, LPT Realty, LLC. MichRIC
- $289,9003 bd2 ba2.7k sqft7868 Woodbury Rd, Laingsburg, MI 48848For SaleMLS ID #50213047, Morgan Beilfuss, The Home Office Realty LLC. MiRealSource
