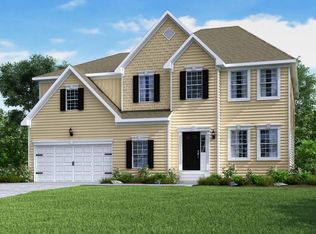
*CUSTOM DESIGNED CHESTNUT HILL FLOORPLAN*! Nestled in the rolling hills of Collier Township, PARKSIDE MEADOWS BY FOXLANE s offers a rare opportunity to build luxury new construction homes in one of Pittsburgh’s most desirable suburbs. Nestled in the rolling hills of Collier Township, this thoughtfully planned community combines suburban tranquility with urban accessibility, just 12 miles from downtown Pittsburgh. The Chestnut Hill, with over over 3,000 square feet, offers a spacious great room and open concept kitchen with convenient breakfast area, along with a formal dining room, flex room, powder room and optional sunroom. The home's second floor features 4 bedrooms and 3 full baths, as well as a conveniently placed laundry room. A spacious unfinished basement (that you can choose to finish as much or as little as you'd like) completes the home. Price exclusive of options, upgrades and lot premiums.
Contingent
$754,613
6000 Beechmont Dr, Oakdale, PA 15071
4beds
3,258sqft
:
Get pre-qualified$5,045/mo
Single Family Residence
Built in 2025
0.26 Acres Lot
$744,200 Zestimate®
$232/sqft
$-- HOA
What's special
Flex roomConvenient breakfast areaSpacious great roomFormal dining roomOpen concept kitchen
- 232 days |
- 15 |
- 0 |
Zillow last checked:
Listing updated:
Listed by:
Eric Nicholl 215-622-7378,
FOXLANE HOMES AT PITTSBURGH, LLC 215-622-7378
Source: WPMLS,MLS#: 1733642 Originating MLS: West Penn Multi-List
Originating MLS: West Penn Multi-ListFacts & features
Interior
Bedrooms & bathrooms
- Bedrooms: 4
- Bathrooms: 4
- Full bathrooms: 3
- 1/2 bathrooms: 1
Heating
- Forced Air, Gas
Cooling
- Central Air
Appliances
- Included: Some Electric Appliances, Cooktop, Dishwasher, Disposal, Microwave, Stove
Features
- Kitchen Island, Pantry
- Flooring: Tile, Vinyl, Carpet
- Windows: Multi Pane, Screens
- Basement: Interior Entry,Unfinished
Interior area
- Total structure area: 3,258
- Total interior livable area: 3,258 sqft
Property
Parking
- Total spaces: 2
- Parking features: Attached, Garage, Garage Door Opener
- Has attached garage: Yes
Features
- Levels: Two
- Stories: 2
Lot
- Size: 0.26 Acres
- Dimensions: 13000
Details
- Parcel number: 0330N00010000000
Construction
Type & style
- Home type: SingleFamily
- Architectural style: Two Story
- Property subtype: Single Family Residence
Materials
- Frame, Concrete
- Roof: Asphalt
Condition
- New Construction
- New construction: Yes
- Year built: 2025
Details
- Warranty included: Yes
Utilities & green energy
- Sewer: Public Sewer
- Water: Public
Community & HOA
Community
- Subdivision: Foxlane Homes at Parkside Meadows
Location
- Region: Oakdale
Financial & listing details
- Price per square foot: $232/sqft
- Tax assessed value: $300
- Annual tax amount: $9
- Date on market: 12/15/2025
Estimated market value
$744,200
$707,000 - $781,000
$4,081/mo
Price history
| Date | Event | Price |
|---|---|---|
| 1/21/2026 | Contingent | $754,613$232/sqft |
Source:  WPMLS #1733642 Report a problem WPMLS #1733642 Report a problem | ||
| 12/15/2025 | Listed for sale | $754,613$232/sqft |
Source: WPMLS #1733642 Report a problem | ||
Public tax history
| Year | Property taxes | Tax assessment |
|---|---|---|
| 2025 | $9 +4% | $300 |
| 2024 | $9 +513.4% | $300 |
| 2023 | $1 | $300 |
| 2022 | $1 | $300 |
| 2021 | $1 +2.2% | $300 |
| 2020 | $1 -2.1% | $300 |
| 2019 | $1 | $300 |
Find assessor info on the county website
Monthly payment
Est. payment
Payment breakdown
Explore the cost of this home by adjusting the details. Changes won't be saved.Climate risks
Neighborhood: 15071
Nearby schools
GreatSchools rating
- NAChartiers Valley Primary SchoolGrades: K-2Distance: 3.1 mi
- 6/10Chartiers Valley Middle SchoolGrades: 6-8Distance: 3.4 mi
- 8/10Chartiers Valley High SchoolGrades: 9-12Distance: 3.4 mi
Schools provided by the listing agent
- District: Chartiers Valley
Source: WPMLS. This data may not be complete. We recommend contacting the local school district to confirm school assignments for this home.
- $784,6004 bd4 ba2.5k sqft6002 Beechmont Dr, Oakdale, PA 15071Off Market
- $788,5854 bd3 ba3k sqft5007 Parkside Dr, Oakdale, PA 15071Sold
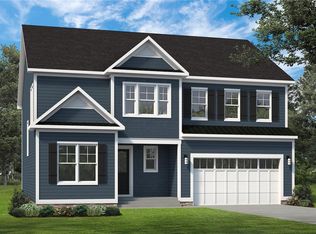
- $633,3004 bd2 ba2.6k sqft5005 Parkside Dr, Oakdale, PA 15071Off Market
- $930,2534 bd4 ba3.3k sqft5009 Parkside Dr, Oakdale, PA 15071New Construction
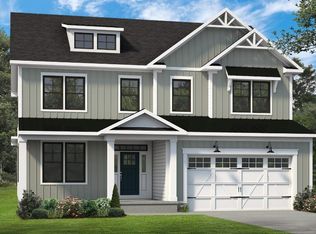
- $400-- bd-- ba-- sqft6004 Beechmont Dr, Oakdale, PA 15071Off Market
- $404,600-- bd-- ba-- sqftThoms Run Rd, OAKDALE, PA 15071Off Market
- $733,7004 bd4 ba2.9k sqft5011 Parkside Dr, Oakdale, PA 15071Off Market
- $969,0244 bd4 ba3.1k sqft5006 Parkside Dr, Oakdale, PA 15071New Construction
A local agent can set up tours, give advice and negotiate with sellers.
A local lender can help you make sure your offer is ready when you are.
Similar homes
- $679,9904 bd4 ba3.1k sqftLOT 301 Azalea Dr, McDonald, PA 15057New Construction
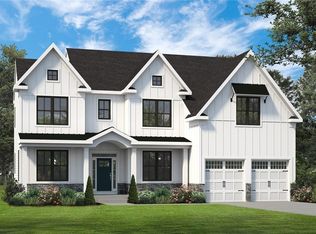 MLS ID #1740037, Eric Nicholl. WPMLS
 - $649,9904 bd4 ba3.1k sqftLOT 503 Azalea Dr, McDonald, PA 15057New Construction
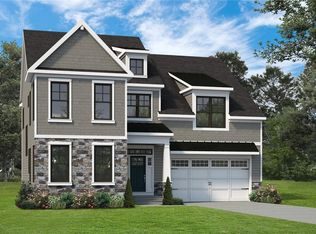 MLS ID #1740035, Eric Nicholl. WPMLS
 - from $602,4954 bd3 ba3k sqftCleveland Plan, Amalfi Ridge, Oakdale, PA 15071New Construction
 Maronda Homes
 - $724,9904 bd5 ba4k sqft414 Barons Ct, Venetia, PA 15367New Construction
 MLS ID #1768234, David Bruckner. WPMLS
 - $619,9904 bd4 ba2.7k sqftLOT 515 Azalea Dr, McDonald, PA 15057New ConstructionMLS ID #1740032, Eric Nicholl. WPMLS
- $599,9904 bd4 ba2.6k sqftLOT 302 Azalea Dr, McDonald, PA 15057New ConstructionMLS ID #1740833, Eric Nicholl. WPMLS
- from $482,4953 bd3 ba2k sqftRockford Plan, Amalfi Ridge, Oakdale, PA 15071New ConstructionMaronda Homes
- from $549,9903 bd3 ba2.9k sqftChattanooga Plan, Amalfi Ridge, Oakdale, PA 15071New ConstructionMaronda Homes
- $740,6304 bd3 ba4.4k sqft413 Pemberley Ct, Venetia, PA 15367For SaleMLS ID #1760229, Shannon Milik. WPMLS
- from $512,4953 bd3 ba2.3k sqftSomerset Plan, Amalfi Ridge, Oakdale, PA 15071New ConstructionMaronda Homes
- from $525,4953 bd3 ba2.6k sqftBirmingham Plan, Amalfi Ridge, Oakdale, PA 15071New ConstructionMaronda Homes
- from $484,9904 bd3 ba2.2k sqftBoston Plan, Amalfi Ridge, Oakdale, PA 15071New ConstructionMaronda Homes
- from $589,9904 bd4 ba2.6k sqftAsheville Plan, Stonegate, McDonald, PA 15057New ConstructionFoxlane Homes
- $574,9904 bd3 ba2.6k sqft1081 Peachtree Rd, Carnegie, PA 15106New ConstructionWPMLS
- $619,7244 bd3 ba3.3k sqft102 Eagle Ln, New Eagle, PA 15067For SaleMLS ID #1758990, Gabriel Paulick. WPMLS
- $649,9904 bd3 ba3.5k sqft440 Barons Ct, Venetia, PA 15367New ConstructionWPMLS
- $479,9904 bd3 ba3.2k sqft234 Rolling Mill Ln, Finleyville, PA 15332New ConstructionMLS ID #1768255, David Bruckner. WPMLS
- from $745,0954 bd3 ba3.4k sqftEisenhower Plan, Hartwood Meadows, Pittsburgh, PA 15238New ConstructionMaronda Homes
- $524,9904 bd3 ba2.6k sqft1087 Peachtree Rd, Carnegie, PA 15106New ConstructionWPMLS
- from $667,2853 bd3 ba2.9k sqftChattanooga Plan, Deerfield Estates, Sewickley, PA 15143New ConstructionMaronda Homes
