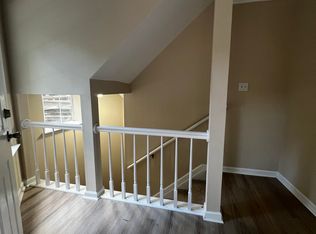
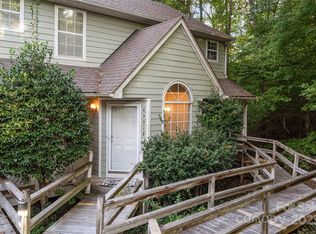
Located in the desirable Bennington Woods community of South Charlotte, this low-maintenance condo offers comfortable living in a peaceful, tree-lined setting. Two bedrooms, two full bathrooms and over 1680 square feet with vaulted ceilings, a wood-burning fireplace, and a bright sunroom perfect for a home office or plant sanctuary! The updated kitchen features quartz countertops, stainless steel appliances and modern cabinetry while the primary suite offers a beautifully updated bathroom and customized walk-in closet. Upstairs, a loft and bonus room provide flexible space, with the potential to create a third bedroom. Enjoy the private covered porch and community amenities, including an outdoor pool, clubhouse, and direct access to the Sugar Creek Greenway. Conveniently located near SouthPark, Park Road Shopping Center and a multitude of shopping and dining. This home combines convenience and value in a welcoming neighborhood atmosphere.
Active
$359,000
6000 Gray Gate Ln APT I, Charlotte, NC 28210
2beds
1,682sqft
Condominium
Built in 1985
-- sqft lot
$353,300 Zestimate®
$213/sqft
$436/mo HOA
What's special
Wood-burning fireplaceModern cabinetryVaulted ceilingsBeautifully updated bathroomPeaceful tree-lined settingPrimary suiteQuartz countertops
- 28 days
- 336
- 35
Zillow last checked:
Listing updated:
Listed by:
Anne-Marie Bullock anne-marie@nestlewoodrealty.com,
Nestlewood Realty, LLC
Source: Canopy MLS as distributed by MLS GRID,MLS#: 4434446
Facts & features
Interior
Bedrooms & bathrooms
- Bedrooms: 2
- Bathrooms: 2
- Full bathrooms: 2
- Main level bedrooms: 2
Primary bedroom
- Features: Ceiling Fan(s), En Suite Bathroom, Walk-In Closet(s)
- Level: Main
Bedroom s
- Features: Ceiling Fan(s), En Suite Bathroom
- Level: Main
Bonus room
- Level: Upper
Dining area
- Level: Main
Kitchen
- Features: Walk-In Pantry
- Level: Main
Laundry
- Level: Main
Living room
- Features: Open Floorplan, Vaulted Ceiling(s)
- Level: Main
Loft
- Level: Upper
Sunroom
- Level: Main
Heating
- Heat Pump
Cooling
- Central Air
Appliances
- Included: Dishwasher, Disposal, Electric Range, Microwave, Refrigerator with Ice Maker
- Laundry: Laundry Closet
Features
- Open Floorplan, Walk-In Closet(s), Walk-In Pantry
- Flooring: Carpet, Tile, Vinyl
- Doors: French Doors, Pocket Doors
- Has basement: No
- Fireplace features: Living Room
Interior area
- Total structure area: 1,682
- Total interior livable area: 1,682 sqft
- Finished area above ground: 1,682
- Finished area below ground: 0
Property
Parking
- Parking features: Parking Lot
Features
- Levels: Two
- Stories: 2
- Entry location: Main
- Patio & porch: Covered, Porch
- Exterior features: Lawn Maintenance
- Has private pool: Yes
- Pool features: Community, In Ground, Outdoor Pool
Lot
- Features: Private, Wooded
Details
- Parcel number: 17307257
- Zoning: R15MFCD
- Special conditions: Standard
Construction
Type & style
- Home type: Condo
- Property subtype: Condominium
Materials
- Hardboard Siding, Wood
- Foundation: Slab
Condition
- New construction: No
- Year built: 1985
Utilities & green energy
- Sewer: Public Sewer
- Water: City
- Utilities for property: Electricity Connected
Community & HOA
Community
- Features: Clubhouse, Walking Trails
- Subdivision: Bennington Woods
HOA
- Has HOA: Yes
- HOA fee: $436 monthly
- HOA name: MECA
- HOA phone: 704-372-0005
Location
- Region: Charlotte
Financial & listing details
- Price per square foot: $213/sqft
- Tax assessed value: $293,830
- Annual tax amount: $2,417
- Date on market: 10/16/2026
- Cumulative days on market: 28 days
- Listing terms: Cash,Conventional,VA Loan
- Electric utility on property: Yes
- Road surface type: Paved
Estimated market value
$353,300
$336,000 - $371,000
$1,939/mo
Price history
| Date | Event | Price |
|---|---|---|
| 10/16/2026 | Listed for sale | $359,000-2.7%$213/sqft |
Source:  Canopy MLS as distributed by MLS GRID #4434446 Report a problem | ||
| 9/19/2023 | Sold | $369,000$219/sqft |
Source: Canopy MLS as distributed by MLS GRID #4051046 Report a problem | ||
| 8/5/2023 | Listed for sale | $369,000+100.5%$219/sqft |
Source: Canopy MLS as distributed by MLS GRID #4051046 Report a problem | ||
| 1/16/2019 | Sold | $184,000+5.1%$109/sqft |
Source: Canopy MLS as distributed by MLS GRID #3459772 Report a problem | ||
| 12/21/2018 | Pending sale | $175,000$104/sqft |
Source: Giving Tree Realty #3459772 Report a problem | ||
| 12/20/2018 | Listed for sale | $175,000+40.6%$104/sqft |
Source: Giving Tree Realty #3459772 Report a problem | ||
| 7/10/2015 | Sold | $124,500+43.6%$74/sqft |
Source: Canopy MLS as distributed by MLS GRID #3079737 Report a problem | ||
| 5/23/2013 | Sold | $86,673$52/sqft |
Source: Public Record Report a problem | ||
Public tax history
| Year | Property taxes | Tax assessment |
|---|---|---|
| 2025 | $2,417 +1.6% | $293,830 |
| 2024 | $2,378 +3.7% | $293,830 |
| 2023 | $2,294 +24.7% | $293,830 +65.4% |
| 2022 | $1,840 +0.6% | $177,700 |
| 2021 | $1,829 +5.6% | $177,700 +5.5% |
| 2020 | $1,732 +0.9% | $168,400 |
| 2019 | $1,717 +2.3% | $168,400 +37.7% |
| 2018 | $1,678 +2.5% | $122,300 |
| 2017 | $1,637 | $122,300 |
| 2016 | $1,637 | $122,300 |
| 2015 | $1,637 +1.7% | $122,300 |
| 2014 | $1,610 | $122,300 |
| 2013 | -- | $122,300 |
| 2012 | -- | $122,300 |
| 2011 | -- | $122,300 -5.3% |
| 2010 | -- | $129,200 |
| 2009 | -- | $129,200 |
| 2008 | -- | $129,200 |
| 2007 | -- | $129,200 |
| 2006 | -- | $129,200 |
| 2005 | -- | $129,200 |
| 2004 | -- | $129,200 |
| 2003 | -- | $129,200 +18.8% |
| 2002 | -- | $108,720 |
| 2001 | -- | $108,720 |
| 2000 | -- | $108,720 |
Find assessor info on the county website
Monthly payment
Est. payment
Payment breakdown
Explore the cost of this home by adjusting the details. Changes won't be saved.Climate risks
Neighborhood: Quail Hollow


Similar homes
- $369,9993 bd3 ba1.7k sqft6150 Gray Gate Ln APT I, Charlotte, NC 28210For Sale

 MLS ID #4392595, David Strause, Ivester Jackson Christie's. Canopy MLS as distributed by MLS GRID
- $385,0002 bd2 ba1.5k sqft6605 Central Pacific Ave Unit 302, Charlotte, NC 28210For Sale
 MLS ID #4432460, TJ Allen, Coldwell Banker Realty. Canopy MLS as distributed by MLS GRID
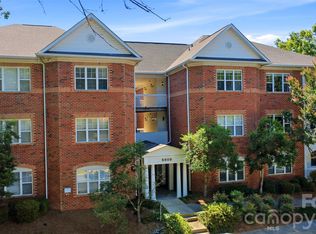
- $369,9003 bd2 ba1.4k sqft5609 Fairview Rd APT 3, Charlotte, NC 28209For Sale
 MLS ID #4442671, Leslie Dale, Kelly Right Real Estate of NC. Canopy MLS as distributed by MLS GRID
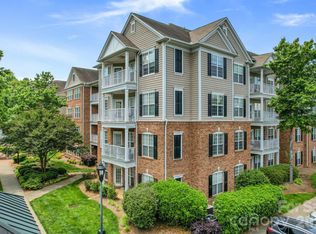
- $350,0003 bd2 ba1.3k sqftSouthpark Corners, Charlotte, NC 28210For Sale
 MLS ID #4434445, Dana Sellers, Helen Adams Realty. Canopy MLS as distributed by MLS GRID
- $359,0003 bd3 ba1.9k sqft6869 Dumbarton Dr, Charlotte, NC 28210For SaleMLS ID #4435306, Jeremy Ordan, Howard Hanna Allen Tate Charlotte South. Canopy MLS as distributed by MLS GRID
- $310,0002 bd3 ba1.1k sqft7147 Meeting St, Charlotte, NC 28210For SaleMLS ID #4440793, Elizabeth Cunningham, Helen Adams Realty. Canopy MLS as distributed by MLS GRID
- $395,0003 bd3 ba1.4k sqftThe Gates at Quail Hollow, Charlotte, NC 28210For SaleMLS ID #4429230, Elaine Cobb, Keller Williams South Park. Canopy MLS as distributed by MLS GRID
- $310,0002 bd2 ba1.1k sqftChalcombe Court, Charlotte, NC 28210For SaleMLS ID #4393757, Amy Peterson, Howard Hanna Allen Tate SouthPark. Canopy MLS as distributed by MLS GRID
- $350,0003 bd2 ba1.3k sqftWren Crest, Charlotte, NC 28209For SaleMLS ID #4437703, Mina Vazeen, RE/MAX Executive. Canopy MLS as distributed by MLS GRID
- $325,0002 bd2 ba1.1k sqft5009 Sharon Rd Unit I, Charlotte, NC 28210For SaleMLS ID #4417626, Bonnie Tcherkezian, Dickens Mitchener & Associates Inc. Canopy MLS as distributed by MLS GRID
- $329,0002 bd2 ba989 sqftChalcombe Court, Charlotte, NC 28210For SaleMLS ID #4419870, Julie Kohlenberg Tache, Homes With Cachet LLC. Canopy MLS as distributed by MLS GRID
- $319,0002 bd2 ba1k sqft5730 Closeburn Rd APT O, Charlotte, NC 28210For SaleMLS ID #4410576, Molly Allred, Leonard Ryden Burr Real Estate. Canopy MLS as distributed by MLS GRID
- $320,0002 bd3 ba1.1k sqftThe Gates at Quail Hollow, Charlotte, NC 28210For SaleMLS ID #4431358, Christy Howey, Corcoran HM Properties. Canopy MLS as distributed by MLS GRID
- $409,9002 bd3 ba1.7k sqft5803 Sharon Rd APT E, Charlotte, NC 28210For SaleMLS ID #4428792, Lisa Wohlford, Wohlford & Associates Inc. Canopy MLS as distributed by MLS GRID
- $335,0002 bd3 ba1.6k sqftQuail Hollow, Charlotte, NC 28210For SaleMLS ID #4391391, Rick Carter, Realty One Group Revolution. Canopy MLS as distributed by MLS GRID
- $340,0002 bd2 ba1.1k sqftPiedmont Row, Charlotte, NC 28210For SaleMLS ID #4409268, Cara Shields, Helen Adams Realty. Canopy MLS as distributed by MLS GRID
- $305,0002 bd3 ba1.2k sqftThe Gates at Quail Hollow, Charlotte, NC 28210For SaleMLS ID #4438370, Anne Stuart Mitchener, Dickens Mitchener & Associates Inc. Canopy MLS as distributed by MLS GRID
- $315,0002 bd2 ba987 sqftChalcombe Court, Charlotte, NC 28210For SaleMLS ID #4419195, Mary Helen Tomlinson Davis, Helen Adams Realty. Canopy MLS as distributed by MLS GRID
- $475,0003 bd3 ba1.9k sqftPark South Station, Charlotte, NC 28210For SaleMLS ID #4440013, April Nelson, Chateau Residential Real Estate. Canopy MLS as distributed by MLS GRID
- $309,9002 bd2 ba1k sqft4620 Piedmont Row Dr Unit 508, Charlotte, NC 28210For SaleMLS ID #4431297, Steph Kronen, COMPASS. Canopy MLS as distributed by MLS GRID
