Your dream home starts here! Construction is underway on this beautiful custom 3-bedroom, 2.5-bath home in the highly sought-after Cedar Ridge community. Enjoy access to Little Woahink Lake and be just minutes from boat launches at Woahink and Siltcoos Lakes. You'll also love being a short drive from the beautiful Oregon Coast beaches and the shops, restaurants, and charm of Historic Old Town Florence. Inside, the open great room features an energy-efficient electric fireplace, creating a warm and welcoming space for gathering with family and friends. The kitchen is designed with custom cabinets, under-cabinet lighting, quartz countertops, stainless steel appliances, and plenty of workspace. Quartz countertops continue throughout the bathrooms and laundry room, adding both style and durability. The spacious primary suite offers a peaceful retreat with heated tile floors, a large walk-in glass shower, and high-quality finishes designed for comfort. Step outside to enjoy the large front porch or relax on the covered back patio while taking in panoramic valley views. Built with exceptional craftsmanship, this home also includes an energy-efficient heat pump for year-round comfort. Sample photos of this builder's completed homes are available to showcase the outstanding quality and attention to detail you can expect. If you'd like to personalize your new home, the builder is happy to discuss options to create a design that fits your lifestyle. Don't miss this opportunity to own a beautiful new custom home in one of Florence's most desirable communities!
Pending
$929,900
6000 Little Woahink Dr, Florence, OR 97439
3beds
2,108sqft
Residential, Single Family Residence
Built in 2026
1.03 Acres Lot
$921,800 Zestimate®
$441/sqft
$25/mo HOA
What's special
High-quality finishesPanoramic valley viewsCovered back patioEnergy-efficient electric fireplaceSpacious primary suiteCustom cabinetsStainless steel appliances
- 32 days
- 66
- 1
Likely to sell faster than
Zillow last checked:
Listing updated:
Listed by:
Justin Young 541-999-0615,
Coldwell Banker Coast Real Est,
John Barnett 541-729-8089,
Coldwell Banker Coast Real Est
Source: RMLS (OR),MLS#: 508545096
Facts & features
Interior
Bedrooms & bathrooms
- Bedrooms: 3
- Bathrooms: 3
- Full bathrooms: 2
- Partial bathrooms: 1
- Main level bathrooms: 3
Rooms
- Room types: Bedroom 2, Bedroom 3, Dining Room, Family Room, Kitchen, Living Room, Primary Bedroom
Primary bedroom
- Level: Main
Bedroom 2
- Level: Main
Bedroom 3
- Level: Main
Dining room
- Level: Main
Family room
- Level: Main
Kitchen
- Level: Main
Living room
- Level: Main
Heating
- Heat Pump
Cooling
- Heat Pump
Appliances
- Included: Dishwasher, Free-Standing Range, Electric Water Heater
Features
- Quartz
- Flooring: Luxury Vinyl Plank
- Windows: Double Pane Windows, Vinyl Frames
- Basement: None
- Fireplace features: Electric
Interior area
- Total structure area: 2,108
- Total interior livable area: 2,108 sqft
Video & virtual tour
Property
Parking
- Total spaces: 2
- Parking features: Driveway, Attached
- Attached garage spaces: 2
- Has uncovered spaces: Yes
Accessibility
- Accessibility features: Ground Level, Minimal Steps, Accessibility
Features
- Levels: One
- Stories: 1
- Patio & porch: Covered Deck
- Has view: Yes
- View description: Trees/Woods
Lot
- Size: 1.03 Acres
- Features: Sloped, Acres 1 to 3
Details
- Parcel number: 1911211
- Zoning: Res
Construction
Type & style
- Home type: SingleFamily
- Architectural style: Craftsman
- Property subtype: Residential, Single Family Residence
Materials
- Cement Siding
- Foundation: Slab
- Roof: Composition
Condition
- New Construction
- New construction: Yes
- Year built: 2026
Utilities & green energy
- Sewer: Septic Tank
- Water: Community
- Utilities for property: Cable Connected
Community & HOA
HOA
- Has HOA: Yes
- HOA fee: $300 annually
Location
- Region: Florence
Financial & listing details
- Price per square foot: $441/sqft
- Annual tax amount: $438
- Date on market: 9/30/2026
- Cumulative days on market: 32 days
- Listing terms: Cash,Conventional
- Road surface type: Paved
Estimated market value
$921,800
$876,000 - $968,000
$3,701/mo
Price history
| Date | Event | Price |
|---|---|---|
| 10/12/2026 | Pending sale | $929,900$441/sqft |
Source:  RMLS (OR) #508545096 Report a problem | ||
| 9/30/2026 | Listed for sale | $929,900$441/sqft |
Source: RMLS (OR) #508545096 Report a problem | ||
Public tax history
Tax history is unavailable.
Monthly payment
Est. payment
Payment breakdown
Explore the cost of this home by adjusting the details. Changes won't be saved.Climate risks
Neighborhood: 97439
Nearby schools
Schools provided by the listing agent
- Elementary: Siuslaw
- Middle: Siuslaw
- High: Siuslaw
Source: RMLS (OR). This data may not be complete. We recommend contacting the local school district to confirm school assignments for this home.


Similar homes
- $885,0003 bd3 ba2.8k sqft5485 Huckleberry Ln, Florence, OR 97439Active
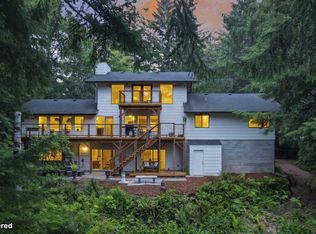
 MLS ID #614306853, Vanessa Buss, TR Hunter Real Estate. RMLS (OR)
- $772,0003 bd3 ba2.2k sqft84619 E Lake Dr, Florence, OR 97439Active
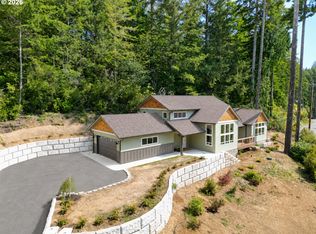 MLS ID #545083392, Andy Johnson, Coldwell Banker Coast Real Est. RMLS (OR)
- $799,0003 bd3 ba2.4k sqft84226 Clear Lake Rd, Florence, OR 97439Active
 MLS ID #611539852, Alva Bracey, Coldwell Banker Coast Real Est. RMLS (OR)
- $898,0003 bd3 ba2.5k sqft4750 Mitchell Loop Rd, Florence, OR 97439Active
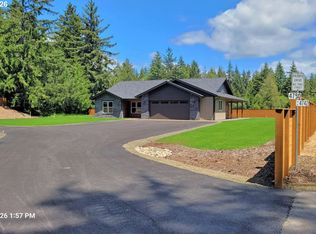 MLS ID #126660946, Jared English, Congress Realty. RMLS (OR)
- $790,0003 bd3 ba2.3k sqft83534 Clear Lake Rd, Florence, OR 97439ActiveMLS ID #214598801, Crystell Wise, TR Hunter Real Estate. RMLS (OR)
- $699,0002 bd2 ba2k sqft5115 Colter St, Florence, OR 97439ActiveMLS ID #320659866, Anthony Wells, Berkshire Hathaway HomeServices NW Real Estate. RMLS (OR)
- $525,0003 bd2 ba1.4k sqft5609 Canary Rd, Florence, OR 97439ActiveMLS ID #687805554, Emily Van Weerdhuizen, River to Coast Real Estate. RMLS (OR)
- $733,9004 bd3 ba2.2k sqft83447 Spruce Ln, Florence, OR 97439ActiveMLS ID #407893563, John Barnett, Coldwell Banker Coast Real Est. RMLS (OR)
- $795,0003 bd4 ba2.4k sqft4995 Lake Dr, Florence, OR 97439ActiveMLS ID #253262754, Lindsey Korkeakoski, Emerald Valley Real Estate. RMLS (OR)
- $1,200,0003 bd3 ba2.4k sqft5323 Leavitt Loop, Florence, OR 97439ActiveMLS ID #316400596, Sadie Walters, Coldwell Banker Coast Real Est. RMLS (OR)
- $648,0003 bd3 ba2k sqft84966 Highway 101, Florence, OR 97439ActiveMLS ID #311748851, Teresa Zamora, eXp Realty, LLC. RMLS (OR)
- $989,0003 bd1 ba1.1k sqft83187 Clear Lake Rd, Florence, OR 97439ActiveMLS ID #273797421, Jim Hoberg, West Coast Real Estate Service. RMLS (OR)
- $657,9002 bd1 ba1.5k sqft84614 E Lake Dr, Florence, OR 97439ActiveMLS ID #569165766, Timothy Sapp, TR Hunter Real Estate. RMLS (OR)
- $690,0003 bd2 ba1.7k sqft83130 S Pioneer Rd, Florence, OR 97439ActiveMLS ID #549862211, Laura Wilson, Windermere Real Estate Lane County. RMLS (OR)
- $475,0003 bd3 ba1.7k sqft85434 Glenada Rd, Florence, OR 97439ActiveMLS ID #564564363, Anthony Wells, Berkshire Hathaway HomeServices NW Real Estate. RMLS (OR)
- $750,0003 bd2 ba1.6k sqft85600 Maple St, Florence, OR 97439ActiveMLS ID #424944117, Emily Van Weerdhuizen, River to Coast Real Estate. RMLS (OR)
- $859,9003 bd3 ba2.4k sqft88060 Lake Point Dr, Anytown, OR 97439ActiveMLS ID #584452332, Randy Paredes, Coldwell Banker Coast Real Est. RMLS (OR)
- $714,9003 bd3 ba2k sqft5286 Dunewood Dr, Florence, OR 97439ActiveMLS ID #645786528, Mike Blankenship, TR Hunter Real Estate. RMLS (OR)
- $845,0002 bd2 ba1.6k sqft83235 Clear Lake Rd, Florence, OR 97439ActiveMLS ID #326389366, Jim Hoberg, West Coast Real Estate Service. RMLS (OR)
- $499,0003 bd3 ba2.1k sqft83224 Clear Lake Rd, Florence, OR 97439ActiveMLS ID #467775842, Danielle Flescher, Coldwell Banker Coast Real Est. RMLS (OR)
