This 4-bedroom 3.5 bath with bonus entertainment area is NEW CONSTRUCTION with ELEVATOR (total of 1,425 sq ft over 2 floors). 1st floor will have living room with electric fireplace, dining area, open concept kitchen with huge island. 1st floor primary bedroom with attached full bath. 1/2 bath is located downstairs, large pantry, and washer/dryer for added convenience. Upstairs has 3 more bedrooms with 2 full bathrooms! Hardie board and batten vinyl siding, custom cabinetry, built in closets, quartz countertops, full quartz backsplash, under cabinet lighting, quartz bathroom vanities, CUSTOM MOLDING throughout, bullnose finish on drywall corners, spray foam insulated roof deck, black trim windows, trex decking, black aluminum handrails, LVP flooring, custom tile shower in primary bath with glass door, full tile surround in guest bath with soaker tub. LVP flooring will be Smartcore Lanier Hickory waterproof Luxury Plank Flooring. Stamped concrete, privacy louvers, 144 sq ft garage, blacked out piers, Hardie board and batten vinyl sided outdoor shower with hot/cold water, trex ground decking, and MANY other upgrades! Completion date is 8/1/26.
New construction
Price cut: $100 (7/23)
$636,400
6001 - 5740 S Kings Hwy. #5740 Crane Dr., Myrtle Beach, SC 29575
4beds
1,425sqft
Single Family Residence
Built in 2026
-- sqft lot
$625,700 Zestimate®
$447/sqft
$-- HOA
What's special
Bonus entertainment areaPrivacy louversLarge pantryDining areaBlack aluminum handrailsFull quartz backsplashQuartz countertops
- 150 days |
- 115 |
- 8 |
Zillow last checked:
Listing updated:
Listed by:
Brian Fiore 407-340-6904,
Ocean Lakes Properties
Source: CCAR,MLS#: 2607180 Originating MLS: Coastal Carolinas Association of Realtors
Originating MLS: Coastal Carolinas Association of RealtorsFacts & features
Interior
Bedrooms & bathrooms
- Bedrooms: 4
- Bathrooms: 4
- Full bathrooms: 3
- 1/2 bathrooms: 1
Primary bedroom
- Features: Ceiling Fan(s), Main Level Primary, Walk-In Closet(s)
- Level: First
Primary bathroom
- Features: Separate Shower
Dining room
- Features: Kitchen/Dining Combo
Kitchen
- Features: Dishwasher, Kitchen Island, Stainless Steel Appliances, Solid Surface Counters
Living room
- Features: Ceiling Fan(s)
Heating
- Central, Electric
Cooling
- Central Air
Appliances
- Included: Dishwasher, Disposal, Microwave, Range, Refrigerator
- Laundry: Washer Hookup
Features
- Ceiling Fan(s), Main Level Primary, Split Bedrooms, Separate Shower, Walk-In Closet(s), Kitchen Island, Stainless Steel Appliances, Solid Surface Counters
- Flooring: Luxury Vinyl, Luxury VinylPlank
Interior area
- Total structure area: 1,475
- Total interior livable area: 1,425 sqft
Property
Parking
- Total spaces: 4
- Parking features: Underground, Golf Cart Garage
- Has garage: Yes
Features
- Levels: Two
- Stories: 2
- Patio & porch: Front Porch
- Exterior features: Elevator, Storage
Details
- Additional parcels included: ,
- Parcel number: 45905040136
- On leased land: Yes
- Lease amount: $9,278
- Zoning: DP
- Special conditions: None
Construction
Type & style
- Home type: SingleFamily
- Architectural style: Raised Beach
- Property subtype: Single Family Residence
Materials
- Wood Frame
- Foundation: Raised
Condition
- To Be Built
- New construction: Yes
- Year built: 2026
Utilities & green energy
- Utilities for property: Sewer Available
Community & HOA
Community
- Features: Gated, Short Term Rental Allowed
- Security: Gated Community, Security Service
- Subdivision: Ocean Lakes
HOA
- Has HOA: No
- Amenities included: Gated, Security
Location
- Region: Myrtle Beach
Financial & listing details
- Price per square foot: $447/sqft
- Date on market: 3/19/2026
Estimated market value
$625,700
$594,000 - $657,000
$2,602/mo
Price history
| Date | Event | Price |
|---|---|---|
| 7/23/2026 | Price change | $636,4000%$447/sqft |
Source:  CCAR #2607180 Report a problem CCAR #2607180 Report a problem | ||
| 3/19/2026 | Listed for sale | $636,500$447/sqft |
Source: CCAR #2607180 Report a problem | ||
Public tax history
Tax history is unavailable.
Monthly payment
Est. payment
Payment breakdown
Explore the cost of this home by adjusting the details. Changes won't be saved.Climate risks
Neighborhood: 29575
Nearby schools
GreatSchools rating
- 9/10Lakewood Elementary SchoolGrades: PK-5Distance: 1.4 mi
- 8/10Socastee MiddleGrades: 6-8Distance: 2.6 mi
- 7/10Socastee High SchoolGrades: 9-12Distance: 4.3 mi
Schools provided by the listing agent
- Elementary: Lakewood Elementary School
- Middle: Socastee Middle School
- High: Socastee High School
Source: CCAR. This data may not be complete. We recommend contacting the local school district to confirm school assignments for this home.
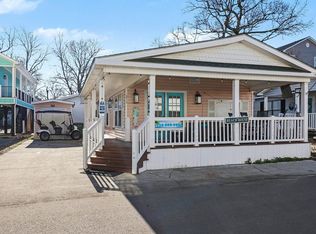
- $239,9003 bd2 ba880 sqft6001-5717 S Kings Hwy, Myrtle Beach, SC 29575For Sale
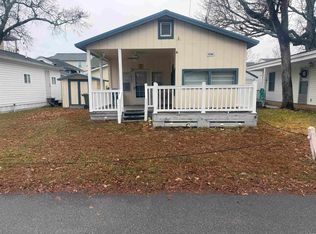
- $125,0002 bd1 ba240 sqft6001-5740 S Kings Hwy, Myrtle Beach, SC 29575Sold
- $225,0003 bd2 ba467 sqft6001-5742 S Kings Hwy, Myrtle Beach, SC 29575Sold

- $167,5002 bd2 ba600 sqft6001-5737 S Kings Hwy #OLD, Myrtle Beach, SC 29575Off Market
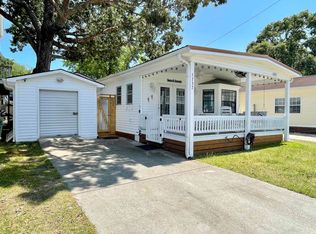
- $313,2003 bd2 ba830 sqft6001-8011 S Kings Hwy #OLD, Myrtle Beach, SC 29575Off Market
- $232,0003 bd2 ba780 sqft6001-5744 S Kings Hwy, Myrtle Beach, SC 29575Sold
- $141,4002 bd2 ba680 sqft6001 S Kings Hwy SIDE 5721, Myrtle Beach, SC 29575Off Market
- $138,3002 bd2 ba800 sqft6001 S Kings Hwy UNIT 5730, Myrtle Beach, SC 29575Off Market
A local agent can set up tours, give advice and negotiate with sellers.
Similar homes
- $625,0004 bd4 ba1.3k sqft6001 - L25 S Kings Hwy. #L25 Ocean Lakes, Myrtle Beach, SC 29575For Sale

 MLS ID #2605993, Chip Cook, Keller Williams Innovate South. CCAR
 - $624,5004 bd2 ba1.8k sqft419 Pine Dr. N, Surfside Beach, SC 29575For Sale
 MLS ID #2605991, Tony Cape, NorthGroup Real Estate LLC. CCAR
 - $669,9004 bd3 ba1.9k sqft514 Cypress Dr., Surfside Beach, SC 29575For Sale
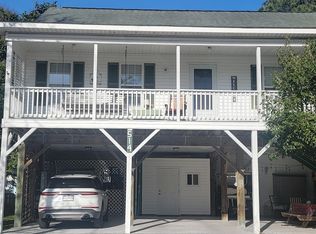 MLS ID #2606346, Joyce J Suliman, CB Sea Coast Advantage MI. CCAR
 - $519,0003 bd2 ba1.2k sqft239 Melody Gardens Dr., Surfside Beach, SC 29575For Sale
 MLS ID #2619460, Pet K White, Rose Properties - Carolinas. CCAR
 - $739,9995 bd5 ba1.6k sqft6001 - 1042 S Kings Hwy. #1042, Myrtle Beach, SC 29575New ConstructionMLS ID #2615159, Brian Fiore, Ocean Lakes Properties. CCAR
- $480,0003 bd2 ba1.6k sqft207 Melody Gardens Dr., Surfside Beach, SC 29575For SaleMLS ID #2619489, Christy M Rhom, Rose Real Estate Inc. CCAR
- $495,9003 bd2 ba827 sqft6001-1105 S Kings Hwy. #1105, Myrtle Beach, SC 29575New ConstructionMLS ID #2607333, Jennifer L Duckworth, Century 21 Palms Realty. CCAR
- $539,9004 bd3 ba1.9k sqft262 Palladium Dr., Myrtle Beach, SC 29575For SaleMLS ID #2615518, Kellie M Knaffle, RE/MAX Southern Shores. CCAR
- $825,0003 bd2 ba1.7k sqft611 5th Ave. N, Surfside Beach, SC 29575For SaleMLS ID #2617257, Randal Longo, Isave Realty. CCAR
- $415,0003 bd2 ba1.4k sqft903 Plantation Dr., Surfside Beach, SC 29575For SaleMLS ID #2615440, Dawn M Crowder, Carolina One Real Estate MB. CCAR
- $625,0003 bd3 ba1.5k sqft359 Sea Marsh Ave., Murrells Inlet, SC 29576New ConstructionMLS ID #2619706, Douglas Morris, Garden City Realty, Inc. CCAR
- $360,0002 bd2 ba1.7k sqft1806 Gypsy Ct., Surfside Beach, SC 29575For SaleMLS ID #2607651, Robert T Nguyen, Sand Dunes Realty. CCAR
- $425,0003 bd1 ba933 sqft330 13th Ave S, Surfside Beach, SC 29575For Sale By Owner
- $650,0003 bd2 ba1.5k sqft1019 Wachesaw Rd., Murrells Inlet, SC 29576New ConstructionMLS ID #2615491, Douglas Morris, Garden City Realty, Inc. CCAR
- $650,0003 bd2 ba1.5k sqft1023 Wachesaw Rd., Murrells Inlet, SC 29576New ConstructionMLS ID #2615493, Douglas Morris, Garden City Realty, Inc. CCAR
- $675,0003 bd2 ba2k sqft412 47th Ave. N, Myrtle Beach, SC 29577For SaleMLS ID #2609805, The Engler Group, Rowles Real Estate. CCAR
- $585,0003 bd3 ba1.7k sqft485 Ayrhill Loop, Myrtle Beach, SC 29588For SaleMLS ID #2616447, Deanna T Coffey, Ocean Front Guru Real Estate. CCAR
- $446,0003 bd3 ba1.5k sqft620 Melody Ln #A, Surfside Beach, SC 29575For Sale By Owner
- $525,0003 bd2 ba1.5k sqft530 Bend Ave., Murrells Inlet, SC 29576For SaleMLS ID #2615727, Cynthia L Murray, The Litchfield Company Real Estate. CCAR
- $485,0004 bd3 ba2k sqft1575 Berkshire Ave. #1575 Berkshire Ave, Myrtle Beach, SC 29577For SaleMLS ID #2613571, Deanna T Coffey, Ocean Front Guru Real Estate. CCAR
