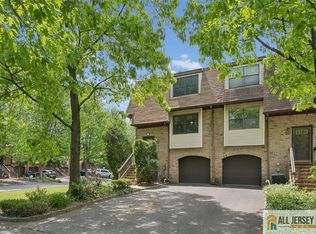
Welcome to this beautifully maintained end-unit townhouse in the desirable Oaks community of North Brunswick. This spacious multi-level home features a Northeast-facing front entrance and offers a bright, functional layout perfect for comfortable living. Enter through the foyer with a convenient powder room and step up into the formal dining room, spacious living room, and kitchen featuring granite countertops and a stylish backsplash. Sliding doors from the living room lead to a private deck, perfect for relaxing or entertaining. The third floor offers 2 generously sized bedrooms and 2 full bathrooms, including a comfortable primary suite. The fully finished walk-out/daylight basement on the first level provides additional living space and includes a laundry room, utility area, and direct access to the attached one-car garage. The owner is responsible for all exterior maintenance, including the roof, offering added peace of mind and offering low association fees. Conveniently located near major highways, shopping, dining, and the Jersey Avenue Station / Hoes Lane train station area for an easy commute.
Under contract
$475,000
6001 N Oaks Blvd #6001, North Brunswick Twp., NJ 08902
2beds
--sqft
Single Family Residence
Built in 1988
1,306 Square Feet Lot
$-- Zestimate®
$--/sqft
$140/mo HOA
What's special
Stylish backsplashBeautifully maintained end-unit townhouseAdditional living spaceLaundry roomFormal dining roomKitchen featuring granite countertopsComfortable primary suite
- 97 days |
- 24 |
- 2 |
Likely to sell faster than
Zillow last checked:
Listing updated:
Listed by:
Pratiksha Kumar 732-910-0905,
Bhhs Fox & Roach
Source: GSMLS,MLS#: 4028700
Facts & features
Interior
Bedrooms & bathrooms
- Bedrooms: 2
- Bathrooms: 3
- Full bathrooms: 2
- 1/2 bathrooms: 1
Primary bedroom
- Description: Full Bath
Bedroom 1
- Level: Second
Bedroom 2
- Level: Second
Primary bathroom
- Features: Stall Shower
Dining room
- Features: Formal Dining Room
- Level: First
Kitchen
- Features: Eat-in Kitchen
- Level: First
Living room
- Level: First
Basement
- Features: Family Room, Laundry Room, Utility Room, Walkout
Heating
- 1 Unit, Forced Air, Natural Gas
Cooling
- 1 Unit, Central Air
Appliances
- Included: Carbon Monoxide Detector, Dishwasher, Dryer, Microwave, Range/Oven-Gas, Refrigerator, Washer, Gas Water Heater
- Laundry: In Basement
Features
- Flooring: Carpet, Wood
- Basement: Yes,Finished,Full
- Has fireplace: No
Property
Parking
- Total spaces: 2
- Parking features: 1 Car Width, Attached Garage
- Attached garage spaces: 1
- Uncovered spaces: 2
Accessibility
- Accessibility features: Handicap Modified
Features
- Patio & porch: Deck
- Has private pool: Yes
- Pool features: Outdoor Pool, Association, In Ground
Lot
- Size: 1,306 Square Feet
- Dimensions: 20 x 69
Details
- Parcel number: 2114001400000000080051
Construction
Type & style
- Home type: SingleFamily
- Architectural style: Contemporary
- Property subtype: Single Family Residence
Materials
- Brick, Vinyl Siding
- Roof: Asphalt Shingle
Condition
- Year built: 1988
- Major remodel year: 2020
Utilities & green energy
- Sewer: Public Sewer
- Water: Public
- Utilities for property: Underground Utilities
Community & HOA
Community
- Features: Jogging/Biking Path
- Security: Carbon Monoxide Detector(s), Smoke Detector(s), Carbon Monoxide Detector
- Subdivision: Oak Hollow
HOA
- Has HOA: Yes
- Services included: Snow Removal, Trash
- HOA fee: $140 monthly
Location
- Region: North Brunswick
Financial & listing details
- Tax assessed value: $117,200
- Annual tax amount: $7,701
- Date on market: 5/19/2026
- Ownership type: Fee Simple
Estimated market value
Not available
Estimated sales range
Not available
Not available
Price history
| Date | Event | Price |
|---|---|---|
| 6/22/2026 | Pending sale | $475,000 |
Source:  GSMLS #4028700 Report a problem GSMLS #4028700 Report a problem | ||
| 5/19/2026 | Listed for sale | $475,000 |
Source: GSMLS #4028700 Report a problem | ||
Public tax history
Tax history is unavailable.
Monthly payment
Est. payment
Payment breakdown
Explore the cost of this home by adjusting the details. Changes won't be saved.Climate risks
Neighborhood: Berdines Corners
Nearby schools
GreatSchools rating
- 5/10Livingston Park Elementary SchoolGrades: PK-4Distance: 0.3 mi
- 6/10North Brunswick Twp. Middle SchoolGrades: 7-8Distance: 2.3 mi
- 4/10North Brunswick Twp High SchoolGrades: 9-12Distance: 0.7 mi
- $475,0002 bd3 ba1.3k sqft6001 N Oaks Blvd, North Brunswick, NJ 08902For Sale
- $457,4002 bd3 ba1.5k sqft5701 N Oaks Blvd, North Brunswick, NJ 08902Off Market

- $435,100-- bd-- ba1.3k sqft5702 N Oaks Blvd, North Brunswick, NJ 08902Off Market
- $435,700-- bd-- ba1.3k sqft6002 N Oaks Blvd, North Brunswick, NJ 08902Off Market
- $452,4002 bd2 ba1.3k sqft5703 N Oaks Blvd, North Brunswick, NJ 08902Off Market
- $430,8002 bd3 ba1.3k sqft6003 N Oaks Blvd, North Brunswick, NJ 08902Off Market
- $431,2002 bd3 ba1.3k sqft5704 N Oaks Blvd, North Brunswick, NJ 08902Off Market
- $446,100-- bd-- ba1.5k sqft5906 N Oaks Blvd, North Brunswick, NJ 08902Off Market
A local agent can set up tours, give advice and negotiate with sellers.
A local lender can help you make sure your offer is ready when you are.
Similar homes
- $480,0003 bd3 ba-- sqft25 Driscoll Ct BLDG 1 #1, North Brunswick Twp., NJ 08902For Sale
 MLS ID #4040893, Deepal Shah, Century 21 The Crossing. GSMLS
 - $550,0003 bd4 ba1.6k sqft142 Riverbend Dr, North Brunswick Twp., NJ 08902For Sale
 MLS ID #4046511, Juan Lourenco, Realty Of America. GSMLS
 - $515,0003 bd2 ba-- sqft1387 Hamilton St, Franklin Twp., NJ 08873For Sale
 MLS ID #4047112, Randy Velasco, Weichert Realtors. GSMLS
 - $469,0002 bd3 ba1.4k sqft26 Driftwood Dr, Franklin Twp., NJ 08873For Sale
 MLS ID #4029708, Hesham Hamdam, Realty Empire, Llc. GSMLS
 - $499,9003 bd2 ba-- sqft608-612 W 8Th St, Plainfield City, NJ 07060For SaleMLS ID #4047917, Viara Bencosme, Keller Williams City Views Realty. GSMLS
- $519,0003 bd3 ba1.6k sqft9 Gallop Ln, Somerset, NJ 08873For Sale
 MLS ID #2701678R, VINCENT BARICAUA. All Jersey MLS
 - $469,9002 bd3 ba1.8k sqft65 Freemont Ct, Franklin Twp., NJ 08873For SaleMLS ID #4046007, Joseph Cash Jr, Coldwell Banker Realty. GSMLS
- $479,0003 bd1 ba1.7k sqft225 Charlotte Ave, South Bound Brook Boro, NJ 08880For SaleMLS ID #4030854, Michele Klug, Keller Williams Towne Square Real. GSMLS
- $459,0003 bd2 ba1.5k sqft101 S 18Th Ave, Manville Boro, NJ 08835For SaleMLS ID #4046771, Thomas Holmes, Nexthome Premier. GSMLS
- $474,9003 bd2 ba-- sqft320 Redmont Rd, North Plainfield Boro, NJ 07063For SaleMLS ID #4034559, Sara Suarez, Weichert Realtors. GSMLS
- $449,9993 bd3 ba-- sqft1148 W 7Th St, Plainfield City, NJ 07063For SaleMLS ID #4048592, Albert Asiama, Bhhs Fox & Roach. GSMLS
- $485,0004 bd2 ba2k sqft911 Plainfield Ave, Plainfield City, NJ 07060For SaleMLS ID #4044081, Arlene Mckenzie, Exp Realty, Llc. GSMLS
- $489,9993 bd3 ba-- sqft1268 Columbia Ave, Plainfield City, NJ 07062For SaleMLS ID #4031519, Peter Boutros, Exp Realty, Llc. GSMLS
- $435,0003 bd1 ba-- sqft34 Baldwin Ave, South Bound Brook Boro, NJ 08880For SaleMLS ID #4045878, Linda Tronolone, Coldwell Banker Realty. GSMLS
- $475,0002 bd3 ba1.3k sqft27 Bloomingdale Dr BLDG 27 #3C, Hillsborough Twp., NJ 08844For SaleMLS ID #4045669, Melissa Jenkins, Re/Max Preferred Professionals. GSMLS
- $499,0004 bd2 ba-- sqft612 Betsy Ross Pl, Bound Brook Boro, NJ 08805For SaleMLS ID #4043420, Benny Yento, Coldwell Banker Realty. GSMLS
- $463,9003 bd2 ba-- sqft489 Brookside Ln, Hillsborough Twp., NJ 08844For SaleMLS ID #4046781, Cynthia Fowlkes, Re/Max Instyle. GSMLS
- $649,9003 bd2 ba-- sqft464 Watchung Ave, Watchung Boro, NJ 07069For SaleMLS ID #4048334, Donald Lamastra, Era Suburb Realty. GSMLS
- $520,0003 bd2 ba-- sqft328 W Inman Ave, Rahway City, NJ 07065For SaleMLS ID #4047894, Sam S. Sauveur, Gold Standard Realty. GSMLS
- $469,0002 bd2 ba1k sqft51 Pheasant Run, Edison, NJ 08820For SaleMLS ID #2701765R, SUJATHA NARAHARI. All Jersey MLS
