Some homes are purchased. Others become part of a family’s legacy.
Welcome to Double E Ranch, an extraordinary 5.28-acre mountain retreat in the heart of North Routt, where breathtaking views, unmatched privacy, and the beauty of the Colorado Rockies create a place unlike any other. Overlooking Sand Mountain, Hahns Peak, Steamboat Lake, and the surrounding Routt National Forest, every day begins with spectacular sunrises and ends beneath brilliant Colorado sunsets.
Life at Double E Ranch is defined by the seasons. Summer brings boating on Steamboat Lake, fly fishing, horseback riding, hiking, and endless days exploring nearby public lands. In winter, the landscape transforms into a playground for snowmobiling, snowshoeing, cross-country skiing, and world-class skiing just a short drive away in Steamboat Springs. Whether seeking adventure or quiet solitude, every season offers something extraordinary.
Designed to embrace its surroundings, the home is filled with natural light and expansive windows that frame remarkable mountain views. Warm gathering spaces create the perfect setting for family and friends, while the surrounding acreage offers a rare sense of peace, privacy, and connection to nature.
Equally impressive is the opportunity that lies ahead. Double E Ranch offers exceptional potential for future expansion, allowing the next owner to thoughtfully create one of North Routt’s premier mountain estates. Whether enjoyed exactly as it stands or expanded into a true legacy property, the possibilities are as extraordinary as the setting itself.
Just minutes from Steamboat Lake, Pearl Lake, Routt National Forest, and within easy reach of Steamboat Springs, Double E Ranch offers the perfect balance of seclusion and convenience.
Properties of this caliber are rarely available. Double E Ranch is more than a home—it is a private mountain sanctuary where memories are made, traditions begin, and generations will gather for years to come.
For sale
Price cut: $200K (9/26)
$2,495,000
60020 Antelope Way, Clark, CO 80428
3beds
2,537sqft
Single Family Residence
Built in 2019
5.28 Acres Lot
$2,401,100 Zestimate®
$983/sqft
$-- HOA
What's special
Breathtaking viewsUnmatched privacyWarm gathering spacesNatural light
- 133 days
- 367
- 13
Zillow last checked:
Listing updated:
Listed by:
Noah Brooks 970-300-1985,
Kentwood Real Estate Mountain Properties
Source: Altitude Realtors,MLS#: S1068850 Originating MLS: Steamboat Springs Board of Realtors
Originating MLS: Steamboat Springs Board of RealtorsFacts & features
Interior
Bedrooms & bathrooms
- Bedrooms: 3
- Bathrooms: 3
- Full bathrooms: 2
- 1/2 bathrooms: 1
Heating
- Central, Hot Water, Propane, Radiant Floor
Appliances
- Included: Built-In Oven, Convection Oven, Dishwasher, Electric Cooktop, Disposal, Microwave, Oven, Self Cleaning Oven, Trash Compactor, Water Purifier, Some Electric Appliances, Dryer, Washer
- Laundry: Main Level
Features
- Fireplace, Main Level Primary, Cable TV, Vaulted Ceiling(s), Utility Room
- Flooring: Tile, Wood
- Has fireplace: Yes
- Fireplace features: Gas
Interior area
- Total interior livable area: 2,537 sqft
Property
Parking
- Total spaces: 3
- Parking features: Attached, Garage
- Attached garage spaces: 3
Features
- Levels: One
- Patio & porch: Deck, Patio
- Exterior features: Sprinkler/Irrigation
- Has spa: Yes
- Spa features: Hot Tub
- Has view: Yes
- View description: Meadow, Mountain(s), Lake
- Has water view: Yes
- Water view: Lake
Lot
- Size: 5.28 Acres
- Features: Cul-De-Sac, Landscaped, Meadow, Open Space, Rolling Slope, Many Trees, Suitable For Grazing
- Topography: Mountainous
Details
- Parcel number: R8169113
- Zoning description: Single Family
Construction
Type & style
- Home type: SingleFamily
- Architectural style: Contemporary,Mountain,Ranch
- Property subtype: Single Family Residence
Materials
- Wood Frame
- Foundation: Poured
- Roof: Asphalt
Condition
- Resale
- Year built: 2019
Utilities & green energy
- Sewer: Connected
- Water: Water Rights
- Utilities for property: Electricity Available, High Speed Internet Available, Propane, Cable Available, Sewer Connected
Community & HOA
Community
- Features: Club Membership Available, Clubhouse, Trails/Paths, Near State Park
- Subdivision: Aspen Heights Subdivision
HOA
- Has HOA: No
Location
- Region: Clark
Financial & listing details
- Price per square foot: $983/sqft
- Tax assessed value: $1,700,530
- Annual tax amount: $5,029
- Date on market: 6/5/2026
- Listing agreement: Exclusive Right To Sell
- Exclusions: Do Not Know
- Road surface type: Dirt, Gravel
Estimated market value
$2,401,100
$2.28M - $2.52M
$5,309/mo
Price history
| Date | Event | Price |
|---|---|---|
| 9/26/2026 | Price change | $2,495,000-7.4%$983/sqft |
Source:  Altitude Realtors #S1068850 Report a problem Altitude Realtors #S1068850 Report a problem | ||
| 7/23/2026 | Price change | $2,695,000-6.9%$1,062/sqft |
Source: Altitude Realtors #S1068850 Report a problem | ||
| 6/5/2026 | Listed for sale | $2,895,000$1,141/sqft |
Source: Altitude Realtors #S1068850 Report a problem | ||
Public tax history
| Year | Property taxes | Tax assessment |
|---|---|---|
| 2024 | $6,369 +4.2% | $113,980 |
| 2023 | $6,112 +41.9% | $113,980 +84.7% |
| 2022 | $4,306 -2% | $61,700 -2.8% |
| 2021 | $4,392 +207.3% | $63,480 +207.4% |
| 2020 | $1,429 +20798.2% | $20,650 +20550% |
| 2019 | $7 -37.8% | $100 -74.4% |
| 2017 | $11 -7.7% | $390 +290% |
| 2016 | $12 +102.7% | $100 |
| 2015 | $6 -99.8% | $100 -99.8% |
| 2014 | $3,763 | $62,060 |
Find assessor info on the county website
Monthly payment
Est. payment
Payment breakdown
Explore the cost of this home by adjusting the details. Changes won't be saved.Climate risks
Neighborhood: 80428
Nearby schools
Schools provided by the listing agent
- Elementary: North Routt Charter
- Middle: North Routt Charter
- High: Steamboat Springs
Source: Altitude Realtors. This data may not be complete. We recommend contacting the local school district to confirm school assignments for this home.

Similar homes
- $2,750,0003 bd4 ba2.7k sqft26755 Little Hawk Lane, Clark, CO 80428For Sale
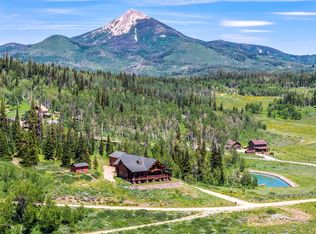
 MLS ID #S1067925, Cheryl Foote, Compass. Altitude Realtors
 - $1,945,0004 bd4 ba3.6k sqft26765 El Dorado Drive, Clark, CO 80428For Sale
 MLS ID #S1061715, Cam Boyd, Steamboat Sotheby's International Realty. Altitude Realtors
 - $1,250,0005 bd5 ba2k sqft23628 County Road 62, Clark, CO 80428For Sale
 MLS ID #S1066175, Cheryl Foote, Compass. Altitude Realtors
 - $1,850,0003 bd3 ba2.9k sqft64400 LOF Way, Clark, CO 80428For Sale
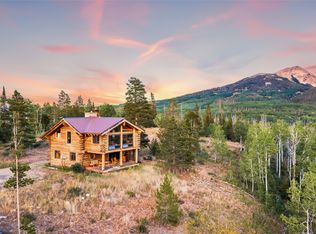 MLS ID #S1071277, Cheryl Foote, Compass. Altitude Realtors
 - $2,500,0003 bd3 ba2.7k sqft43370 County Road 36, Steamboat Springs, CO 80487For SaleMLS ID #S1070238, Wayne Ranieri, RE/MAX Partners. Altitude Realtors
- $2,200,0005 bd3 ba2.5k sqft29244 Elk View Drive, Steamboat Springs, CO 80487For SaleMLS ID #S1071116, Sunny Zivanovic, Steamboat Sotheby's International Realty. Altitude Realtors
- $1,895,0003 bd3 ba2.6k sqft27400 Grouse Court, Steamboat Springs, CO 80487For SaleMLS ID #S1067625, Wayne Ranieri, RE/MAX Partners. Altitude Realtors
- $2,795,0004 bd5 ba3.6k sqft44255 Diamondback Way, Steamboat Springs, CO 80487For SaleMLS ID #S1059814, Meghan Wilson, The Group Inc.. Altitude Realtors
- $1,900,0004 bd3 ba3.5k sqft29465 Scrub Oak Path, Steamboat Springs, CO 80487For SaleMLS ID #S1071744, Barb E. Hendricks, Seek Real Estate. Altitude Realtors
- $1,590,0005 bd5 ba2.6k sqft44095 County Road 46, Steamboat Springs, CO 80487For SaleMLS ID #S1069534, Kelli Cronin, The Group Inc.. Altitude Realtors
