Pre-Construction. To be built. Pre-Construction. To be built. Take advantage of this opportunity. This floor plan can be modified a little, a lot or you can scratch this plan completely and design your own perfect home! --- Come home to your brand new home located on almost an acre of cleared land on a quiet cul-de-sac. This split bedroom home features a large covered porch and foyer. Easy entertaining with an open floor plan and kitchen which includes granite counters, all wood cabinets, an island and also a large pantry. Master bedroom suite has a large walk-in closet, vanity with dual sinks and walk-in shower. Relax on the covered front porch with a glass of iced tea or enjoy your beautiful backyard while taking in the sights and sounds of nature. Property is located just minutes to the interstate system, Plant City, Brandon or Tampa for easy commuting.
Pre-foreclosure
Est. $349,400
6003 Harwell Estates Dr, Dover, FL 33527
3beds
1,800sqft
SingleFamily
Built in 2021
0.73 Acres Lot
$349,400 Zestimate®
$194/sqft
$-- HOA
Overview
- 124 days |
- 68 |
- 4 |
Facts & features
Interior
Bedrooms & bathrooms
- Bedrooms: 3
- Bathrooms: 2
- Full bathrooms: 2
Heating
- Forced air, Heat pump, Electric
Cooling
- Central
Appliances
- Included: Dishwasher, Garbage disposal, Microwave, Range / Oven
- Laundry: Inside, Laundry Room
Features
- Master Bedroom Downstairs, Split Bedroom, Walk-In Closet(s), Open Floorplan, Stone Counters, Tray Ceiling(s)
- Flooring: Tile, Carpet
- Windows: Insulated Windows, Low Emissivity Windows
Interior area
- Structure area source: Builder
- Total interior livable area: 1,800 sqft
Property
Parking
- Total spaces: 2
- Parking features: Garage - Attached
Features
- Levels: One
- Patio & porch: Covered, Front Porch
- Exterior features: Stucco
Lot
- Size: 0.73 Acres
- Dimensions: 120' X 209' IRREGULAR
- Features: Oversized Lot, In County, Street Paved, Cul-de-sac
Details
- Parcel number: 2128275YO000000000030U
- Zoning: ASC-1
Construction
Type & style
- Home type: SingleFamily
- Architectural style: Bungalow
Materials
- Roof: Asphalt
Condition
- Pre-Construction
- New construction: No
- Year built: 2021
Details
- Builder name: GENESIS CONSTRUCTION LLC
Utilities & green energy
- Sewer: Septic Tank
- Water: Well, Private
- Utilities for property: Electricity Available
Community & HOA
Community
- Subdivision: 5YO HARWELL ESTATES
Location
- Region: Dover
Financial & listing details
- Price per square foot: $194/sqft
- Tax assessed value: $54,280
- Annual tax amount: $991
Visit our professional directory to find a foreclosure specialist in your area that can help with your home search.
Find a foreclosure agentForeclosure details
Estimated market value
$349,400
$304,000 - $395,000
$2,221/mo
Price history
| Date | Event | Price |
|---|---|---|
| 5/28/2021 | Sold | $110,000$61/sqft |
Source: Public Record Report a problem | ||
| 4/25/2021 | Pending sale | $110,000$61/sqft |
Source:  Stellar MLS #T3301274 Report a problem Stellar MLS #T3301274 Report a problem | ||
| 4/15/2021 | Price change | $110,000-70.4%$61/sqft |
Source: Stellar MLS #T3301274 Report a problem | ||
| 3/2/2021 | Price change | $371,400+3.2%$206/sqft |
Source: Stellar MLS #T3176195 Report a problem | ||
| 1/21/2021 | Price change | $359,900+4.3%$200/sqft |
Source: Stellar MLS #T3176195 Report a problem | ||
| 10/16/2020 | Price change | $344,900-17.9%$192/sqft |
Source: CENTURY 21 AFFILIATED #T3176195 Report a problem | ||
| 7/3/2019 | Price change | $419,900+6.3%$233/sqft |
Source: CENTURY 21 Affiliated #T3176195 Report a problem | ||
| 5/23/2019 | Listed for sale | $394,900+507.5%$219/sqft |
Source: CENTURY 21 AFFILIATED #T3176195 Report a problem | ||
| 3/29/2019 | Sold | $65,000+51.5%$36/sqft |
Source: Public Record Report a problem | ||
| 12/7/2005 | Sold | $42,900$24/sqft |
Source: Public Record Report a problem | ||
| 8/20/2004 | Sold | $42,900$24/sqft |
Source: Public Record Report a problem | ||
Public tax history
| Year | Property taxes | Tax assessment |
|---|---|---|
| 2025 | $991 +13.2% | $54,280 +7.5% |
| 2024 | $875 +10.1% | $50,471 +10.4% |
| 2023 | $795 +14.9% | $45,710 +15.7% |
| 2022 | $692 +17.6% | $39,520 +20.3% |
| 2021 | $588 +6.2% | $32,854 +7% |
| 2020 | $554 +8.2% | $30,711 +9.3% |
| 2019 | $512 | $28,092 +5.4% |
| 2018 | $512 +3.6% | $26,664 +5.7% |
| 2017 | $494 +5.7% | $25,236 +12.1% |
| 2016 | $468 +8.1% | $22,521 +10% |
| 2015 | $432 +7.7% | $20,474 |
| 2014 | $401 | $20,474 |
| 2013 | $401 -7.3% | $20,474 -4.4% |
| 2012 | $433 -10.2% | $21,426 -10% |
| 2011 | $482 -8.5% | $23,807 -9.1% |
| 2010 | $527 -0.6% | $26,184 |
| 2009 | $530 -33.7% | $26,184 -33.3% |
| 2008 | $799 -13.2% | $39,276 -14.3% |
| 2007 | $921 +27.5% | $45,822 +40% |
| 2006 | $722 -3.3% | $32,730 |
| 2005 | $746 | $32,730 +53.1% |
| 2004 | -- | $21,375 +290.4% |
| 2003 | -- | $5,475 |
| 2002 | -- | $5,475 |
Find assessor info on the county website
Monthly payment
Climate risks
Neighborhood: 33527
Nearby schools
GreatSchools rating
- 3/10Bailey Elementary SchoolGrades: PK-5Distance: 2.2 mi
- 3/10Burnett Middle SchoolGrades: 6-8Distance: 4.8 mi
- 6/10Strawberry Crest High SchoolGrades: 9-12Distance: 2.1 mi
Schools provided by the listing agent
- Elementary: Bailey Elementary-HB
- Middle: Tomlin-HB
- High: Strawberry Crest High School
Source: The MLS. This data may not be complete. We recommend contacting the local school district to confirm school assignments for this home.
- $455,8003 bd2 ba2.3k sqft6005 Harwell Estates Dr, Dover, FL 33527Off Market
- $68,280-- bd-- ba-- sqft6001 Harwell Estates Dr, Dover, FL 33527Off Market
- $186,3003 bd2 ba1.4k sqft5905 W Us Highway 92, Plant City, FL 33566Off Market
- $538,4004 bd3 ba2.1k sqft6007 Harwell Estates Dr, Dover, FL 33527Off Market
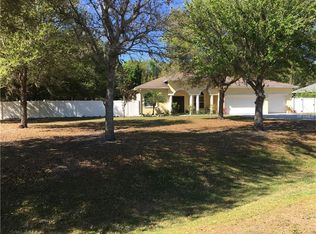
- $295,3002 bd1 ba1k sqft5907 W 92nd Hwy, Plant City, FL 33566Off Market
- $467,4004 bd2 ba2.2k sqft6008 Harwell Ests, Dover, FL 33527Off Market
- $---- bd-- ba-- sqft5925 W Us Highway 92, Plant City, FL 33566Off Market
- $464,3003 bd2 ba1.9k sqft6010 Harwell Estates Dr, Dover, FL 33527Off Market
Similar homes
- $350,0003 bd2 ba1.3k sqft4314 LARK DRIVE, DOVER, FL 33527For Sale

 MLS ID #TB8529168, Rebecca Williams, LPT REALTY, LLC. Stellar MLS
 - $400,0003 bd2 ba1.8k sqft4803 LYNN OAKS CIRCLE, DOVER, FL 33527For Sale
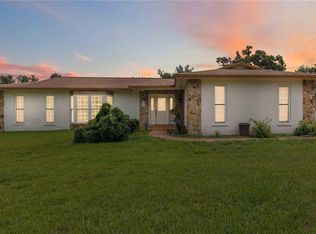 MLS ID #TB8535823, Tony Baroni, KELLER WILLIAMS SUBURBAN TAMPA. Stellar MLS
 - $335,0003 bd2 ba1.2k sqft1214 JERRY SMITH ROAD, DOVER, FL 33527For Sale
 MLS ID #TB8535763, Terry Sobzak, FLORIDA REALTY INVESTMENTS. Stellar MLS
 - $345,0003 bd2 ba1.4k sqft13603 E 92 HIGHWAY, DOVER, FL 33527For Sale
 MLS ID #TB8415193, Gisselle Amparo, IMPACT REALTY TAMPA BAY. Stellar MLS
 - $--3 bd2 ba2k sqft1905 Jaudon Rd, Dover, FL 33527AuctionServiceLink Auction
- $479,9003 bd2 ba1.8k sqft4618 REOLA ROAD, DOVER, FL 33527For SaleMLS ID #TB8533447, Jeffrey Borham, PA, EXP REALTY LLC. Stellar MLS
- $339,9003 bd2 ba1.4k sqft5005 SUGAR OAK LANE, DOVER, FL 33527For SaleMLS ID #TB8531443, Kristina Kuba, KELLER WILLIAMS TAMPA CENTRAL. Stellar MLS
- $315,0003 bd2 ba1.2k sqft13713 WALDEN SHEFFIELD ROAD, DOVER, FL 33527For SaleMLS ID #L4958476, Lynne Halleran, COLDWELL BANKER REALTY. Stellar MLS
- $350,0004 bd2 ba1.7k sqft902 SHANGRI LA DRIVE, SEFFNER, FL 33584For SaleMLS ID #TB8530557, John Gilbert, DALTON WADE INC. Stellar MLS
- $323,0003 bd2 ba1k sqft2022 LANCE COURT, DOVER, FL 33527For SaleMLS ID #TB8509596, Shelly Servedio, LPT REALTY, LLC. Stellar MLS
- $450,0003 bd3 ba1.4k sqft13610 ACKER ROAD, DOVER, FL 33527For SaleMLS ID #TB8508555, Albert Thompson, THOMPSON AND THOMPSON REALTY. Stellar MLS
- $319,0003 bd3 ba2k sqft4804 KIPP CIRCLE, PLANT CITY, FL 33566For SaleMLS ID #TB8534906, Shawna Kugler, EZ CHOICE MLS, INC. Stellar MLS
- $400,0003 bd2 ba1.8k sqft3313 MICHENER PLACE, PLANT CITY, FL 33566For SaleMLS ID #TB8536260, Kenneth Jensen, TRINITY REALTY SOLUTIONS, LLC. Stellar MLS
- $375,0003 bd2 ba2.6k sqft1201 W REYNOLDS STREET, PLANT CITY, FL 33563For SaleMLS ID #TB8505526, Cabot Brown, COMPASS FLORIDA LLC. Stellar MLS
- $--3 bd2 ba1.9k sqft3810 Campbell Creek Pl, Plant City, FL 33565AuctionAuction.com 1
- $319,9993 bd2 ba1.4k sqft4133 BARRET AVENUE, PLANT CITY, FL 33566For SaleMLS ID #TB8532682, Brandon Rimes, KELLER WILLIAMS REALTY- PALM HARBOR. Stellar MLS
- $392,5003 bd2 ba1.6k sqft903 SHIMMERING OAKS LANE, SEFFNER, FL 33584For SaleMLS ID #TB8510669, Rebecca Guy, PA, LOKATION. Stellar MLS
- $415,0004 bd3 ba2.1k sqft2021 Rutherford Dr, Dover, FL 33527For SaleMLS ID #2260147, Terisha Miller, Realty Executive America, Inc. HCMLS
- $349,9004 bd2 ba2k sqft427 FERN GULLEY DRIVE, SEFFNER, FL 33584For SaleMLS ID #O6416422, Summer Brady, MAINSTAY BROKERAGE LLC. Stellar MLS
- $340,0003 bd3 ba1.8k sqft4308 KIPLING AVENUE, PLANT CITY, FL 33566For SaleMLS ID #A4694793, Marcus Faufata-Pedrina, EXP REALTY LLC. Stellar MLS
