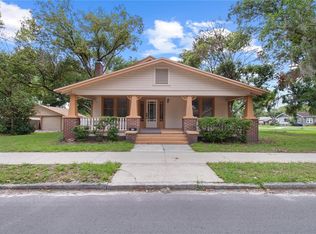
Nestled on an exceptionally rare double lot spanning more than half an acre, this timeless Craftsman estate offers a unique opportunity to own one of the largest residential parcels in the area, nearly double the size of many surrounding homesites. Located in the heart of historic Plant City, this beautifully preserved residence blends classic architectural character with meaningful system upgrades that provide confidence, comfort, and flexibility for years to come. From the moment you arrive, the home showcases the charm and craftsmanship rarely found today. Inside, rich Heart Pine flooring, soaring 10-foot ceilings, oversized baseboards, and detailed millwork create a warm and authentic atmosphere filled with historic personality. Thoughtfully updated over time, the property offers the peace of mind modern buyers are searching for, including a newer roof installed in 2021, updated plumbing and electrical systems, upgraded electrical panels, and the added benefit of being located outside of a flood zone. The spacious interior layout was designed for both everyday living and entertaining. The kitchen connects seamlessly to an expansive L-shaped butler’s pantry, offering an incredible amount of storage and functionality uncommon for homes of this era. The private master suite features a renovated en-suite bathroom and a generously sized walk-in closet, while the upstairs retreat provides additional living flexibility with its own newer HVAC system installed in 2025. Beyond its current footprint, the home also presents exciting future potential. Large floored attic spaces offer the opportunity to expand heated living area over time, while preserved original five-panel wood doors and a cedar-lined closet serve as reminders of the home’s rich history and enduring craftsmanship.Outside, the property truly sets itself apart. Towering Grand Oaks frame the expansive backyard, creating a private setting for the screened-in pool, detached workshop, and double carport. With no HOA or CDD restrictions, the oversized homesite offers rare flexibility and freedom. The property is approved for two residential units, opening the door for a future guest house, in-law suite, private office, gym, or an incoming-producing investment. Positioned just moments from the brick-lined streets of downtown Plant City, residents can enjoy convenient access to local restaurants, boutiques, parks, and community events at McCall Park. Rich in character, thoughtfully improved, and situated on one of the most desirable oversized lots in the area, this is more than simply a home. It is a property with history, presence, and opportunity. Call today to schedule your private showing!
For sale
Price cut: $10K (7/20)
$375,000
1201 W Reynolds St, Plant City, FL 33563
3beds
2,625sqft
:
Get pre-qualified$2,572/mo
Single Family Residence
Built in 1920
0.53 Acres Lot
$-- Zestimate®
$143/sqft
$-- HOA
What's special
Double carportDetached workshopBeautifully preserved residencePrivate master suiteDetailed millworkRich heart pine flooringSpacious interior layout
- 77 days |
- 2,296 |
- 199 |
Likely to sell faster than
Zillow last checked:
Listing updated:
Listed by:
Cabot Brown 813-215-7493,
COMPASS FLORIDA LLC 813-365-9935
Source: Stellar MLS,MLS#: TB8505526 Originating MLS: Suncoast Tampa
Originating MLS: Suncoast Tampa
Facts & features
Interior
Bedrooms & bathrooms
- Bedrooms: 3
- Bathrooms: 2
- Full bathrooms: 2
Rooms
- Room types: Bonus Room
Primary bedroom
- Features: En Suite Bathroom, Walk-In Closet(s)
- Level: First
Bedroom 2
- Features: Built-in Closet
- Level: First
Bedroom 3
- Features: Walk-In Closet(s)
- Level: Second
Bathroom 2
- Level: First
Balcony porch lanai
- Features: Ceiling Fan(s)
- Level: First
Balcony porch lanai
- Level: First
Bonus room
- Features: No Closet
- Level: First
Family room
- Features: Built-in Closet
- Level: First
Kitchen
- Level: First
Living room
- Level: First
Heating
- Central
Cooling
- Central Air
Appliances
- Included: Dishwasher, Disposal, Electric Water Heater, Microwave, Other, Range, Refrigerator
- Laundry: Corridor Access, Electric Dryer Hookup, Inside, Laundry Room, Washer Hookup
Features
- Built-in Features, Ceiling Fan(s), High Ceilings, Primary Bedroom Main Floor, Walk-In Closet(s)
- Flooring: Laminate, Other, Tile, Hardwood
- Windows: Window Treatments
- Has fireplace: No
Interior area
- Total structure area: 3,489
- Total interior livable area: 2,625 sqft
Property
Parking
- Total spaces: 2
- Parking features: Covered, Garage Faces Side, On Street, Parking Pad
- Carport spaces: 2
- Has uncovered spaces: Yes
Features
- Levels: Two
- Stories: 2
- Patio & porch: Covered, Enclosed, Front Porch, Patio, Porch, Rear Porch, Screened, Side Porch
- Exterior features: Private Entrance, Private Yard, Storage
- Has private pool: Yes
- Pool features: Gunite, In Ground
- Fencing: Chain Link
- Has view: Yes
- View description: Pool, Trees/Woods
Lot
- Size: 0.53 Acres
- Dimensions: 120 x 191
- Features: Corner Lot, City Lot, Near Golf Course, Oversized Lot
- Residential vegetation: Mature Landscaping, Trees/Landscaped
Details
- Additional structures: Shed(s), Storage
- Parcel number: P2928225CW00000500001.0
- Zoning: R-2
- Special conditions: None
Construction
Type & style
- Home type: SingleFamily
- Architectural style: Bungalow,Craftsman,Historical
- Property subtype: Single Family Residence
Materials
- Other
- Foundation: Crawlspace, Pillar/Post/Pier
- Roof: Shingle
Condition
- New construction: No
- Year built: 1920
Utilities & green energy
- Sewer: Public Sewer
- Water: Public
- Utilities for property: BB/HS Internet Available, Cable Available, Cable Connected, Electricity Connected, Other, Phone Available, Public, Sewer Connected, Street Lights, Water Connected
Community & HOA
Community
- Security: Security Fencing/Lighting/Alarms
- Pet fee: $0 monthly
- Subdivision: DEVANE & THOMAS
HOA
- Has HOA: No
Location
- Region: Plant City
Financial & listing details
- Price per square foot: $143/sqft
- Tax assessed value: $289,417
- Annual tax amount: $1,284
- Date on market: 5/9/2026
- Cumulative days on market: 84 days
- Listing terms: Cash,Conventional
- Ownership: Fee Simple
- Total actual rent: 0
- Electric utility on property: Yes
- Road surface type: Paved, Asphalt
Estimated market value
Not available
Estimated sales range
Not available
Not available
Price history
| Date | Event | Price |
|---|---|---|
| 7/20/2026 | Price change | $375,000-2.6%$143/sqft |
Source:  Stellar MLS #TB8505526 Report a problem Stellar MLS #TB8505526 Report a problem | ||
| 5/10/2026 | Listed for sale | $385,000-1.3%$147/sqft |
Source: Stellar MLS #TB8505526 Report a problem | ||
| 5/1/2026 | Listing removed | $389,900$149/sqft |
Source: Stellar MLS #TB8501116 Report a problem | ||
| 4/23/2026 | Listed for sale | $389,900+608.9%$149/sqft |
Source: Stellar MLS #TB8501116 Report a problem | ||
| 10/2/1997 | Sold | $55,000-6.8%$21/sqft |
Source: Public Record Report a problem | ||
| 10/9/1996 | Sold | $59,000-14.5%$22/sqft |
Source: Public Record Report a problem | ||
| 1/28/1994 | Sold | $69,000$26/sqft |
Source: Public Record Report a problem | ||
Public tax history
| Year | Property taxes | Tax assessment |
|---|---|---|
| 2025 | $1,285 +10.3% | $112,028 +2.9% |
| 2024 | $1,165 +4.2% | $108,871 +3% |
| 2023 | $1,118 +4.3% | $105,700 +3% |
| 2022 | $1,072 +2.3% | $102,621 +3% |
| 2021 | $1,048 +1.5% | $99,632 +1.4% |
| 2020 | $1,032 +2.8% | $98,256 +2.3% |
| 2019 | $1,004 | $96,047 +1.9% |
| 2018 | $1,004 +1.2% | $94,256 -29.2% |
| 2017 | $992 +2.4% | $133,068 +47.2% |
| 2016 | $969 +6% | $90,418 +0.7% |
| 2015 | $914 -0.7% | $89,789 +0.8% |
| 2014 | $921 | $89,076 +1.5% |
| 2013 | $921 +1.9% | $87,760 +1.7% |
| 2012 | $904 -11.6% | $86,293 -6.4% |
| 2011 | $1,022 -4.7% | $92,223 -3.4% |
| 2010 | $1,073 +4% | $95,488 +2.7% |
| 2009 | $1,032 +1.9% | $92,978 +0.1% |
| 2008 | $1,013 -17.3% | $92,885 +3% |
| 2007 | $1,225 +41% | $90,180 +34% |
| 2006 | $869 +2% | $67,301 +3% |
| 2005 | $852 | $65,341 +3% |
| 2004 | -- | $63,438 +1.9% |
| 2003 | -- | $62,255 +2.4% |
| 2002 | -- | $60,796 +1.6% |
| 2001 | -- | $59,839 -9.8% |
| 2000 | $745 | $66,354 |
Find assessor info on the county website
Monthly payment
Est. payment
Payment breakdown
Explore the cost of this home by adjusting the details. Changes won't be saved.Climate risks
Neighborhood: 33563
Nearby schools
GreatSchools rating
- 2/10Wilson Elementary SchoolGrades: PK-5Distance: 0.9 mi
- 3/10Tomlin Middle SchoolGrades: 6-8Distance: 0.8 mi
- 5/10Plant City High SchoolGrades: 9-12Distance: 1.7 mi
Schools provided by the listing agent
- Elementary: Wilson Elementary School-HB
- Middle: Tomlin-HB
- High: Plant City-HB
Source: Stellar MLS. This data may not be complete. We recommend contacting the local school district to confirm school assignments for this home.
- $137,5001 bd1 ba992 sqft1205 W Reynolds St, Plant City, FL 33563Off Market
- $175,2003 bd2 ba992 sqft1207 W Reynolds St, Plant City, FL 33563Off Market
- $218,6002 bd1 ba1.4k sqft1202 Granfield Ave, Plant City, FL 33563Off Market
- $229,8002 bd1 ba1.4k sqft1204 W Granfield Ave, Plant City, FL 33563Off Market
- $--2 bd1 ba-- sqft1111 W Reynolds St #0, Plant City, FL 33563Off Market
- $--1 bd1 ba-- sqft1111 W Reynolds St #G, Plant City, FL 33563Off Market
- $1,2001 bd1 ba700 sqft1111 W Reynolds St, Plant City, FL 33563For Rent
- $--1 bd1 ba550 sqft1111 W Reynolds St #I, Plant City, FL 33563Off Market
A local agent can set up tours, give advice and negotiate with sellers.
Similar homes
- $360,0003 bd3 ba1.3k sqft3312 N Lake Dr, Plant City, FL 33563For Sale

 MLS ID #TB8516260, Paula Meyers, CHARLES RUTENBERG REALTY INC. Stellar MLS
 - $475,0003 bd2 ba1.7k sqft907 N Clark St, Plant City, FL 33563For Sale
 MLS ID #TB8520243, Shelton Keely, SK REALTY. Stellar MLS
 - $369,9003 bd2 ba1.6k sqft2605 Bridle Dr, Plant City, FL 33566For Sale
 MLS ID #TB8511436, Matt Johnson, RE/MAX ALLIANCE GROUP. Stellar MLS
 - $499,9002 bd3 ba3.1k sqft607 N Merrin St, Plant City, FL 33563For Sale
 MLS ID #TB8520323, Kevin Krueger, KELLER WILLIAMS TAMPA PROPERTIES. Stellar MLS
 - $339,0003 bd2 ba1.5k sqft4710 Coronet Rd, Plant City, FL 33566For SaleMLS ID #TB8513421, Ana Alejo, SOUTHERN PINE REALTY GROUP, LLC. Stellar MLS
- $399,5004 bd2 ba1.6k sqft13839 Glen Harwell Rd, Dover, FL 33527For SaleMLS ID #TB8521029, Melissa Andrade, MCBRIDE KELLY & ASSOCIATES. Stellar MLS
- $549,9003 bd2 ba2.1k sqft2709 W Sam Allen Rd, Plant City, FL 33565For SaleMLS ID #L4963344, Thomas Pais, Jr, KELLER WILLIAMS REALTY. Stellar MLS
- $310,0003 bd2 ba1.3k sqft2329 Jim Johnson Rd, Plant City, FL 33566For SaleMLS ID #TB8525193, Dawn Turner, SIGNATURE REALTY ASSOCIATES. Stellar MLS
- $499,0003 bd2 ba1.7k sqft6202 Stafford Rd, Plant City, FL 33565For SaleMLS ID #TB8524956, Sheryl Houck, EXP REALTY LLC. Stellar MLS
- $389,0003 bd2 ba1.8k sqft5304 Tillman Rd, Lakeland, FL 33810For SaleMLS ID #L4961890, Nicole Patterson, ASCENSION REALTY INTERNATIONAL. Stellar MLS
- $384,9003 bd2 ba1.9k sqft851 Rolling Woods Ln, Lakeland, FL 33813For SaleMLS ID #TB8503074, Alex Hamilton, BHHS FLORIDA PROPERTIES GROUP. Stellar MLS
- $359,9003 bd2 ba1.4k sqft6739 Farris Dr, Lakeland, FL 33811For SaleMLS ID #L4962807, Milton De La Cruz, LAKELAND HOMES AND REALTY, LLC. Stellar MLS
- $485,0003 bd2 ba1.9k sqft303 Karppe Rd, Plant City, FL 33567For SaleMLS ID #L4961521, Melissa Connell, PALM & PINE REALTY GROUP LLC. Stellar MLS
- $475,0004 bd2 ba1.7k sqft1113 Colson Rd, Plant City, FL 33567For SaleMLS ID #TB8512646, Rachael Cornell, LPT REALTY, LLC. Stellar MLS
- $397,0004 bd2 ba1.6k sqft4637 1st St NW, Lakeland, FL 33810For SaleMLS ID #TB8525266, Jose Galarza, IMPACT REALTY TAMPA BAY. Stellar MLS
- $375,0004 bd2 ba1.7k sqft1016 Lady Guinevere Dr, Valrico, FL 33594For SaleMLS ID #TB8468063, Tony Baroni, KELLER WILLIAMS SUBURBAN TAMPA. Stellar MLS
- $369,9003 bd2 ba1.3k sqft118 Horst Rd, Brandon, FL 33510For SaleMLS ID #TB8521024, Anthony Gaulin, SIGNATURE REALTY ASSOCIATES. Stellar MLS
- $400,0003 bd2 ba1.7k sqft7113 Colony Pointe Dr, Riverview, FL 33578For SaleMLS ID #TB8531772, Lori Rivero, RE/MAX REALTY UNLIMITED. Stellar MLS
- $365,0004 bd3 ba2.2k sqft5059 Bernadette Dr, Zephyrhills, FL 33541For SaleMLS ID #TB8489626, Christie Reed, SMITH & ASSOCIATES REAL ESTATE. Stellar MLS
- $345,0003 bd2 ba1.3k sqft5103 Greenbrook Ln, Lakeland, FL 33811For SaleMLS ID #L4958417, David Small, KELLER WILLIAMS REALTY SMART 1. Stellar MLS
