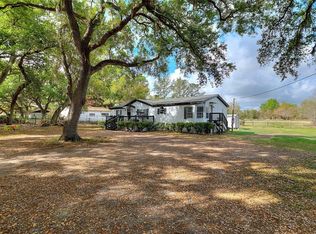
Under contract-accepting backup offers. LOCATION***LOCATION***LOCATION***NO HOA***BRING THE BOAT, THE RV, ALL THE TOYS AND ALL THE ANIMALS***Welcome home to the perfect blend of country charm and modern convenience! A quaint covered front porch welcomes you inside, offering the perfect spot to enjoy your morning coffee, unwind in the evening, or simply take in the peaceful surroundings. This beautifully updated 3-bedroom, 2-bathroom home features a desirable split-bedroom floor plan designed for both comfort and privacy. The generously sized primary bedroom is privately situated away from the secondary bedrooms, creating a peaceful retreat complete with an en suite bathroom featuring dual vanities and a walk-in shower. The spacious family room serves as the heart of the home with a cozy wood-burning fireplace, while the separate dining room opens to a side porch, creating an ideal space for indoor-outdoor entertaining. Extensive updates provide peace of mind, including luxury vinyl plank flooring throughout (2026), metal skirting (2026), exterior paint (2026), freshly stained and sealed decks (2026), interior paint (2025), a new tankless water heater (2025), new refrigerator (2025), roof (2021), replacement windows (2021), a 300-foot deep well (2021), and a septic system pumped in 2021. The kitchen also features reverse osmosis water connected directly to the refrigerator for fresh, filtered drinking water. Outside, you'll find endless possibilities with two oversized carports ideal for an RV, boat, side-by-side, or additional vehicles. A 25' x 30' metal barn with 11-foot doors and provides exceptional storage or workshop space, while the high-roof storage shed offers even more room for equipment and tools. The fully fenced property is secured with a solar-powered electric gate and includes two remote clickers for convenient access to the asphalt covered driveway. The privately fenced yard is ready for your country lifestyle with a charming treehouse and an enclosed pen that's perfect for livestock, goats, chickens, or creating your own backyard homestead for fresh eggs year-round. Best of all, there's no HOA, so bring your RVs, boats, trailers, work vehicles, and animals without restrictions.This property offers an incredible opportunity to enjoy peaceful country living while remaining just minutes from I-4. Conveniently located between Tampa and Orlando, you'll enjoy easy access to world-famous attractions, beautiful Gulf and Atlantic beaches, airports, shopping, dining, and medical facilities. Enjoy the best of both worlds—a quiet country setting with everyday conveniences just a short drive away. Come see this property for yourself and take in the peace and serenity that you can soon call home!
Accepting backups
Price cut: $4.9K (7/23)
$310,000
2329 JIM JOHNSON ROAD, PLANT CITY, FL 33566
3beds
1,342sqft
Manufactured Home, Single Family Residence
Built in 1990
1.08 Acres Lot
$-- Zestimate®
$231/sqft
$-- HOA
What's special
Spacious family roomQuaint covered front porchPrivately fenced yardCharming treehouseNew refrigeratorGenerously sized primary bedroomCozy wood-burning fireplace
- 46 days |
- 880 |
- 60 |
Likely to sell faster than
Zillow last checked:
Listing updated:
Listed by:
Dawn Turner 813-453-4905,
SIGNATURE REALTY ASSOCIATES 813-689-3115
Source: Stellar MLS,MLS#: TB8525193 Originating MLS: Suncoast Tampa
Originating MLS: Suncoast Tampa
Facts & features
Interior
Bedrooms & bathrooms
- Bedrooms: 3
- Bathrooms: 2
- Full bathrooms: 2
Rooms
- Room types: Family Room, Utility Room
Primary bedroom
- Features: Ceiling Fan(s), Built-in Closet
- Level: First
- Area: 192 Square Feet
- Dimensions: 16x12
Dining room
- Level: First
- Area: 110 Square Feet
- Dimensions: 11x10
Kitchen
- Features: Breakfast Bar
- Level: First
- Area: 176 Square Feet
- Dimensions: 16x11
Living room
- Features: Ceiling Fan(s)
- Level: First
Heating
- Central, Electric, Heat Pump, Other
Cooling
- Central Air, Ductless
Appliances
- Included: Dryer, Electric Water Heater, Kitchen Reverse Osmosis System, Microwave, Range, Refrigerator, Tankless Water Heater, Washer
- Laundry: Electric Dryer Hookup, Inside, Laundry Room, Washer Hookup
Features
- Chair Rail, Eating Space In Kitchen, Kitchen/Family Room Combo, Open Floorplan, Primary Bedroom Main Floor, Split Bedroom, Thermostat
- Flooring: Luxury Vinyl
- Has fireplace: Yes
- Fireplace features: Family Room, Wood Burning
Interior area
- Total structure area: 1,522
- Total interior livable area: 1,342 sqft
Video & virtual tour
Property
Parking
- Total spaces: 2
- Parking features: Carport
- Carport spaces: 2
Features
- Levels: One
- Stories: 1
- Patio & porch: Deck, Front Porch, Porch, Side Porch
- Exterior features: Fire Pit
Lot
- Size: 1.08 Acres
Details
- Additional structures: Other, Shed(s), Storage, Workshop
- Parcel number: U10292296V00000000002.0
- Zoning: AS-1
- Special conditions: None
Construction
Type & style
- Home type: MobileManufactured
- Property subtype: Manufactured Home, Single Family Residence
Materials
- Vinyl Siding
- Foundation: Crawlspace
- Roof: Shingle
Condition
- New construction: No
- Year built: 1990
Utilities & green energy
- Sewer: Septic Tank
- Water: Well
- Utilities for property: Cable Available, Electricity Connected
Community & HOA
Community
- Security: Security Gate, Smoke Detector(s)
- Pet fee: $0 monthly
- Subdivision: WHEATFIELD PLACE
HOA
- Has HOA: No
Location
- Region: Plant City
Financial & listing details
- Price per square foot: $231/sqft
- Tax assessed value: $148,958
- Annual tax amount: $1,736
- Date on market: 7/2/2026
- Cumulative days on market: 30 days
- Listing terms: Cash,Conventional,FHA,VA Loan
- Ownership: Fee Simple
- Total actual rent: 0
- Electric utility on property: Yes
- Road surface type: Asphalt, Dirt
- Body type: Double Wide
Estimated market value
Not available
Estimated sales range
Not available
Not available
Price history
| Date | Event | Price |
|---|---|---|
| 8/11/2026 | Listed for sale | $310,000$231/sqft |
Source:  Stellar MLS #TB8525193 Report a problem Stellar MLS #TB8525193 Report a problem | ||
| 7/26/2026 | Contingent | $310,000$231/sqft |
Source: Stellar MLS #TB8525193 Report a problem | ||
| 7/23/2026 | Price change | $310,000-1.6%$231/sqft |
Source: Stellar MLS #TB8525193 Report a problem | ||
| 7/2/2026 | Listed for sale | $314,900+29.6%$235/sqft |
Source: Stellar MLS #TB8525193 Report a problem | ||
| 11/24/2021 | Sold | $243,000$181/sqft |
Source: Public Record Report a problem | ||
Public tax history
| Year | Property taxes | Tax assessment |
|---|---|---|
| 2025 | $1,736 +10.1% | $135,331 +2.9% |
| 2024 | $1,576 +49.3% | $131,517 +29.8% |
| 2023 | $1,056 +4.5% | $101,316 +3% |
| 2022 | $1,011 -25.7% | $98,365 +34.7% |
| 2021 | $1,361 +10.5% | $73,026 +10% |
| 2020 | $1,232 +12.2% | $66,387 +12.9% |
| 2019 | $1,098 | $58,793 +5% |
| 2018 | $1,098 +6.8% | $56,006 +15.3% |
| 2017 | $1,028 +10.7% | $48,589 +4.2% |
| 2016 | $929 +2.2% | $46,622 +10% |
| 2015 | $909 +6.7% | $42,384 -1.8% |
| 2014 | $852 | $43,149 |
| 2013 | $852 +26.2% | $43,149 +31.5% |
| 2012 | $675 -10% | $32,802 -10% |
| 2011 | $750 -8.8% | $36,441 -9.6% |
| 2010 | $822 -13.9% | $40,299 -13.6% |
| 2009 | $955 -14.8% | $46,627 -14.6% |
| 2008 | $1,121 +2.4% | $54,599 +0% |
| 2007 | $1,094 | $54,582 |
Find assessor info on the county website
Monthly payment
Climate risks
Neighborhood: 33566
Nearby schools
GreatSchools rating
- 7/10Springhead Elementary SchoolGrades: PK-5Distance: 2 mi
- 3/10Marshall Middle SchoolGrades: 6-8Distance: 2.5 mi
- 5/10Plant City High SchoolGrades: 9-12Distance: 1.6 mi
Schools provided by the listing agent
- Elementary: SpringHead-HB
- Middle: Marshall-HB
- High: Plant City-HB
Source: Stellar MLS. This data may not be complete. We recommend contacting the local school district to confirm school assignments for this home.
- $315,9003 bd2 ba1.6k sqft2323 Jim Johnson Rd, Plant City, FL 33566Off Market
- $297,800-- bd2 ba2.1k sqft2325 Jim Johnson Rd, Plant City, FL 33566Off Market
- $485,4003 bd2 ba1.7k sqft2401 Jim Johnson Rd, Plant City, FL 33566Off Market
- $248,7002 bd1 ba1.5k sqft2893 Jap Tucker Rd #A, Plant City, FL 33566Off Market
- $94,6093 bd2 ba896 sqft2309 Jim Johnson Rd, Plant City, FL 33566Off Market
- $319,9903 bd2 ba1.3k sqft3086 Pink Gerbera Sq, Plant City, FL 33566Sold
- $329,9904 bd2 ba1.4k sqft3084 Pink Gerbera Sq, Plant City, FL 33566Sold
- $529,4004 bd2 ba2.9k sqft2403 Jim Johnson Rd, Plant City, FL 33566Off Market
A local agent can set up tours, give advice and negotiate with sellers.
Similar homes
- $299,0003 bd2 ba1.8k sqft2806 LAWRENCE ROAD, PLANT CITY, FL 33565For Sale

 MLS ID #TB8533095, Andrew TenEyck, CHARLES RUTENBERG REALTY INC. Stellar MLS
 - $384,9003 bd2 ba1.5k sqft4302 LONGFELLOW DRIVE, PLANT CITY, FL 33566For Sale
 MLS ID #TB8537013, Linda Temples, SIGNATURE REALTY ASSOCIATES. Stellar MLS
 - $339,0003 bd2 ba1.5k sqft4710 CORONET ROAD, PLANT CITY, FL 33566For Sale
 MLS ID #TB8513421, Ana Alejo, SOUTHERN PINE REALTY GROUP, LLC. Stellar MLS
 - $299,0003 bd2 ba1.4k sqft3309 COOPER ROAD, PLANT CITY, FL 33565For Sale
 MLS ID #TB8488635, Luis Cortes, LPT REALTY, LLC. Stellar MLS
 - $349,9003 bd2 ba1.2k sqft3935 EWELL ROAD, LAKELAND, FL 33811For SaleMLS ID #TB8533183, April Taylor, BLUE ORCHID REALTY INC. Stellar MLS
- $303,0003 bd2 ba1.1k sqft1405 E FRANCES AVENUE, PLANT CITY, FL 33563For SaleMLS ID #A4695051, Lynn Henderson, CHARLES RUTENBERG REALTY INC. Stellar MLS
- $300,0003 bd2 ba1.6k sqft10724 PATHFINDER TRAIL, LAKELAND, FL 33809For SaleMLS ID #L4963906, Madison Zorn, BERRY REALTY & APPRAISAL SERVICES PA. Stellar MLS
- $299,0004 bd2 ba1.1k sqft804 VALENCIA ROAD, PLANT CITY, FL 33563For SaleMLS ID #TB8519400, Jonathan Minerick, HOMECOIN.COM. Stellar MLS
- $285,0003 bd2 ba1.1k sqft1708 ROBIN STREET, AUBURNDALE, FL 33823For SaleMLS ID #P4939290, Bill Hardy, BOARDWALK REALTY ASSOCIATES LLC. Stellar MLS
- $255,0004 bd2 ba1.4k sqft4332 UPPER MEADOW ROAD, MULBERRY, FL 33860For SaleMLS ID #TB8536514, Keegan Siegfried, LPT REALTY, LLC. Stellar MLS
- $349,9003 bd2 ba1.5k sqft2531 DAWN HEIGHTS DRIVE, LAKELAND, FL 33801For SaleMLS ID #L4964001, Liliana Guzman Caraballo, LA ROSA REALTY PRESTIGE. Stellar MLS
- $267,0003 bd2 ba1.3k sqft2140 TRAILSWOOD PATH, LAKELAND, FL 33809For SaleMLS ID #L4963144, David Small, KELLER WILLIAMS REALTY SMART 1. Stellar MLS
- $315,0003 bd2 ba1.2k sqft13713 WALDEN SHEFFIELD ROAD, DOVER, FL 33527For SaleMLS ID #L4958476, Lynne Halleran, COLDWELL BANKER REALTY. Stellar MLS
- $360,0003 bd3 ba1.3k sqft3312 N LAKE DRIVE, PLANT CITY, FL 33563For SaleMLS ID #TB8516260, Paula Meyers, CHARLES RUTENBERG REALTY INC. Stellar MLS
- $275,0003 bd2 ba1.4k sqft3135 CROSS FOX DRIVE, MULBERRY, FL 33860For SaleMLS ID #TB8537881, Edith Warner, SOUTHERN PINE REALTY GROUP, LLC. Stellar MLS
- $274,9003 bd1 ba1.2k sqft6709 FIVE ACRE RD, PLANT CITY, FL 33565For SaleMLS ID #TB8525344, Mike Griffin, REALTY ADVISOR EXPERTS. Stellar MLS
- $273,0003 bd1 ba1.1k sqft907 CENTER STREET, PLANT CITY, FL 33563For SaleMLS ID #TB8484663, Ana Alejo, SOUTHERN PINE REALTY GROUP, LLC. Stellar MLS
- $354,9003 bd2 ba1.4k sqft6739 FARRIS DRIVE, LAKELAND, FL 33811For SaleMLS ID #L4962807, Milton De La Cruz, LAKELAND HOMES AND REALTY, LLC. Stellar MLS
- $195,0003 bd2 ba1.4k sqft4505 ESTATE DRIVE, PLANT CITY, FL 33567For SaleMLS ID #TB8486526, Esperanza DeLaGarza, DE LA GARZA REALTY, INC,.. Stellar MLS
- $392,0004 bd2 ba1.9k sqft903 N BRACEWELL DRIVE, PLANT CITY, FL 33563For SaleMLS ID #TB8525403, Glenn Rodriguez, AGILE GROUP REALTY. Stellar MLS
