Welcome to rural living with this beautiful & meticulously maintained home on nearly 2 acres. This home checks all the boxes with a large open main living space with vaulted ceilings, solid oak kitchen cabinets & oak trim throughout, huge primary suite with ample closet space, & 20x20 lower level den for those Sunday football get togethers or relaxing evenings by the stoned fireplace. In the summer, enjoy the large tiered deck & above ground swimming pool overlooking the scenic lot. Fully insulated 32x24 pole building gives space for toys & projects & offers 125 amp service & 220v outlets. Attached 2 car garage provides oversized 18x8 door & carries to a massive entry foyer offering extensive space for shoes, coats, & storage. Wooded firepit area gives you a getaway to relax in. Truly a Girard gem ready for its next owner! Professional home inspection completed prior to listing. Major concerns remedied. Report available to serious buyers who are prepared to submit an offer.
For sale
$399,900
6003 Teller Rd, Girard, PA 16417
3beds
2,064sqft
Single Family Residence
Built in 2000
1.81 Acres Lot
$-- Zestimate®
$194/sqft
$-- HOA
What's special
Stoned fireplaceLarge tiered deckAbove ground swimming poolOak trim throughoutScenic lotWooded firepit areaVaulted ceilings
- 4 days
- 988
- 68
Likely to sell faster than
Zillow last checked:
Listing updated:
Listed by:
Allison Foulkrod (814)833-3310,
Pennington Lines Real Estate 814-833-3310,
Judi Weidler 814-440-4029,
Pennington Lines RE Girard
Source: GEMLS,MLS#: 193444Originating MLS: Greater Erie Board Of Realtors
Facts & features
Interior
Bedrooms & bathrooms
- Bedrooms: 3
- Bathrooms: 3
- Full bathrooms: 3
Primary bedroom
- Level: Second
- Dimensions: 20x16
Bedroom
- Level: Second
- Dimensions: 17x11
Bedroom
- Level: Lower
- Dimensions: 15x9
Primary bathroom
- Level: Second
- Dimensions: 10x8
Den
- Level: Lower
- Dimensions: 21x19
Foyer
- Level: First
- Dimensions: 14x16
Other
- Level: Second
- Dimensions: 8x8
Other
- Level: Lower
- Dimensions: 12x6
Kitchen
- Level: First
Laundry
- Level: Lower
- Dimensions: 14x11
Living room
- Level: First
- Dimensions: 52x15
Office
- Level: Second
- Dimensions: 11x9
Heating
- Forced Air, Gas
Cooling
- Central Air
Appliances
- Included: Dishwasher, Gas Oven, Gas Range, Microwave, Refrigerator
Features
- Skylights
- Flooring: Carpet, Laminate, Tile
- Basement: Unfinished
- Number of fireplaces: 1
- Fireplace features: Gas
Interior area
- Total structure area: 2,064
- Total interior livable area: 2,064 sqft
Property
Parking
- Total spaces: 2
- Parking features: Attached
- Attached garage spaces: 2
Features
- Levels: Multi/Split
- Patio & porch: Deck, Porch
- Exterior features: Deck, Pool, Porch, Storage
- Has private pool: Yes
- Pool features: Above Ground
Lot
- Size: 1.81 Acres
- Dimensions: 171 x 449 x 203 x 428
- Features: Landscaped, Level, Mineral Rights, Trees, Wooded
Details
- Additional structures: Outbuilding, Shed(s)
- Parcel number: 24009061.0023.04
- Zoning description: Residential
Construction
Type & style
- Home type: SingleFamily
- Architectural style: Split Level
- Property subtype: Single Family Residence
Materials
- Vinyl Siding
- Roof: Composition
Condition
- Excellent
- Year built: 2000
Utilities & green energy
- Sewer: Septic Tank
- Water: Well
Community & HOA
Location
- Region: Girard
Financial & listing details
- Price per square foot: $194/sqft
- Tax assessed value: $212,500
- Annual tax amount: $6,467
- Date on market: 9/26/2026
- Cumulative days on market: 5 days
- Road surface type: Paved
Estimated market value
Not available
Estimated sales range
Not available
$2,462/mo
Price history
| Date | Event | Price |
|---|---|---|
| 9/26/2026 | Listed for sale | $399,900-4.1%$194/sqft |
Source: GEMLS #193444 Report a problem | ||
| 9/25/2026 | Listing removed | -- |
Source: Owner Report a problem | ||
| 9/17/2026 | Listed for sale | $417,000$202/sqft |
Source: Owner Report a problem | ||
Public tax history
| Year | Property taxes | Tax assessment |
|---|---|---|
| 2026 | $6,690 +2% | $212,500 |
| 2025 | $6,556 +4.4% | $212,500 |
| 2024 | $6,279 +12.8% | $212,500 |
| 2023 | $5,568 +2.7% | $212,500 |
| 2022 | $5,423 | $212,500 |
| 2021 | $5,423 +269.3% | $212,500 |
| 2020 | $1,468 -70.2% | $212,500 |
| 2019 | $4,923 -15.5% | $212,500 |
| 2018 | $5,827 +8.2% | $212,500 |
| 2017 | $5,386 +1% | $212,500 |
| 2016 | $5,332 +132.5% | $212,500 |
| 2015 | $2,293 -45.9% | $212,500 |
| 2014 | $4,236 +304.3% | $212,500 |
| 2013 | $1,048 +10.1% | $212,500 +35.1% |
| 2012 | $951 | $157,240 |
| 2011 | $951 | $157,240 |
| 2010 | $951 +11% | $157,240 |
| 2009 | $857 | $157,240 |
| 2008 | -- | $157,240 +5.2% |
| 2005 | $854 | $149,440 |
| 2004 | $854 | $149,440 |
| 2003 | -- | $149,440 |
Find assessor info on the county website
Monthly payment
Est. payment
Payment breakdown
Explore the cost of this home by adjusting the details. Changes won't be saved.Climate risks
Neighborhood: 16417
Nearby schools
Schools provided by the listing agent
- District: Girard
Source: GEMLS. This data may not be complete. We recommend contacting the local school district to confirm school assignments for this home.
Similar homes
- $265,0004 bd2 ba1.7k sqft5420 Pieper Rd, Girard, PA 16417For Sale
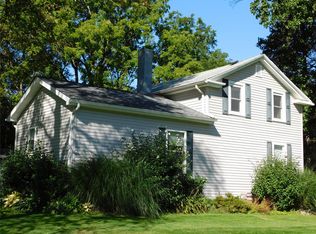 MLS ID #193475, Eric Hammill, Agresti Real Estate. GEMLS
 - $419,9004 bd3 ba2.2k sqft6834 McKee Rd, Girard, PA 16417For Sale
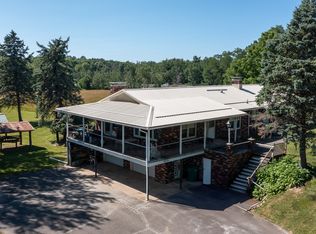 MLS ID #193039, Heather Switala, Agresti Real Estate. GEMLS
 - $289,0003 bd2 ba2.1k sqft312 Rice Ave, Girard, PA 16417For Sale
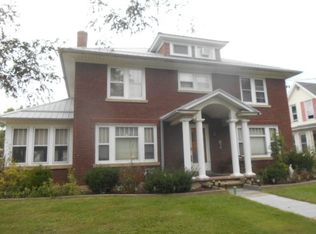 MLS ID #193500, Diana Stoker, Pennington Lines RE Girard. GEMLS
 - $399,9005 bd3 ba2.2k sqft12001 Angling Rd, Edinboro, PA 16412For Sale
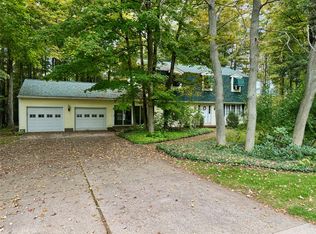 MLS ID #193497, Diana Bufalino, Coldwell Banker Select - Edinboro. GEMLS
