Skip main navigation
For sale
  • $340,000

    6005 Stone Bluff Dr, Clemmons, NC 27012

    3beds
    2,338sqft
    : 
    $2,096/mo
    Get pre-qualified
    Stick/Site Built, Residential, Single Family Residence
    Built in 1990
    0.55 Acres Lot
    $329,400 Zestimate®
    $--/sqft
    $-- HOA

    What's special

    Wooden deckCenter islandWalk-in closetFormal dining roomKitchen offers granite countertopsGenerously sized roomsPlenty of gathering space
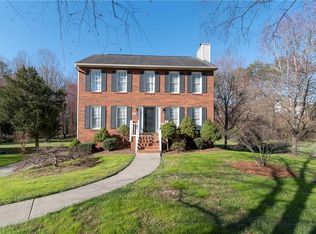
    SPACE, COMFORT & A BEAUTIFUL .55-ACRE LOT IN CLEMMONS! Welcome home to this spacious 3-bedroom, 2.5-bath two-story offering room to live, work, entertain and unwind. The inviting floor plan features generously sized rooms, a spacious living room, formal dining room and breakfast area highlighted by a beautiful bay window. The kitchen offers granite countertops, a center island and plenty of gathering space. Upstairs, retreat to the primary suite with private ensuite bath and walk-in closet. The basement adds valuable flex space, perfect for a game room, office, playroom or media room with direct access to a private patio. Outside, enjoy the beautiful fenced .55-acre lot from the wooden deck or patio, with plenty of room to relax and entertain. A 2-car garage provides additional parking and storage. A wonderful combination of space, location, outdoor living and value in beautiful Clemmons—come make it yours!
    23 hours
    212
    16

    Zillow last checked:

    Listing updated:

    Listed by:

    Jessica Cloward 704-502-8383,

    Call It Closed International Realty

    Source: Triad MLS,MLS#: 1234983MLS Logo

      Facts & features

      Interior

      Bedrooms & bathrooms
      • Bedrooms: 3
      • Bathrooms: 3
      • Full bathrooms: 2
      • 1/2 bathrooms: 1
      • Main level bathrooms: 1
      Primary bedroom
      • Level: Second
      Bedroom 2
      • Level: Second
      Bedroom 3
      • Level: Second
      Breakfast
      • Level: Main
      Dining room
      • Level: Main
      Game room
      • Level: Basement
      Kitchen
      • Level: Main
      Laundry
      • Level: Main
      Living room
      • Level: Main
      Heating
      • Heat Pump, Electric
      Cooling
      • Central Air
      Appliances
      • Included: Dishwasher, Exhaust Fan, Free-Standing Range, Cooktop, Range Hood, Electric Water Heater
      • Laundry: Dryer Connection, Main Level, Washer Hookup
      Features
      • Great Room, Ceiling Fan(s), Kitchen Island, Pantry
      • Flooring: Carpet, Vinyl, Wood
      • Doors: Storm Door(s)
      • Basement: Partially Finished, Basement
      • Number of fireplaces: 1
      • Fireplace features: Living Room
      Interior area
      • Total structure area: 3,050
      • Total interior livable area: 2,338 sqft
      • Finished area above ground: 2,020
      • Finished area below ground: 318

      Property

      Parking
      • Total spaces: 2
      • Parking features: Driveway, Garage, Attached, Garage Faces Side
      • Attached garage spaces: 2
      • Has uncovered spaces: Yes
      Features
      • Levels: Two
      • Stories: 2
      • Patio & porch: Porch
      • Pool features: None
      • Fencing: Fenced,Privacy
      Lot
      • Size: 0.55 Acres
      • Dimensions: 87 x 4 x 173 x 161 x 239
      Details
      • Parcel number: 5891973895
      • Zoning: RS9
      • Special conditions: Owner Sale

      Construction

      Type & style
      • Home type: SingleFamily
      • Architectural style: Traditional
      • Property subtype: Stick/Site Built, Residential, Single Family Residence
      Materials
      • Brick, Vinyl Siding
      Condition
      • Year built: 1990

      Utilities & green energy

      • Sewer: Public Sewer
      • Water: Public

      Community & HOA

      Community
      • Subdivision: Frye Bridge Estates
      HOA
      • Has HOA: No
      Location
      • Region: Clemmons

      Financial & listing details

      • Tax assessed value: $362,400
      • Annual tax amount: $2,215
      • Date on market: 9/10/2026
      • Listing agreement: Exclusive Right To Sell
      • Listing terms: Cash,Conventional,FHA,VA Loan

        Estimated market value

        $329,400

        $313,000 - $346,000

        $2,340/mo

        Price history

        DateEventPrice
        9/10/2026Listed for sale$340,000+45.3%
        Source: Triad MLS #1234983 Report a problem
        9/19/2018Sold$234,000-0.4%
        Source: Triad MLS #894089 Report a problem
        8/15/2018Pending sale$234,900$100/sqft
        Source: Coldwell Banker Triad, Realtors #894089 Report a problem
        8/2/2018Price change$234,900-2.1%$100/sqft
        Source: Coldwell Banker Triad, Realtors #894089 Report a problem
        7/17/2018Price change$239,900-4%$103/sqft
        Source: Coldwell Banker Triad, Realtors #894089 Report a problem
        7/10/2018Listed for sale$249,900+44%$107/sqft
        Source: Coldwell Banker Triad Stratford #894089 Report a problem
        10/26/2004Sold$173,600
        Source: Triad MLS #W338461 Report a problem

        Public tax history

        YearProperty taxesTax assessment
        2025$2,215 +16.1%$362,400 +44.7%
        2024$1,908 +2.7%$250,500
        2023$1,858 $250,500
        2022$1,858 $250,500
        2021$1,858 +10.7%$250,500 +21%
        2020$1,678 -1.2%$207,000
        2019$1,699 +18.6%$207,000 +13.7%
        2018$1,433 $182,000 +14.5%
        2016-- $158,936
        2015$1,257 +3.2%$158,936
        2014$1,218 $158,936
        2013-- $158,936 -11.7%
        2012-- $180,093
        2011-- $180,093
        2010-- $180,093
        2009-- $180,093 +12.8%
        2008-- $159,652
        2007-- $159,652
        2006-- $159,652
        2005-- $159,652 +8.9%
        2004-- $146,642
        2003-- $146,642
        2002-- $146,642
        2001-- $146,642 +18.2%
        2000-- $124,068
        Find assessor info on the county website

        Monthly payment

        Est. payment

        Payment breakdown

        Explore the cost of this home by adjusting the details. Changes won't be saved.
        All calculations are estimates and provided by Zillow, Inc. for informational purposes only. Actual amounts may vary.
        HOA fees may include property taxes on listings classified as Co-Ops. Contact the listing agent and/or owner for fee details.
        See how much you could borrow to make a competitive offer.

        Climate risks

        Neighborhood: 27012

        Getting around

        0 / 100
        Car-Dependent
        13 / 100
        Somewhat Bikeable

        Nearby schools

        GreatSchools rating

        A local agent can set up tours, give advice and negotiate with sellers.

        A local lender can help you make sure your offer is ready when you are.

        Browse local experts