Traton Homes, Dunning elevation "F" on with a 3- CAR GARAGE . Ready early 2027. Experience the pinnacle of luxury and exclusivity on Lot 2, in this boutique community of just seven estate homes. This stunning Dunning plan is situated on a sprawling, 1.1+ acre homesite and features a side-entry 3-car garage that provides a commanding street presence. Inside, the open-concept design is highlighted by 10-foot main-level ceilings and a gourmet chef’s kitchen that flows seamlessly into a light-filled family room overlooking your massive, private backyard. From the kitchen, you'll walk through to your covered back patio, perfect for entertaining or relaxing. The first floor offers a guest bedroom on main level with full bath or can be used as a home office. Enclave at little ridge is Tucked away on Little Ridge Road yet minutes from the vibrant energy of Downtown Woodstock and Lake Allatoona, offers the perfect balance of "Altogether More" space and a premier Acworth location. *Photos are representative, they are not of the actual home unless specified. Hurry while you are able to visit Traton Homes amazing design studio to select all your interior finishes!
Pending
$660,200
6006 Little Ridge Rd, Acworth, GA 30102
5beds
3,935sqft
Single Family Residence, Residential
Built in 2026
1.1 Acres Lot
$661,000 Zestimate®
$168/sqft
$-- HOA
What's special
Open-concept designMassive private backyardLight-filled family room
- 77 days
- 24
- 0
Zillow last checked:
Listing updated:
Listed by:
April Morris,
Traton Homes Realty, Inc. 770-427-9064
Source: FMLS GA,MLS#: 7807807
Facts & features
Interior
Bedrooms & bathrooms
- Bedrooms: 5
- Bathrooms: 4
- Full bathrooms: 4
- Main level bathrooms: 1
- Main level bedrooms: 1
Rooms
- Room types: Loft, Other
Primary bedroom
- Features: Oversized Master, Other
- Level: Oversized Master, Other
Bedroom
- Features: Oversized Master, Other
Primary bathroom
- Features: Double Vanity, Separate Tub/Shower, Soaking Tub, Other
Dining room
- Features: None
Kitchen
- Features: Breakfast Bar, Breakfast Room, Cabinets Other, Eat-in Kitchen, Kitchen Island, Pantry Walk-In, Stone Counters, View to Family Room, Other
Heating
- Central, Forced Air, Zoned
Cooling
- Ceiling Fan(s), Central Air, Zoned
Appliances
- Included: Dishwasher, Disposal, Electric Water Heater, Gas Cooktop, Microwave, Other
- Laundry: Laundry Room, Upper Level
Features
- Crown Molding, Double Vanity, Entrance Foyer, High Ceilings 10 ft Main, High Speed Internet, Recessed Lighting, Walk-In Closet(s), Other
- Flooring: Carpet, Luxury Vinyl, Tile
- Windows: Double Pane Windows, Window Treatments
- Basement: None
- Attic: Pull Down Stairs
- Number of fireplaces: 1
- Fireplace features: Electric, Family Room, Insert
- Common walls with other units/homes: No Common Walls
Interior area
- Total structure area: 3,935
- Total interior livable area: 3,935 sqft
- Finished area above ground: 2,845
Video & virtual tour
Property
Parking
- Total spaces: 3
- Parking features: Attached, Driveway, Garage, Garage Door Opener, Garage Faces Front, Garage Faces Rear, Kitchen Level
- Attached garage spaces: 3
- Has uncovered spaces: Yes
Accessibility
- Accessibility features: None
Features
- Levels: Two
- Stories: 2
- Patio & porch: Covered, Patio
- Exterior features: Private Yard, Rain Gutters, Other, No Dock
- Pool features: None
- Spa features: None
- Fencing: None
- Has view: Yes
- View description: Trees/Woods
- Waterfront features: None
- Body of water: None
Lot
- Size: 1.1 Acres
- Dimensions: 564x110x542
- Features: Back Yard, Front Yard, Landscaped, Level, Private, Wooded
Details
- Additional structures: None
- Additional parcels included: N/A
- Other equipment: None
- Horse amenities: None
Construction
Type & style
- Home type: SingleFamily
- Architectural style: Craftsman,Traditional
- Property subtype: Single Family Residence, Residential
Materials
- Brick, Fiber Cement, HardiPlank Type
- Foundation: Slab
- Roof: Composition,Shingle
Condition
- New Construction
- New construction: Yes
- Year built: 2026
Details
- Builder name: Traton Homes
- Warranty included: Yes
Utilities & green energy
- Electric: 110 Volts
- Sewer: Septic Tank
- Water: Public
- Utilities for property: Cable Available, Electricity Available, Natural Gas Available, Phone Available, Underground Utilities, Water Available
Green energy
- Energy efficient items: Thermostat, Windows
- Energy generation: None
Community & HOA
Community
- Features: Near Public Transport, Near Schools, Near Shopping
- Security: Carbon Monoxide Detector(s), Security System Owned, Smoke Detector(s)
- Subdivision: Enclave At Little Ridge
HOA
- Has HOA: No
Location
- Region: Acworth
Financial & listing details
- Price per square foot: $168/sqft
- Date on market: 7/20/2026
- Cumulative days on market: 76 days
- Ownership: Fee Simple
- Electric utility on property: Yes
- Road surface type: Asphalt
Estimated market value
$661,000
$628,000 - $694,000
$3,704/mo
Price history
| Date | Event | Price |
|---|---|---|
| 7/29/2026 | Pending sale | $660,200$168/sqft |
Source:  FMLS GA #7807807 Report a problem FMLS GA #7807807 Report a problem | ||
| 7/20/2026 | Listed for sale | $660,200$168/sqft |
Source: FMLS GA #7807807 Report a problem | ||
Public tax history
Tax history is unavailable.
Monthly payment
Est. payment
Payment breakdown
Explore the cost of this home by adjusting the details. Changes won't be saved.Climate risks
Neighborhood: 30102
Nearby schools
Schools provided by the listing agent
- Elementary: Oak Grove - Cherokee
- Middle: E.T. Booth
- High: Etowah
Source: FMLS GA. This data may not be complete. We recommend contacting the local school district to confirm school assignments for this home.


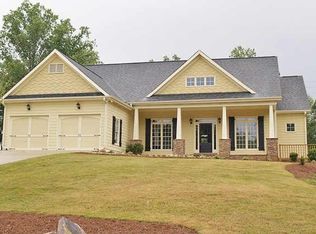
Similar homes
- $699,9905 bd4 ba3.1k sqft1335 County Line Rd NW, Acworth, GA 30101Active
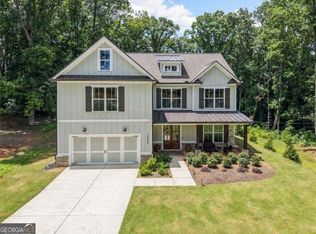
 MLS ID #10811392, Inez McDonald, The Agency - Atlanta Metro. GAMLS
 - $699,9005 bd4 ba4.2k sqft264 Allgood Trce, Acworth, GA 30101For Sale

 MLS ID #7826579, Hooman Tabrizi, MyCrib 360 LLC. FMLS GA
 - $657,9004 bd3 ba2.9k sqft44 Berryhill Pl SE, Cartersville, GA 30121For Sale
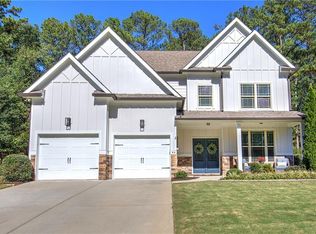 MLS ID #7799230, WANDA C GRAY, Asher Realty, Inc. FMLS GA
 - $625,0004 bd4 ba3.9k sqft1255 Wincrest Ct NW, Kennesaw, GA 30152Active
 MLS ID #10833131, Team JB & Co., Keller Williams Realty. GAMLS
 - $525,0005 bd3 ba2.8k sqft89 Clubhouse Way, Acworth, GA 30101For SaleMLS ID #7847852, Erin Olivier, Atlanta Fine Homes Sotheby's International. FMLS GA
- $689,0004 bd4 ba3.3k sqft2943 Dabbs Bridge Rd, Dallas, GA 30132ActiveMLS ID #10696614, Susan D Brock, Atlanta Communities. GAMLS
- $674,0274 bd4 ba3.4k sqft671 Crest Line Trl, Powder Springs, GA 30127New ConstructionFMLS GA
- $650,0005 bd4 ba4.6k sqft4855 Ward Farm Ln, Powder Springs, GA 30127Active Under ContractMLS ID #10820984, Burnie J King, Keller Williams Realty. GAMLS
- $729,0005 bd4 ba4k sqft4543 Ashmore Cir NE, Marietta, GA 30066For SaleMLS ID #7832710, WEBB REAL ESTATE TEAM, Drake Realty of GA, Inc.. FMLS GA
- $720,0003 bd2 ba2.7k sqft127 Spaulding Ln, Woodstock, GA 30188ActiveMLS ID #10857698, Jim Jenks, RB Realty. GAMLS
- $709,9004 bd4 ba2.9k sqft306 Misty Morning Cir, Canton, GA 30114ActiveMLS ID #10846853, Bonnie Padgett, Keller Williams Elevate. GAMLS
- $685,0005 bd4 ba3.4k sqft249 Fountain Oak Way, Canton, GA 30114For SaleMLS ID #7825738, Stephanie Robinson, ERA Sunrise Realty. FMLS GA
- $669,9005 bd4 ba3.1k sqft8 Greencliff Way, Cartersville, GA 30120New ConstructionMLS ID #7786665, Dominic Bamford, Atlanta Communities Real Estate Brokerage. FMLS GA
- $747,0005 bd4 ba3.4k sqft5014 Baywood Ln, Woodstock, GA 30188ActiveMLS ID #10866625, Kelly Finley, BHHS Georgia Properties. GAMLS
- $732,6705 bd5 ba3.5k sqft92 Antioch Rd SW, Powder Springs, GA 30127ActiveGAMLS
- $545,0006 bd4 ba3.6k sqft99 White Magnolia Way, Dallas, GA 30132ActiveMLS ID #10851101, Lyssette Navarra, Atlanta Communities. GAMLS
- $739,0004 bd3 ba3.7k sqft303 Trappers Blf, Waleska, GA 30183For SaleMLS ID #7806361, Heather Hawkins, ERA Sunrise Realty. FMLS GA
- $615,9004 bd3 ba2.9k sqft2710 Sandy Irwin Ct SW, Marietta, GA 30064ActiveMLS ID #10855458, Tyler Stanley, Compass. GAMLS
- $720,0004 bd4 ba3.6k sqft3855 Tamberly Way, Kennesaw, GA 30152ActiveMLS ID #10837102, Deborah Morton, The Agency - Atlanta Metro. GAMLS
- $699,9004 bd4 ba2.6k sqft5635 Meadowstone Walk, Kennesaw, GA 30152New ConstructionFMLS GA
