Welcome to 6006 Maple Springs Drive, a charming single-story brick home nestled in Arlington’s established Glen View neighborhood with no HOA fees. Located in the Kennedale ISD, this versatile 3-bedroom, 2-full-bath residence features low-maintenance luxury vinyl plank flooring throughout the entire home and a highly functional floor plan centered around a warm, inviting living room anchored by vaulted ceilings and a classic brick wood-burning fireplace.
The updated kitchen is thoughtfully equipped with sleek granite countertops, an elegant scallop tile backsplash, and brand-new stainless steel appliances. Generously sized bedrooms offer comfortable living spaces with endless potential to personalize to your unique taste.
Step outside to enjoy a large, fully fenced backyard shaded by beautiful, towering trees, complete with a covered patio perfect for outdoor relaxation and everyday living.
Unbeatable location is key here, placing you just minutes from major highways, Arlington's world-famous stadium district, and top-tier shopping, dining, and entertainment throughout the DFW Metroplex. Perfect for first-time buyers, downsizers, or investors seeking exceptional value at an affordable price, this well-situated home offers a rare combination of location, space, and commuter convenience. Don't miss your chance to claim a fantastic Arlington home in a prime setting!
For sale
$295,400
6006 Maple Springs Dr, Arlington, TX 76001
3beds
1,397sqft
Single Family Residence
Built in 1982
7,318 Square Feet Lot
$-- Zestimate®
$211/sqft
$-- HOA
What's special
Classic brick wood-burning fireplaceSingle-story brick homeLarge fully fenced backyardSleek granite countertopsBrand-new stainless steel appliancesVaulted ceilingsGenerously sized bedrooms
- 7 days
- 190
- 35
Likely to sell faster than
Zillow last checked:
Listing updated:
Listed by:
Nana Ofori Kusi Agyemang 0801575 972-799-1997,
Brownstone Real Estate Group 972-799-1997
Source: NTREIS,MLS#: 21418529
Facts & features
Interior
Bedrooms & bathrooms
- Bedrooms: 3
- Bathrooms: 2
- Full bathrooms: 2
Primary bedroom
- Features: Ceiling Fan(s), En Suite Bathroom, Walk-In Closet(s)
- Level: First
- Dimensions: 12 x 12
Bedroom
- Features: Ceiling Fan(s), Walk-In Closet(s)
- Level: First
- Dimensions: 12 x 12
Bedroom
- Features: Ceiling Fan(s), Walk-In Closet(s)
- Level: First
- Dimensions: 12 x 12
Living room
- Features: Ceiling Fan(s), Fireplace
- Level: First
- Dimensions: 15 x 15
Heating
- Central, Electric
Cooling
- Central Air, Ceiling Fan(s), Electric
Appliances
- Included: Dryer, Dishwasher, Electric Oven, Microwave, Vented Exhaust Fan, Washer
- Laundry: Washer Hookup, Dryer Hookup, Laundry in Utility Room
Features
- Eat-in Kitchen, Granite Counters, Open Floorplan, Vaulted Ceiling(s), Walk-In Closet(s)
- Flooring: Luxury Vinyl Plank
- Has basement: No
- Number of fireplaces: 1
- Fireplace features: Living Room, Masonry, Wood Burning
Interior area
- Total interior livable area: 1,397 sqft
Video & virtual tour
Property
Parking
- Total spaces: 2
- Parking features: Driveway, Garage Faces Front, Garage, Garage Door Opener
- Attached garage spaces: 2
Features
- Levels: One
- Stories: 1
- Patio & porch: Patio, Covered
- Pool features: None
- Fencing: Back Yard,Fenced,Wood
Lot
- Size: 7,318 Square Feet
- Features: Interior Lot, Few Trees
Details
- Parcel number: 04794540
Construction
Type & style
- Home type: SingleFamily
- Architectural style: Ranch,Detached
- Property subtype: Single Family Residence
Materials
- Brick
- Foundation: Slab
- Roof: Composition
Condition
- Resale
- Year built: 1982
Utilities & green energy
- Sewer: Public Sewer
- Water: Public
- Utilities for property: Cable Available, Sewer Available, Water Available
Community & HOA
Community
- Subdivision: Green Valley Add
HOA
- Has HOA: No
Location
- Region: Arlington
Financial & listing details
- Price per square foot: $211/sqft
- Tax assessed value: $239,511
- Annual tax amount: $5,337
- Date on market: 10/28/2026
- Cumulative days on market: 8 days
Estimated market value
Not available
Estimated sales range
Not available
Not available
Price history
| Date | Event | Price |
|---|---|---|
| 10/28/2026 | Listed for sale | $295,400+34.3%$211/sqft |
Source: NTREIS #21418529 Report a problem | ||
| 6/26/2023 | Sold | -- |
Source: NTREIS #20345022 Report a problem | ||
| 6/2/2023 | Pending sale | $220,000$157/sqft |
Source: NTREIS #20345022 Report a problem | ||
Public tax history
| Year | Property taxes | Tax assessment |
|---|---|---|
| 2025 | $5,337 +0.5% | $239,511 |
| 2024 | $5,311 +348.3% | $239,511 -8.7% |
| 2023 | $1,185 -3.8% | $262,404 +22.5% |
| 2022 | $1,231 +3.3% | $214,225 +13% |
| 2021 | $1,192 +3.1% | $189,540 +10.7% |
| 2020 | $1,156 +2.9% | $171,239 -0.6% |
| 2019 | $1,123 +2.7% | $172,306 +30.6% |
| 2018 | $1,094 +2.5% | $131,941 -0.4% |
| 2017 | $1,067 +2.1% | $132,465 +7.3% |
| 2016 | $1,045 -52.9% | $123,470 +24.6% |
| 2015 | $2,220 | $99,129 +8.3% |
| 2014 | $2,220 | $91,500 +7.4% |
| 2013 | -- | $85,200 +0.5% |
| 2012 | -- | $84,800 |
| 2011 | -- | $84,800 -4.5% |
| 2010 | -- | $88,800 -6.3% |
| 2009 | -- | $94,800 +2.9% |
| 2008 | -- | $92,100 |
| 2007 | -- | $92,100 |
| 2006 | -- | $92,100 |
| 2005 | -- | $92,100 +6.2% |
| 2004 | -- | $86,700 -1.6% |
| 2003 | -- | $88,100 +3.4% |
| 2002 | -- | $85,200 +13% |
| 2001 | -- | $75,400 +5.3% |
| 2000 | -- | $71,600 |
Find assessor info on the county website
Monthly payment
Est. payment
Payment breakdown
Explore the cost of this home by adjusting the details. Changes won't be saved.Climate risks
Neighborhood: Southwest
Nearby schools
Schools provided by the listing agent
- Elementary: Delaney
- Middle: Arthur,Kennedale
- High: Kennedale
- District: Kennedale ISD
Source: NTREIS. This data may not be complete. We recommend contacting the local school district to confirm school assignments for this home.
- $273,6003 bd2 ba1.7k sqft6008 Maple Springs Dr, Arlington, TX 76001Off Market

- $257,9003 bd2 ba1.3k sqft6004 Maple Springs Dr, Arlington, TX 76001Off Market

- $281,1003 bd2 ba1.7k sqft6005 Cool Springs Dr, Arlington, TX 76001Off Market
- $225,3002 bd2 ba982 sqft6009 Cool Springs Dr, Arlington, TX 76001Off Market
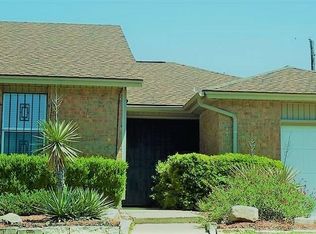
Similar homes
- $256,0003 bd2 ba1.1k sqft3618 Wentworth Dr, Arlington, TX 76001For Sale
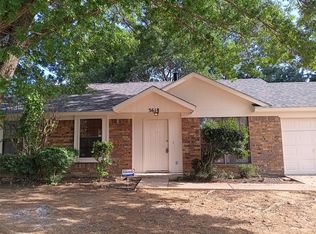 MLS ID #21428941, Norman Hoppenstein. NTREIS
- $283,0003 bd2 ba1.5k sqft6206 Hott Springs Dr, Arlington, TX 76001For Sale
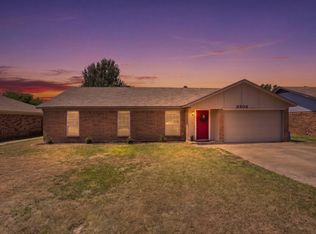 MLS ID #21354543, Jessica Merhout. NTREIS
- $310,0003 bd2 ba1.6k sqft6410 Willow Springs Dr, Arlington, TX 76001For Sale
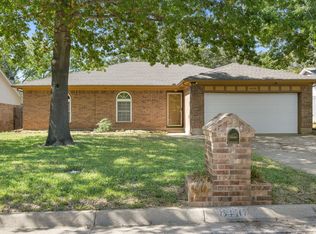 MLS ID #21408873, Lori Gentry. NTREIS
- $345,5003 bd2 ba1.6k sqft2216 S Branch Dr, Arlington, TX 76001For Sale
 MLS ID #21406289, Brenda Osborne. NTREIS
