Beautiful brick single family home located near Midway Airport for easy travel and city access. 3bedrooms main level, beautiful kitchen with new cabinets, granite countertops, new Bathrooms. SS appliances. new washer and dryer. The finished lower level expands your options with a spacious family room perfect for movie nights, playtime, plus a four bedroom that works beautifully as a guest suite, office, 2-car garage with new siding (concrete on garage will be replaced) insulated door. Bring your pre-approved buyers.
Active
$369,900
6006 S McVicker Ave, Chicago, IL 60638
4beds
--sqft
Single Family Residence
Built in ----
-- sqft lot
$368,000 Zestimate®
$--/sqft
$-- HOA
What's special
New bathroomsFinished lower levelGranite countertopsNew washer and dryer
- 8 days
- 224
- 21
Zillow last checked:
Listing updated:
Listed by:
Araceli Corral 708-308-0370,
ArCo Realty
Source: MRED as distributed by MLS GRID,MLS#: 12807932
Facts & features
Interior
Bedrooms & bathrooms
- Bedrooms: 4
- Bathrooms: 2
- Full bathrooms: 2
Rooms
- Room types: No additional rooms
Primary bedroom
- Features: Flooring (Hardwood)
- Level: Main
- Area: 120 Square Feet
- Dimensions: 10X12
Bedroom 2
- Features: Flooring (Hardwood)
- Level: Main
- Area: 100 Square Feet
- Dimensions: 10X10
Bedroom 3
- Features: Flooring (Hardwood)
- Level: Basement
- Area: 144 Square Feet
- Dimensions: 12X12
Bedroom 4
- Features: Flooring (Vinyl)
- Level: Basement
- Area: 196 Square Feet
- Dimensions: 14X14
Family room
- Features: Flooring (Vinyl)
- Level: Basement
- Area: 210 Square Feet
- Dimensions: 14X15
Kitchen
- Features: Flooring (Hardwood)
- Level: Main
- Area: 168 Square Feet
- Dimensions: 12X14
Laundry
- Level: Basement
- Area: 25 Square Feet
- Dimensions: 5X5
Living room
- Features: Flooring (Hardwood)
- Level: Main
- Area: 165 Square Feet
- Dimensions: 11X15
Heating
- Forced Air
Cooling
- Central Air
Appliances
- Included: Range, Microwave, Dishwasher, Refrigerator, Washer, Dryer, Stainless Steel Appliance(s)
- Laundry: Gas Dryer Hookup
Features
- 1st Floor Bedroom, 1st Floor Full Bath
- Flooring: Hardwood
- Basement: Finished,Full
Interior area
- Total structure area: 0
- Finished area below ground: 0
Property
Parking
- Total spaces: 2
- Parking features: Garage Door Opener, Yes, Garage Owned, Detached, Garage
- Garage spaces: 2
- Has uncovered spaces: Yes
Accessibility
- Accessibility features: No Disability Access
Features
- Stories: 1
- Fencing: Fenced
Details
- Parcel number: 19173150230000
- Special conditions: None
Construction
Type & style
- Home type: SingleFamily
- Architectural style: Ranch
- Property subtype: Single Family Residence
Materials
- Brick
- Foundation: Concrete Perimeter
- Roof: Asphalt
Condition
- New construction: No
- Major remodel year: 2026
Details
- Builder model: RANCH
Utilities & green energy
- Electric: Circuit Breakers
- Sewer: Public Sewer
- Water: Lake Michigan, Public
Community & HOA
Community
- Features: Curbs, Sidewalks, Street Lights, Street Paved
HOA
- Services included: None
Location
- Region: Chicago
Financial & listing details
- Tax assessed value: $280,000
- Annual tax amount: $5,840
- Date on market: 11/13/2026
- Ownership: Fee Simple
Estimated market value
$368,000
$350,000 - $386,000
$2,634/mo
Price history
| Date | Event | Price |
|---|---|---|
| 11/13/2026 | Listed for sale | $369,900+71.6% |
Source:  MRED as distributed by MLS GRID #12807932 Report a problem | ||
| 8/17/2026 | Sold | $215,500+21.1% |
Source: Public Record Report a problem | ||
| 9/19/2017 | Sold | $178,000-17.2% |
Source: MRED as distributed by MLS GRID #09646808 Report a problem | ||
| 6/23/2017 | Pending sale | $214,900 |
Source: Niego Real Estate #09646808 Report a problem | ||
| 6/2/2017 | Listed for sale | $214,900-10.8% |
Source: Niego Real Estate #09646808 Report a problem | ||
| 3/16/2004 | Sold | $241,000+82.6% |
Source: Public Record Report a problem | ||
| 8/12/1999 | Sold | $132,000 |
Source: Public Record Report a problem | ||
Public tax history
| Year | Property taxes | Tax assessment |
|---|---|---|
| 2024 | $5,650 +41.4% | $28,000 +26.4% |
| 2023 | $3,996 +3.1% | $22,152 |
| 2022 | $3,875 -3.3% | $22,152 -4.8% |
| 2021 | $4,008 +38.4% | $23,261 +45.2% |
| 2020 | $2,896 -0.3% | $16,020 -10% |
| 2019 | $2,906 -30.5% | $17,800 -15.3% |
| 2018 | $4,178 +127.6% | $21,016 +23.2% |
| 2017 | $1,836 -17.9% | $17,053 |
| 2016 | $2,237 +4% | $17,053 |
| 2015 | $2,151 -28.9% | $17,053 +5.3% |
| 2014 | $3,027 +41.3% | $16,190 |
| 2013 | $2,142 -0.6% | $16,190 |
| 2012 | $2,155 -41.6% | $16,190 -28.4% |
| 2011 | $3,688 +121.6% | $22,606 |
| 2010 | $1,664 -31.6% | $22,606 |
| 2009 | $2,434 +47.5% | $22,606 -8.7% |
| 2008 | $1,650 -6.4% | $24,749 |
| 2007 | $1,762 -21.3% | $24,749 |
| 2006 | $2,239 +5.4% | $24,749 +46.5% |
| 2005 | $2,123 -23% | $16,889 |
| 2004 | $2,758 +2.2% | $16,889 |
| 2003 | $2,698 +11.9% | $16,889 +27% |
| 2002 | $2,412 +3.7% | $13,297 |
| 2001 | $2,327 -3.5% | $13,297 |
| 2000 | $2,412 +19.1% | $13,297 +7% |
| 1999 | $2,025 | $12,424 |
Find assessor info on the county website
Monthly payment
Est. payment
Payment breakdown
Explore the cost of this home by adjusting the details. Changes won't be saved.Climate risks
Neighborhood: Clearing
Nearby schools

Similar homes
- $418,0004 bd2 ba2.1k sqft6019 W 59th St, Chicago, IL 60638New
 MLS ID #12811974, Wenxin Chen, Chi Real Estate Group LLC. MRED as distributed by MLS GRID
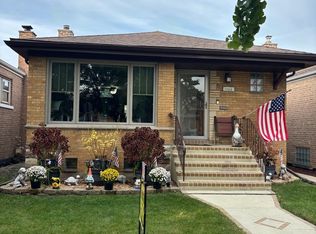
- $379,9003 bd2 ba945 sqft5908 W 64th St, Chicago, IL 60638Active
 MLS ID #12794817, Teresa Distasio, Fireside Realty. MRED as distributed by MLS GRID
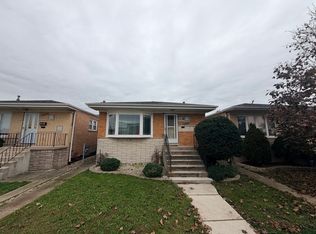
- $315,0003 bd2 ba1.1k sqft6825 W 63rd St, Chicago, IL 60638Active
 MLS ID #12798982, Charlie Jahnke, Century 21 Circle. MRED as distributed by MLS GRID
- $409,0005 bd3 ba3.1k sqft3609 W 58th St, Chicago, IL 60629Active
 MLS ID #12801479, Salinas, Ruiz Realty, Inc.. MRED as distributed by MLS GRID
