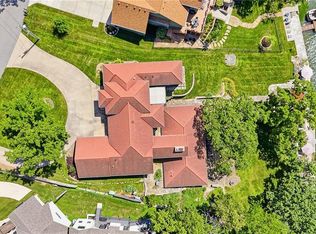
A most remarkable Home in the WEST SHORE area of RISS LAKE in Parkville, Platte County, Missouri. Relax in the Security provided by this Reserved Gated Community. You are greeted with an Impressive Circular Driveway and Stylishly Designed Home featuring an Extensive Glass Entry. The Concrete Tile Roof (replaced 2 years ago) caps a Full Brick Exterior with Coin Corners, Herringbone and Soldier Brick patterns. Inside are Soaring Ceilings on the main level with Entry Chandeliers that raise and lower for cleaning, High End Bespoke Millwork, Electric Blinds, Whole House Sound System and Custom Lighting throughout. A Suspended Curved Stainless Steel, Brass and Glass Staircase leads you from the Terrace Level through the Third Level of this Amenity Rich Home. The Theater Room, Gym, Full Bath with Steam Shower, Full Bar, Entertainment Room, Gourmet Kitchen with VIKING Appliances plus a Second Kitchen with KitchenAid Appliances on the Terrace Level bring a luxurious feel to the home. Private Office, Playroom, Covered Lanai and 10-foot Basement ceilings will all add to your enjoyment of this home. This Custom-Built Home is attractively situated on a Large Estate Homesite on the Point of Riss Lake with an Expansive Deck offering an Excellent view of the 130+ Acre Lake. These Amazing Lake Views can also be enjoyed from virtually all the rear windows of the home. Upgrade your leisure time in the In-Ground Concrete Pool featuring a Waterfall, Hot Tub and SO MUCH MORE!! A must see!
Active
$3,750,000
6006 Shore Ct, Kansas City, MO 64152
4beds
11,733sqft
:
Get pre-qualified$25,019/mo
Single Family Residence
Built in 2005
1.22 Acres Lot
$-- Zestimate®
$320/sqft
$146/mo HOA
What's special
Covered lanaiElectric blindsImpressive circular drivewayCustom lighting throughoutWhole house sound systemHigh end bespoke millworkTheater room
- 6 days |
- 558 |
- 16 |
Zillow last checked:
Listing updated:
Listed by:
Thomas Johnson 816-918-4009,
Keller Williams KC North
Source: Heartland MLS as distributed by MLS GRID,MLS#: 2632521
Facts & features
Interior
Bedrooms & bathrooms
- Bedrooms: 4
- Bathrooms: 8
- Full bathrooms: 6
- 1/2 bathrooms: 2
Dining room
- Description: Breakfast Area,Formal
Heating
- Forced Air, Zoned
Cooling
- Electric, Zoned
Appliances
- Included: Cooktop, Dishwasher, Disposal, Exhaust Fan, Microwave, Refrigerator
- Laundry: Laundry Room, Multiple Locations
Features
- Kitchen Island, Painted Cabinets, Pantry, Walk-In Closet(s), Wet Bar
- Flooring: Carpet, Ceramic Tile, Concrete, Tile, Wood
- Windows: Thermal Windows
- Basement: Finished,Walk-Out Access
- Number of fireplaces: 4
- Fireplace features: Family Room, Hearth Room, Living Room
Interior area
- Total structure area: 11,733
- Total interior livable area: 11,733 sqft
- Finished area above ground: 8,339
- Finished area below ground: 3,394
Property
Parking
- Total spaces: 5
- Parking features: Attached, Garage Door Opener, Garage Faces Side
- Attached garage spaces: 5
Features
- Patio & porch: Deck, Patio
- Exterior features: Outdoor Kitchen
- Has private pool: Yes
- Pool features: In Ground
- Has spa: Yes
- Spa features: Hot Tub, Bath
- Fencing: Metal
- On waterfront: Yes
- Waterfront features: Lake Front
Lot
- Size: 1.22 Acres
- Features: Cul-De-Sac, Estate Lot, Wooded
Details
- Parcel number: 207026100003018000
Construction
Type & style
- Home type: SingleFamily
- Architectural style: Traditional
- Property subtype: Single Family Residence
Materials
- Brick
- Roof: Tile
Condition
- Year built: 2005
Details
- Builder model: CUSTOM
- Builder name: JIM HAUG
Utilities & green energy
- Sewer: Public Sewer, Grinder Pump
- Water: Public
Community & HOA
Community
- Security: Gated Community, Smoke Detector(s)
- Subdivision: Riss Lake
HOA
- Has HOA: Yes
- Amenities included: Boat Dock, Pickleball Court(s), Play Area, Pool, Tennis Court(s), Trail(s)
- HOA fee: $1,750 annually
- HOA name: Shoal Creek Valley HOA
Location
- Region: Kansas City
Financial & listing details
- Price per square foot: $320/sqft
- Annual tax amount: $19,000
- Date on market: 7/20/2026
- Listing terms: Cash,Conventional
- Exclusions: See Seller Disclosure
- Ownership: Private
- Road surface type: Paved
Estimated market value
Not available
Estimated sales range
Not available
Not available
Price history
| Date | Event | Price |
|---|---|---|
| 7/20/2026 | Listed for sale | $3,750,000-6%$320/sqft |
Source:  Heartland MLS as distributed by MLS GRID #2632521 Report a problem Heartland MLS as distributed by MLS GRID #2632521 Report a problem | ||
| 6/10/2026 | Listing removed | $3,989,000$340/sqft |
Source: Heartland MLS as distributed by MLS GRID #2594481 Report a problem | ||
| 1/2/2026 | Listed for sale | $3,989,000-0.3%$340/sqft |
Source: Heartland MLS as distributed by MLS GRID #2594481 Report a problem | ||
| 1/1/2026 | Listing removed | $3,999,999$341/sqft |
Source:  ReeceNichols Real Estate #2499430 Report a problem ReeceNichols Real Estate #2499430 Report a problem | ||
| 10/21/2025 | Price change | $3,999,999-7%$341/sqft |
Source: Heartland MLS as distributed by MLS GRID #2499430 Report a problem | ||
| 7/19/2025 | Price change | $4,299,999-7%$366/sqft |
Source: Heartland MLS as distributed by MLS GRID #2499430 Report a problem | ||
| 6/27/2025 | Price change | $4,625,000-1.1%$394/sqft |
Source: Heartland MLS as distributed by MLS GRID #2499430 Report a problem | ||
| 4/14/2025 | Price change | $4,675,000-1.6%$398/sqft |
Source: Heartland MLS as distributed by MLS GRID #2499430 Report a problem | ||
| 7/18/2024 | Listed for sale | $4,750,000$405/sqft |
Source: Heartland MLS as distributed by MLS GRID #2499430 Report a problem | ||
Public tax history
Tax history is unavailable.
Monthly payment
Est. payment
Payment breakdown
Explore the cost of this home by adjusting the details. Changes won't be saved.Climate risks
Neighborhood: 64152
Nearby schools
GreatSchools rating
- 8/10Graden Elementary SchoolGrades: K-5Distance: 0.6 mi
- 8/10Lakeview Middle SchoolGrades: 6-8Distance: 1.1 mi
- 8/10Park Hill South High SchoolGrades: 9-12Distance: 3.3 mi
Schools provided by the listing agent
- Elementary: Graden
- Middle: Lakeview
- High: Park Hill South
Source: Heartland MLS as distributed by MLS GRID. This data may not be complete. We recommend contacting the local school district to confirm school assignments for this home.
- $3,476,900-- bd4 ba8.3k sqft6006 Westshore Ct, Parkville, MO 64152Off Market
- $100,000-- bd-- ba-- sqft5904 Julian Dr, Parkville, MO 64152Off Market
- $2,980,0007 bd6 ba10k sqft5908 Julian Dr, Parkville, MO 64152Off Market
- $506,7004 bd3 ba3.9k sqft6100 NW Pineridge Rd, Kansas City, MO 64152Off Market
- $--2 Acres6004 Westshore Ct, Parkville, MO 64152Off Market
- $500,0002 Acres6004 W Shore Ct, Kansas City, MO 64152Pending
- $3,575,300-- bd4 ba5.1k sqft5900 Julian Dr, Parkville, MO 64152Off Market
- $--4 bd3 ba2.2k sqft6118 NW Pineridge Cir, Kansas City, MO 64152Sold
A local agent can set up tours, give advice and negotiate with sellers.
A local lender can help you make sure your offer is ready when you are.
Similar homes
- $1,975,0005 bd5 ba7.4k sqft6517 Ridge Rd, Parkville, MO 64152For Sale
 MLS ID #2627882, Candi Sweeney, ReeceNichols-KCN. Heartland MLS as distributed by MLS GRID
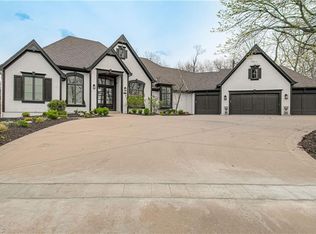
 - $2,750,0005 bd6 ba6.4k sqft7810 NW Scenic Dr, Weatherby Lake, MO 64152For Sale
 MLS ID #2625533, Cory Miller, Keller Williams Legacy Partner. Heartland MLS as distributed by MLS GRID
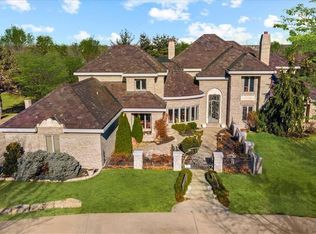
 - $2,295,9505 bd8 ba7.8k sqft7055 NW Scenic Dr, Parkville, MO 64152For Sale
 MLS ID #2613955, Jennifer Barth, RE/MAX Realty and Auction House LLC. Heartland MLS as distributed by MLS GRID
 - $2,400,0005 bd7 ba8.1k sqft9800 N Revere Ave, Kansas City, MO 64154For Sale
 MLS ID #2426591, Thomas Johnson, Keller Williams KC North. Heartland MLS as distributed by MLS GRID
 - $3,495,0003 bd5 ba6.8k sqft5805 Malcolm Lake Rd, Edgerton, MO 64444For SaleMLS ID #2628745, Heather Brown, ReeceNichols-KCN. Heartland MLS as distributed by MLS GRID
- $3,999,9996 bd6 ba6.5k sqft15615 NE 116th St, Kearney, MO 64060For SaleMLS ID #2627292, Teresa Schlager, Platinum Realty LLC. Heartland MLS as distributed by MLS GRID
- $3,250,0006 bd6 ba6.3k sqft1246 W 59th St, Kansas City, MO 64113For SaleMLS ID #2622752, Jeff Hill, RE/MAX State Line. Heartland MLS as distributed by MLS GRID
- $2,385,0005 bd6 ba9.8k sqft8519 N Sycamore Ave, Kansas City, MO 64157For SaleMLS ID #2589283, Thomas Johnson, Keller Williams KC North. Heartland MLS as distributed by MLS GRID
- $2,150,0006 bd4 ba7.7k sqft9785 NW Baker Rd, Kansas City, MO 64153For SaleMLS ID #2623291, Jennifer Barth, RE/MAX Realty and Auction House LLC. Heartland MLS as distributed by MLS GRID
- $1,899,9505 bd8 ba6.8k sqft5226 Mercier St, Kansas City, MO 64112For SaleMLS ID #2619484, Heather Lyn Bortnick, ReeceNichols - Country Club Plaza. Heartland MLS as distributed by MLS GRID
- $2,000,0004 bd4 ba5.9k sqft1024 Huntington Rd, Kansas City, MO 64113For SaleMLS ID #2625993, Sherry Westhues, RE/MAX Elite, REALTORS. Heartland MLS as distributed by MLS GRID
- $2,289,0001 bd2 ba8k sqft11155 Hubbard Rd, Kansas City, KS 66109For SaleMLS ID #2608033, Andrew Hicklin, ReeceNichols-KCN. Heartland MLS as distributed by MLS GRID
- $4,495,0003 bd7 ba6.1k sqft909 Walnut St APT 3200, Kansas City, MO 64106For SaleMLS ID #2592850, David Sandvig, KW KANSAS CITY METRO. Heartland MLS as distributed by MLS GRID
- $1,899,0004 bd4 ba6k sqft1600 Locust St, Kansas City, MO 64108For SaleMLS ID #2582887, Michelle Van Trump, Van Trump Realty LLC. Heartland MLS as distributed by MLS GRID
