UNIQUE RESIDENTIAL & COMMERCIAL OPPORTUNITY AT A UNDER MARKET PRICE FOR QUICK SALE! Ideally situated along route 47 in Woodstock, this distinctive Cape Cod style property offers a rare opportunity with beautiful views and direct adjacency to an 18 hole golf course. Zoned for commercial or residential use, this property offers flexibility for a variety of possibilities, whether you are looking for a home with a golf course backdrop or exploring the potential for a professional office, coffee shop, or other permitted business use. This charming home features a welcoming oversized front porch, a spacious living room, separate dining room, and comfortable family room highlighted by a wood burning stove and wet bar. The large kitchen , expanded laundry room, and flexible bedroom layout offer plenty of space and functionality. First floor Bedroom and two additional bedrooms upstairs. A separate oversized garage provides additional convenience and storage. Easy turn around drive way and extra parking spaces. Enjoy the unique setting of the golf course while benefiting from the visibility and accessibility of a Route 47 location. Property is being sold "AS IS". Bring your ideas and explore the possibilities this versatile property has to offer!
New
$199,500
6007 S Route 47, Woodstock, IL 60098
3beds
2,052sqft
Single Family Residence
Built in 1984
1.12 Acres Lot
$-- Zestimate®
$97/sqft
$-- HOA
What's special
Wood burning stoveFirst floor bedroomTwo additional bedrooms upstairsBeautiful viewsFlexible bedroom layoutExtra parking spacesEasy turn around driveway
- 1 day
- 987
- 93
Zillow last checked:
Listing updated:
Listed by:
Josie Bisaillon 630-336-3703,
Huntley Realty
Source: MRED as distributed by MLS GRID,MLS#: 12803215
Facts & features
Interior
Bedrooms & bathrooms
- Bedrooms: 3
- Bathrooms: 2
- Full bathrooms: 2
Rooms
- Room types: No additional rooms
Primary bedroom
- Features: Flooring (Carpet), Window Treatments (Blinds), Bathroom (Full)
- Level: Second
- Area: 168 Square Feet
- Dimensions: 14X12
Bedroom 2
- Features: Flooring (Carpet), Window Treatments (Blinds)
- Level: Second
- Area: 182 Square Feet
- Dimensions: 14X13
Bedroom 3
- Features: Flooring (Carpet), Window Treatments (Blinds)
- Level: Main
- Area: 108 Square Feet
- Dimensions: 12X09
Dining room
- Features: Flooring (Hardwood), Window Treatments (Blinds)
- Level: Main
- Area: 132 Square Feet
- Dimensions: 12X11
Family room
- Features: Flooring (Carpet), Window Treatments (Blinds)
- Level: Main
- Area: 384 Square Feet
- Dimensions: 24X16
Kitchen
- Features: Kitchen (Galley, Pantry-Closet), Flooring (Vinyl), Window Treatments (Blinds)
- Level: Main
- Area: 130 Square Feet
- Dimensions: 13X10
Laundry
- Features: Flooring (Vinyl)
- Level: Main
- Area: 117 Square Feet
- Dimensions: 13X09
Living room
- Features: Flooring (Hardwood), Window Treatments (Blinds)
- Level: Main
- Area: 187 Square Feet
- Dimensions: 17X11
Heating
- Forced Air
Cooling
- Central Air
Appliances
- Included: Range, Microwave, Dishwasher, Refrigerator, Bar Fridge, Washer, Dryer, Water Softener Owned
- Laundry: Main Level, In Unit, Sink
Features
- Wet Bar, 1st Floor Bedroom, 1st Floor Full Bath
- Flooring: Hardwood
- Windows: Screens, Skylight(s)
- Basement: Crawl Space
- Number of fireplaces: 1
- Fireplace features: Wood Burning Stove, Family Room
Interior area
- Total structure area: 2,052
- Total interior livable area: 2,052 sqft
Property
Parking
- Total spaces: 2.5
- Parking features: Asphalt, Garage Door Opener, Yes, Garage Owned, Detached, Garage
- Garage spaces: 2.5
- Has uncovered spaces: Yes
Accessibility
- Accessibility features: No Disability Access
Features
- Stories: 1.5
- Patio & porch: Patio, Porch
Lot
- Size: 1.12 Acres
- Dimensions: 234 X 209
- Features: Landscaped
Details
- Additional structures: None
- Parcel number: 1333451003
- Special conditions: None
- Other equipment: Water-Softener Owned, TV-Cable, TV-Dish, Ceiling Fan(s), Sump Pump
Construction
Type & style
- Home type: SingleFamily
- Property subtype: Single Family Residence
Materials
- Vinyl Siding, Clad Trim
- Foundation: Concrete Perimeter
- Roof: Asphalt
Condition
- New construction: No
- Year built: 1984
Details
- Builder model: CUSTOM CAPE COD
Utilities & green energy
- Electric: Circuit Breakers, 100 Amp Service
- Sewer: Septic Tank
- Water: Well
- Utilities for property: Cable Available
Community & HOA
Community
- Security: Carbon Monoxide Detector(s)
HOA
- Services included: None
Location
- Region: Woodstock
Financial & listing details
- Price per square foot: $97/sqft
- Date on market: 11/6/2026
- Ownership: Fee Simple
Estimated market value
Not available
Estimated sales range
Not available
Not available
Price history
| Date | Event | Price |
|---|---|---|
| 11/6/2026 | Listed for sale | $199,500$97/sqft |
Source:  MRED as distributed by MLS GRID #12803215 Report a problem | ||
Public tax history
Tax history is unavailable.
Monthly payment
Est. payment
Payment breakdown
Explore the cost of this home by adjusting the details. Changes won't be saved.Climate risks
Neighborhood: 60098
Nearby schools
Schools provided by the listing agent
- Elementary: Prairiewood Elementary School
- Middle: Creekside Middle School
- High: Woodstock High School
- District: 200
Source: MRED as distributed by MLS GRID. This data may not be complete. We recommend contacting the local school district to confirm school assignments for this home.
Similar homes
- $184,5002 bd2 ba1k sqft450 Lake Ave APT 5, Woodstock, IL 60098New
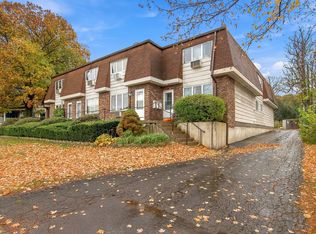 MLS ID #12801421, Socorro Sanchez, 103 Realty. MRED as distributed by MLS GRID
- $235,0003 bd2 ba1.1k sqft7107 N Oak St, Wonder Lake, IL 60097New
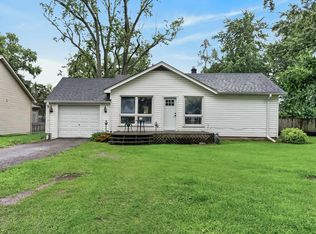 MLS ID #12802326, David White, Compass. MRED as distributed by MLS GRID
- $285,0003 bd2 ba1.7k sqft700 McHenry Ave, Woodstock, IL 60098Active
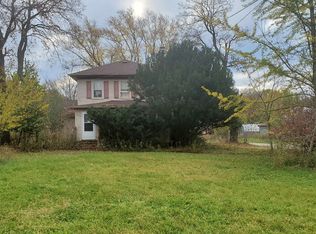 MLS ID #12797320, Julie Hayward, E-PRO,GRI, Edge Realty. MRED as distributed by MLS GRID
- $279,9004 bd2 ba1.4k sqft1746 Walnut Dr, Woodstock, IL 60098New
 MLS ID #12799459, Octavio Martinez, HomeSmart Connect LLC. MRED as distributed by MLS GRID
