Discover this beautifully maintained 4-bedroom 3-bath home featuring a spacious open floor plan that's perfect for both everyday living and entertaining. Step inside to find a bright, inviting layout centered around a cozy fireplace. The primary suite is a true retreat, complete with a luxurious en-suite bathroom with heated floors for year-round comfort. Downstairs, the mostly finished basement offers even more living space, highlighted by a stylish wet bar- ideal for game nights, movie evenings, or hosting guests. Outside enjoy the fully fenced yard with a covered patio and TV. The perfect oasis for relaxing and watching your kids or pets play safely. This well cared for home combines comfort, functionality, and modern touches in a desirable neighborhood. Don't miss your chance to make it yours!
Pending
$459,000
6008 Las Verdes Ln, Lincoln, NE 68523
4beds
2,508sqft
:
Get pre-qualified$3,119/mo
Single Family Residence
Built in 2021
8,276 Square Feet Lot
$458,000 Zestimate®
$183/sqft
$35/mo HOA
What's special
Fully fenced yardMostly finished basementHeated floorsSpacious open floor planBright inviting layoutStylish wet barPerfect oasis for relaxing
- 74 days |
- 49 |
- 2 |
Zillow last checked:
Listing updated:
Listed by:
Amy Fredrick 402-314-0497,
Home Smart Realty
Source: GPRMLS,MLS#: 22613296
Facts & features
Interior
Bedrooms & bathrooms
- Bedrooms: 4
- Bathrooms: 3
- Full bathrooms: 2
- 3/4 bathrooms: 1
- Main level bathrooms: 2
Primary bedroom
- Level: Main
- Area: 180
- Dimensions: 12 x 15
Bedroom 2
- Level: Main
- Area: 121
- Dimensions: 11 x 11
Bedroom 3
- Level: Main
- Area: 121
- Dimensions: 11 x 11
Bedroom 4
- Level: Basement
- Area: 132
- Dimensions: 12 x 11
Primary bathroom
- Features: 3/4
Family room
- Level: Basement
- Area: 621
- Dimensions: 27 x 23
Kitchen
- Level: Main
- Area: 56
- Dimensions: 14 x 4
Living room
- Level: Main
- Area: 238
- Dimensions: 14 x 17
Basement
- Area: 1545
Heating
- Natural Gas, Forced Air
Cooling
- Central Air
Features
- Basement: Partially Finished
- Number of fireplaces: 1
- Fireplace features: Direct-Vent Gas Fire
Interior area
- Total structure area: 2,508
- Total interior livable area: 2,508 sqft
- Finished area above ground: 1,558
- Finished area below ground: 950
Property
Parking
- Total spaces: 3
- Parking features: Attached
- Attached garage spaces: 3
Features
- Patio & porch: Covered Patio
- Fencing: Full,Vinyl
Lot
- Size: 8,276 Square Feet
- Dimensions: 130 x 67
- Features: Up to 1/4 Acre.
Details
- Parcel number: 0915101027000
Construction
Type & style
- Home type: SingleFamily
- Architectural style: Ranch
- Property subtype: Single Family Residence
Materials
- Foundation: Concrete Perimeter
Condition
- Not New and NOT a Model
- New construction: No
- Year built: 2021
Utilities & green energy
- Sewer: Public Sewer
- Water: Public
Community & HOA
Community
- Subdivision: Southwest Village Heights
HOA
- Has HOA: Yes
- Services included: Trash
- HOA fee: $420 annually
Location
- Region: Lincoln
Financial & listing details
- Price per square foot: $183/sqft
- Tax assessed value: $409,400
- Annual tax amount: $5,260
- Date on market: 5/13/2026
- Listing terms: VA Loan,FHA,Conventional,Cash
- Ownership: Fee Simple
Estimated market value
$458,000
$435,000 - $481,000
$2,573/mo
Price history
| Date | Event | Price |
|---|---|---|
| 5/20/2026 | Pending sale | $459,000$183/sqft |
Source:  GPRMLS #22613296 Report a problem GPRMLS #22613296 Report a problem | ||
| 5/13/2026 | Listed for sale | $459,000+16.8%$183/sqft |
Source: GPRMLS #22613296 Report a problem | ||
| 5/16/2022 | Sold | $392,900$157/sqft |
Source: GPRMLS #22124907 Report a problem | ||
| 10/18/2021 | Pending sale | $392,900$157/sqft |
Source: GPRMLS #22124907 Report a problem | ||
Public tax history
| Year | Property taxes | Tax assessment |
|---|---|---|
| 2025 | $5,261 -4.5% | $409,400 +3.8% |
| 2024 | $5,507 -12.2% | $394,600 +5.4% |
| 2023 | $6,273 +309.2% | $374,300 +385.5% |
| 2022 | $1,533 +53.9% | $77,100 +54.2% |
| 2021 | $997 | $50,000 |
Find assessor info on the county website
Monthly payment
Est. payment
Payment breakdown
Explore the cost of this home by adjusting the details. Changes won't be saved.Climate risks
Neighborhood: 68523
Nearby schools
GreatSchools rating
- 5/10Roper Elementary SchoolGrades: PK-5Distance: 2.8 mi
- 4/10Irving Middle SchoolGrades: 6-8Distance: 3.1 mi
- 5/10Southwest High SchoolGrades: 9-12Distance: 1.6 mi
Schools provided by the listing agent
- Elementary: Adams
- Middle: Scott
- High: Lincoln Southwest
- District: Lincoln Public Schools
Source: GPRMLS. This data may not be complete. We recommend contacting the local school district to confirm school assignments for this home.
- $447,6003 bd3 ba1.5k sqft6000 Las Verdes Ln, Lincoln, NE 68523Off Market
- $529,3003 bd3 ba1.8k sqft6017 Las Verdes Ln, Lincoln, NE 68523Off Market
- $405,0003 bd2 ba1.4k sqft6009 Las Verdes Ln, Lincoln, NE 68523Sold
- $430,6003 bd3 ba1.6k sqft6001 Las Verdes Ln, Lincoln, NE 68523Off Market
- $110,400-- bd-- ba-- sqft6033 Las Verdes Ln, Lincoln, NE 68523Off Market
- $540,0005 bd3 ba2.9k sqft740 W Panorama Rd, Lincoln, NE 68523For Sale
- $440,0004 bd3 ba2.7k sqft6056 Las Verdes Ln, Lincoln, NE 68523Sold
- $429,1008,276 Square Feet748 W Panorama Rd, Lincoln, NE 68523Off Market
A local agent can set up tours, give advice and negotiate with sellers.
A local lender can help you make sure your offer is ready when you are.
Similar homes
- $494,7005 bd3 ba2.6k sqft901 W El Alameda St, Lincoln, NE 68523New Construction

 MLS ID #22604293, Elizabeth Scholz, Nebraska Realty. GPRMLS
 - from $475,2355 bd3 ba1.4k sqftCalifornia Plan, Southwest Village Heights, Lincoln, NE 68523New Construction
 Buhr Homes
 - from $494,8354 bd3 ba1.4k sqftSedona Plan, Southwest Village Heights, Lincoln, NE 68523New Construction
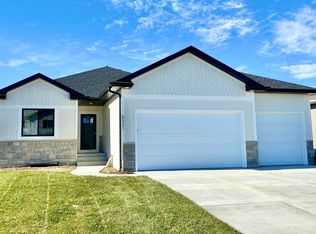 Buhr Homes
 - from $490,9485 bd3 ba1.5k sqftCalifornia II Plan, Southwest Village Heights, Lincoln, NE 68523New Construction
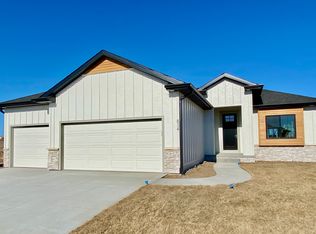 Buhr Homes
 - $424,9004 bd4 ba2.5k sqft6111 Tennyson Cir, Lincoln, NE 68516For SaleMLS ID #22616799, Heidi Wright, BancWise Realty. GPRMLS
- from $516,4804 bd3 ba1.5k sqftSedona II Plan, Southwest Village Heights, Lincoln, NE 68523New ConstructionBuhr Homes
- $444,9004 bd3 ba2.2k sqft3723 Broadbear Rd, Lincoln, NE 68516For SaleMLS ID #22620586, Larry Wakefield, Wakefield Management Services. GPRMLS
- $450,0004 bd4 ba2.7k sqft8941 Garland St, Lincoln, NE 68505For SaleMLS ID #22618245, Derek Kats, Keller Williams Lincoln. GPRMLS
- $479,8975 bd4 ba3.5k sqft5309 S 62nd St, Lincoln, NE 68516For SaleMLS ID #22609709, Kay Pedersen, ListWithFreedom.com. GPRMLS
- $384,9003 bd3 ba2.1k sqft2014 Chloe Ln, Lincoln, NE 68512For SaleMLS ID #22616183, John Hejl, SimpliCity Real Estate. GPRMLS
- $509,0004 bd3 ba2.6k sqft5017 Beckys Way, Lincoln, NE 68514For SaleMLS ID #22613336, Amy Fredrick, Home Smart Realty. GPRMLS
- $474,9004 bd3 ba2.9k sqft1304 Olivia Dr, Plattsmouth, NE 68347For SaleMLS ID #22620870, Paul Malone, Nebraska Realty. GPRMLS
- $479,0004 bd3 ba2.7k sqft3123 N 93rd Ct, Lincoln, NE 68507For SaleMLS ID #22616065, Lisa Stanczyk, BancWise Realty. GPRMLS
- $456,5004 bd3 ba2.2k sqft9615 S 87th St, Lincoln, NE 68526New ConstructionMLS ID #22612471, Noel Herrington, Nebraska Realty. GPRMLS
- $449,9004 bd3 ba2.5k sqft4901 Spire St, Lincoln, NE 68516For SaleMLS ID #22616132, Ryan Pierce, SimpliCity Real Estate. GPRMLS
- $424,9504 bd3 ba2.3k sqft1500 Beartooth Dr, Lincoln, NE 68521New ConstructionMLS ID #22610552, Tony Martynyuk, HOME Real Estate. GPRMLS
- $539,9004 bd3 ba3.6k sqft8928 Trader Ct, Lincoln, NE 68507For SaleMLS ID #22619111, Valerie Hervert, NP Dodge RE Sales Inc Lincoln. GPRMLS
- $520,0006 bd3 ba2.9k sqft1224 N 100th St, Lincoln, NE 68527For SaleMLS ID #22617656, Bailey Hedgecock, Nebraska Realty. GPRMLS
- $355,0003 bd3 ba1.6k sqft1640 SW 28th St, Lincoln, NE 68522For SaleMLS ID #22618110, Dillon Critel, BHHS Ambassador Real Estate. GPRMLS
- $550,0004 bd3 ba2.8k sqft7701 Jimmie Ave, Lincoln, NE 68516For SaleMLS ID #22617915, Jessica States, Keller Williams Lincoln. GPRMLS
