NO SHOWINGS AT THIS TIME. Very well kept 3 bedroom, 1.5 bath townhome. Stainless steel appliances in the kitchen, French doors out to covered patio. Washer, dryer, and refrigerator are included. Newer HVAC system with top of the line reusable filters. Community pool. $245/m HOA fee covers trash, water, and landscape maintenance. 2-car covered parking spot directly behind home.
Active
$215,000
6009 Bromley Ave, Las Vegas, NV 89107
3beds
1,159sqft
Townhouse
Built in 1972
2,696 Square Feet Lot
$214,300 Zestimate®
$186/sqft
$245/mo HOA
What's special
Community poolCovered patio
- 9 days
- 214
- 7
Zillow last checked:
Listing updated:
Listed by:
Peter J. Moroz S.0048312 (702)612-4363,
Century 21 Americana
Source: LVR,MLS#: 2785659 Originating MLS: Greater Las Vegas Association of Realtors Inc
Facts & features
Interior
Bedrooms & bathrooms
- Bedrooms: 3
- Bathrooms: 2
- Full bathrooms: 1
- 1/2 bathrooms: 1
Primary bedroom
- Description: Closet,Pbr Separate From Other,Upstairs
- Dimensions: 15x14
Bedroom 2
- Description: No Closet
- Dimensions: 10x9
Bedroom 3
- Description: No Closet
- Dimensions: 10x9
Primary bathroom
- Description: Make Up Table,Tub/Shower Combo
Dining room
- Description: Kitchen/Dining Room Combo
- Dimensions: 10x7
Kitchen
- Description: Luxury Vinyl Plank,Stainless Steel Appliances
Living room
- Description: Front
- Dimensions: 15x11
Heating
- Central, Electric
Cooling
- Central Air, Electric
Appliances
- Included: Dryer, Electric Range, Disposal, Refrigerator, Washer
- Laundry: Electric Dryer Hookup, Main Level
Features
- Bathroom on Main Level, Window Treatments
- Flooring: Carpet, Luxury Vinyl Plank
- Windows: Blinds, Double Pane Windows
- Has fireplace: No
Interior area
- Total structure area: 1,159
- Total interior livable area: 1,159 sqft
Video & virtual tour
Property
Parking
- Total spaces: 2
- Parking features: Assigned, Covered, Detached Carport
- Carport spaces: 2
Features
- Stories: 2
- Exterior features: Private Yard
- Pool features: Community
- Fencing: Block,Back Yard
Lot
- Size: 2,696 Square Feet
- Features: < 1/4 Acre
Details
- Parcel number: 13825411015
- Zoning description: Multi-Family
- Horse amenities: None
Construction
Type & style
- Home type: Townhouse
- Architectural style: Two Story
- Property subtype: Townhouse
- Attached to another structure: Yes
Materials
- Roof: Composition,Pitched,Shingle
Condition
- Resale
- Year built: 1972
Utilities & green energy
- Electric: Photovoltaics None
- Sewer: Public Sewer
- Water: Public
- Utilities for property: Electricity Available
Green energy
- Energy efficient items: Windows
Community & HOA
Community
- Features: Pool
- Subdivision: Northridge Twnhs
HOA
- Has HOA: Yes
- Amenities included: Pool, Spa/Hot Tub
- Services included: Common Areas, Maintenance Grounds, Taxes, Trash, Water
- HOA fee: $245 monthly
- HOA name: Northridge Gardens
- HOA phone: 702-875-3071
Location
- Region: Las Vegas
Financial & listing details
- Price per square foot: $186/sqft
- Tax assessed value: $92,586
- Annual tax amount: $467
- Date on market: 11/2/2026
- Listing agreement: Exclusive Right To Sell
- Listing terms: Cash,Conventional,FHA,VA Loan
- Ownership: Townhouse
- Electric utility on property: Yes
Estimated market value
$214,300
$204,000 - $225,000
$1,568/mo
Price history
| Date | Event | Price |
|---|---|---|
| 11/2/2026 | Listed for sale | $215,000$186/sqft |
Source:  LVR #2785659 Report a problem | ||
| 8/5/2026 | Listing removed | $215,000$186/sqft |
Source: LVR #2785659 Report a problem | ||
| 5/26/2026 | Price change | $215,000+2.4%$186/sqft |
Source: LVR #2785659 Report a problem | ||
| 5/25/2026 | Listed for sale | $210,000+27.3%$181/sqft |
Source: LVR #2785659 Report a problem | ||
| 3/2/2021 | Sold | $165,000-1.8%$142/sqft |
Source: LVR #2268907 Report a problem | ||
| 2/16/2021 | Pending sale | $168,000$145/sqft |
Source: LVR #2268907 Report a problem | ||
| 2/9/2021 | Listed for sale | $168,000+236%$145/sqft |
Source: LVR #2268907 Report a problem | ||
| 10/8/2012 | Sold | $50,000$43/sqft |
Source: Public Record Report a problem | ||
| 5/4/2012 | Sold | $50,000+11.1%$43/sqft |
Source: Public Record Report a problem | ||
| 12/3/2008 | Sold | $45,000+0.2%$39/sqft |
Source: Public Record Report a problem | ||
| 11/1/2008 | Listed for sale | $44,900-67.8%$39/sqft |
Source: Prudential Real Estate #864098 Report a problem | ||
| 5/21/2008 | Sold | $139,657-13.8%$120/sqft |
Source: Public Record Report a problem | ||
| 9/19/2006 | Sold | $162,000+118.9%$140/sqft |
Source: Public Record Report a problem | ||
| 10/9/2001 | Sold | $74,000+130.9%$64/sqft |
Source: Public Record Report a problem | ||
| 10/9/1998 | Sold | $32,053-57%$28/sqft |
Source: Public Record Report a problem | ||
| 6/27/1997 | Sold | $74,500$64/sqft |
Source: Public Record Report a problem | ||
Public tax history
| Year | Property taxes | Tax assessment |
|---|---|---|
| 2026 | $470 +3% | $32,405 -2.9% |
| 2025 | $456 +2.9% | $33,365 -3.4% |
| 2024 | $443 +3% | $34,550 +17.6% |
| 2023 | $430 +3% | $29,367 +9.9% |
| 2022 | $418 +3.1% | $26,720 +0.8% |
| 2021 | $405 +6.8% | $26,505 +17.5% |
| 2020 | $379 +4.8% | $22,561 +28.9% |
| 2019 | $362 +6.9% | $17,496 |
| 2018 | $339 | $17,496 +2.2% |
| 2017 | $339 | $17,117 +8.1% |
| 2016 | $339 +3.9% | $15,840 +6.6% |
| 2015 | $326 | $14,856 +53.9% |
| 2014 | $326 | $9,650 |
| 2013 | -- | $9,650 -2.9% |
| 2012 | -- | $9,938 +2.1% |
| 2011 | -- | $9,730 -17.2% |
| 2010 | -- | $11,758 -50.4% |
| 2009 | -- | $23,692 |
| 2008 | -- | $23,692 -31.3% |
| 2007 | -- | $34,480 +41.6% |
| 2006 | -- | $24,351 +17.3% |
| 2005 | -- | $20,762 +9.5% |
| 2004 | -- | $18,963 -0.4% |
| 2003 | -- | $19,040 +1.2% |
| 2002 | -- | $18,810 +8.9% |
| 2001 | -- | $17,270 |
Find assessor info on the county website
Monthly payment
Est. payment
Payment breakdown
Explore the cost of this home by adjusting the details. Changes won't be saved.Climate risks
Neighborhood: Charleston Heights
Nearby schools
Schools provided by the listing agent
- Elementary: McWilliams, JT,McWilliams, JT
- Middle: Gibson Robert O.
- High: Western
Source: LVR. This data may not be complete. We recommend contacting the local school district to confirm school assignments for this home.


Similar homes
- $215,0002 bd2 ba1.1k sqft6285 W Washington Ave, Las Vegas, NV 89107For Sale
 MLS ID #2822911, Luis E. Frias-Roca, IRES Residential & Commercial. LVR
- $219,9002 bd2 ba1.1k sqft6333 W Washington Ave, Las Vegas, NV 89107For Sale
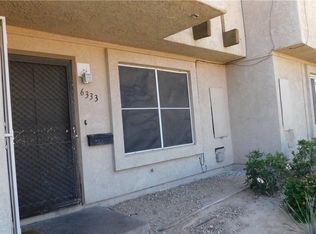 MLS ID #2811118, Richard F. Bustos, Vegas One Realty. LVR
- $210,0002 bd2 ba1.1k sqft100 S Crestline Dr APT 64, Las Vegas, NV 89107For Sale
 MLS ID #2807356, Milagros P. Kempski, Compass Realty & Management. LVR
- $240,0002 bd2 ba928 sqft5837 Bromley Ave, Las Vegas, NV 89107For Sale
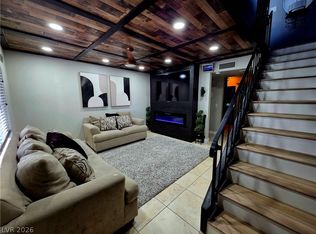 MLS ID #2812081, Elmer W. Ingles, Ingles Realty Services. LVR
