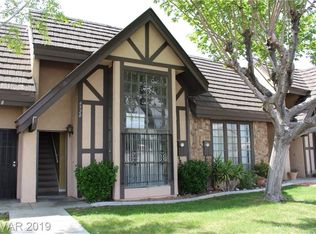
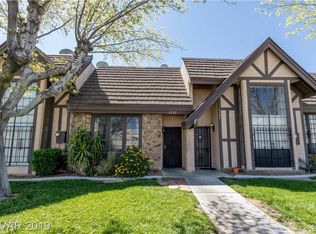
A townhome with RV parkіng саpabilіtiеs!!! A rare find! Neаr the Βest of the West shopping center, lots of restaurants, HWY 11 and 215 access. Cute, townhome in older, well cared for townhouse community with lots of charm. Unit has nice neutral and light ceramic tile downstairs, nice kitchen cabinets. Breakfast bar seating. Small nook area for breakfast table adjacent to kitchen. Laundry downstairs, a spacious half bath downstairs as well. Access from both Washington and Ironbark, this unit is easily accessible.
Active
$239,900
6518 Ironbark Ln, Las Vegas, NV 89107
2beds
1,374sqft
Townhouse
Built in 1979
871 Square Feet Lot
$236,300 Zestimate®
$175/sqft
$289/mo HOA
What's special
Spacious half bath downstairsLaundry downstairsNice kitchen cabinetsBreakfast bar seating
- 35 days
- 241
- 20
Zillow last checked:
Listing updated:
Listed by:
Michele Dugan S.0175667 702-586-0032,
United Realty Group
Source: LVR,MLS#: 2819553 Originating MLS: Greater Las Vegas Association of Realtors Inc
Facts & features
Interior
Bedrooms & bathrooms
- Bedrooms: 2
- Bathrooms: 3
- Full bathrooms: 2
- 1/2 bathrooms: 1
Primary bedroom
- Description: Balcony
- Dimensions: 14x13
Bedroom 2
- Description: Closet
- Dimensions: 11x16
Kitchen
- Description: Breakfast Bar/Counter,Tile Flooring
- Dimensions: 9x7
Living room
- Description: Vaulted Ceiling
- Dimensions: 13x16
Heating
- Central, Gas
Cooling
- Central Air, Electric
Appliances
- Included: Dryer, Dishwasher, Disposal, Gas Range, Refrigerator, Washer
- Laundry: Gas Dryer Hookup, Laundry Closet
Features
- Bathroom on Main Level, Half Bath on Main Level, Window Treatments
- Flooring: Carpet, Ceramic Tile
- Windows: Blinds, Drapes
- Has fireplace: No
Interior area
- Total structure area: 1,374
- Total interior livable area: 1,374 sqft
Video & virtual tour
Property
Parking
- Total spaces: 1
- Parking features: Attached Carport, Assigned, Covered, Open, RV Potential, RV Paved, Guest
- Carport spaces: 1
- Has uncovered spaces: Yes
Features
- Levels: Two
- Stories: 2
- Exterior features: None
- Pool features: Association
- Fencing: None
Lot
- Size: 871 Square Feet
- Features: Desert Landscaping, Landscaped, None
Details
- Parcel number: 13826314145
- Zoning description: Single Family
- Horse amenities: None
Construction
Type & style
- Home type: Townhouse
- Architectural style: Two Story
- Property subtype: Townhouse
- Attached to another structure: Yes
Materials
- Roof: Composition,Shingle
Condition
- Resale
- Year built: 1979
Utilities & green energy
- Electric: Photovoltaics None
- Sewer: Public Sewer
- Water: Public
- Utilities for property: Underground Utilities
Community & HOA
Community
- Subdivision: Cimarron West
HOA
- Has HOA: Yes
- Amenities included: Pool, RV Parking, Tennis Court(s)
- Services included: Maintenance Grounds
- HOA fee: $289 monthly
- HOA name: Cimarron West
- HOA phone: 702-365-6720
Location
- Region: Las Vegas
Financial & listing details
- Price per square foot: $175/sqft
- Tax assessed value: $115,257
- Annual tax amount: $741
- Date on market: 9/17/2026
- Listing agreement: Exclusive Right To Sell
- Listing terms: Cash,Conventional,FHA,VA Loan
- Ownership: Townhouse
Estimated market value
$236,300
$224,000 - $248,000
$1,718/mo
Price history
| Date | Event | Price |
|---|---|---|
| 9/17/2026 | Listed for sale | $239,900+328.4%$175/sqft |
Source:  LVR #2819553 Report a problem | ||
| 7/1/2009 | Sold | $56,000-37.7%$41/sqft |
Source: Public Record Report a problem | ||
| 1/5/2009 | Listing removed | $89,900$65/sqft |
Source: Postlets #875042 Report a problem | ||
| 11/8/2008 | Listed for sale | $89,900-1.9%$65/sqft |
Source: Postlets #875042 Report a problem | ||
| 9/30/2008 | Sold | $91,650-49.1%$67/sqft |
Source: Public Record Report a problem | ||
| 11/10/2005 | Sold | $180,000+49.4%$131/sqft |
Source: Public Record Report a problem | ||
| 4/22/2004 | Sold | $120,500$88/sqft |
Source: Public Record Report a problem | ||
Public tax history
| Year | Property taxes | Tax assessment |
|---|---|---|
| 2026 | $744 +3% | $40,340 -0.1% |
| 2025 | $722 +2.9% | $40,370 +1.5% |
| 2024 | $701 +3% | $39,784 +4.8% |
| 2023 | $681 +3% | $37,960 +29% |
| 2022 | $661 +3.1% | $29,422 -4.1% |
| 2021 | $642 +3.1% | $30,694 +4.1% |
| 2020 | $622 +3% | $29,478 +9.9% |
| 2019 | $604 +6.9% | $26,823 |
| 2018 | $565 | $26,823 +4.9% |
| 2017 | $565 | $25,577 +10.9% |
| 2016 | $565 +0.4% | $23,056 +9.4% |
| 2015 | $563 +3% | $21,080 -0.9% |
| 2014 | $546 | $21,266 |
| 2013 | -- | $21,266 +25.1% |
| 2012 | -- | $16,998 +16.1% |
| 2011 | -- | $14,647 -2.5% |
| 2010 | -- | $15,023 -41.3% |
| 2009 | -- | $25,573 |
| 2008 | -- | $25,573 -43.9% |
| 2007 | -- | $45,605 +14.8% |
| 2006 | -- | $39,720 +30.6% |
| 2005 | -- | $30,412 +25% |
| 2004 | -- | $24,339 +0.2% |
| 2003 | -- | $24,283 -0.4% |
| 2002 | -- | $24,370 +4.7% |
| 2001 | -- | $23,280 |
Find assessor info on the county website
Monthly payment
Est. payment
Payment breakdown
Explore the cost of this home by adjusting the details. Changes won't be saved.Climate risks
Neighborhood: Charleston Heights
Nearby schools
Schools provided by the listing agent
- Elementary: Pitman, Vail,Pitman, Vail
- Middle: Garside Frank F.
- High: Western
Source: LVR. This data may not be complete. We recommend contacting the local school district to confirm school assignments for this home.


Similar homes
- $239,9992 bd2 ba1.1k sqft100 S Crestline Dr APT 60, Las Vegas, NV 89107For Sale
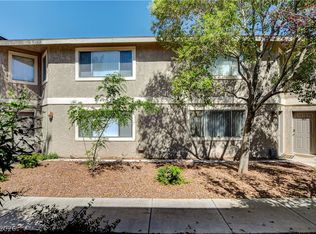 MLS ID #2809771, Cesar Gamboa, Park Place Realty. LVR
- $215,0002 bd2 ba1.1k sqft6285 W Washington Ave, Las Vegas, NV 89107For Sale
 MLS ID #2822911, Luis E. Frias-Roca, IRES Residential & Commercial. LVR
- $219,9002 bd2 ba1.1k sqft6333 W Washington Ave, Las Vegas, NV 89107For Sale
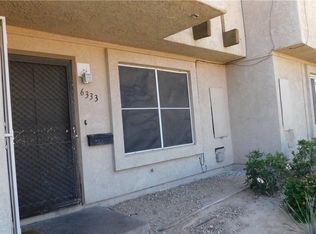 MLS ID #2811118, Richard F. Bustos, Vegas One Realty. LVR
- $275,0003 bd2 ba1.2k sqft6436 Candlebrush Ln, Las Vegas, NV 89107For Sale
 MLS ID #2818565, Kyle C. Simmons, LPT Realty LLC. LVR
