Move-in ready condo with a rare, attached, two-car garage! This 2 Bedroom, 1.5 bath home has a beautifully tiled downstairs, a separate living and dining area, a perfect outdoor area for your pets and the primary bedroom and second bedroom are on opposite ends of the home for privacy. , You are just steps away from local shopping, dining options, public transportation and more!
Active
$200,000
6750 Del Rey Ave Unit 134, Las Vegas, NV 89146
2beds
1,164sqft
Condominium
Built in 1989
-- sqft lot
$195,400 Zestimate®
$172/sqft
$240/mo HOA
What's special
Rare attached two-car garageBeautifully tiled downstairs
- 4 days
- 246
- 17
Likely to sell faster than
Zillow last checked:
Listing updated:
Listed by:
Brandy J. White Elk B.0009698 702-478-2242,
Innovative Real Estate Strateg
Source: LVR,MLS#: 2831270 Originating MLS: Greater Las Vegas Association of Realtors Inc
Facts & features
Interior
Bedrooms & bathrooms
- Bedrooms: 2
- Bathrooms: 2
- Full bathrooms: 1
- 1/2 bathrooms: 1
Primary bedroom
- Description: Ceiling Fan,Ceiling Light,Upstairs
- Dimensions: 12x10
Bedroom 2
- Description: Ceiling Fan,Ceiling Light,Upstairs
- Dimensions: 10x10
Primary bathroom
- Description: Tub/Shower Combo
Dining room
- Description: None
- Dimensions: 10x10
Kitchen
- Description: Breakfast Bar/Counter,Laminate Countertops
Living room
- Description: None
- Dimensions: 12x12
Heating
- Central, Gas
Cooling
- Central Air, Electric
Appliances
- Included: Dryer, Dishwasher, Disposal, Gas Range, Microwave, Refrigerator, Washer
- Laundry: Gas Dryer Hookup, Laundry Room, Upper Level
Features
- Bathroom on Main Level, Half Bath on Main Level, Window Treatments
- Flooring: Carpet, Tile
- Windows: Blinds
- Has fireplace: No
Interior area
- Total structure area: 1,164
- Total interior livable area: 1,164 sqft
Video & virtual tour
Property
Parking
- Total spaces: 2
- Parking features: Attached, Garage, Private
- Attached garage spaces: 2
Features
- Stories: 2
- Exterior features: Private Yard
- Fencing: Block,Partial
Lot
- Size: 2,070 Square Feet
- Features: Desert Landscaping, Landscaped, < 1/4 Acre
Details
- Parcel number: 16302113045
- Zoning description: Single Family
- Horse amenities: None
Construction
Type & style
- Home type: Condo
- Architectural style: Two Story
- Property subtype: Condominium
- Attached to another structure: Yes
Materials
- Frame, Stucco
- Roof: Tile
Condition
- Resale
- Year built: 1989
Utilities & green energy
- Electric: Photovoltaics None
- Sewer: Public Sewer
- Water: Public
- Utilities for property: Cable Available
Community & HOA
Community
- Subdivision: Heritage Del Rey
HOA
- Has HOA: Yes
- Services included: Association Management
- HOA fee: $240 monthly
- HOA name: Heritage Del Rey
- HOA phone: 702-982-2587
Location
- Region: Las Vegas
Financial & listing details
- Price per square foot: $172/sqft
- Tax assessed value: $128,946
- Annual tax amount: $839
- Date on market: 11/7/2026
- Listing agreement: Exclusive Right To Sell
- Listing terms: Cash,Conventional,FHA,VA Loan
- Ownership: Condominium
Estimated market value
$195,400
$186,000 - $205,000
$1,407/mo
Price history
| Date | Event | Price |
|---|---|---|
| 11/7/2026 | Listed for sale | $200,000+263.6%$172/sqft |
Source:  LVR #2831270 Report a problem | ||
| 4/21/2009 | Sold | $55,000-62.5%$47/sqft |
Source: Public Record Report a problem | ||
| 5/21/2007 | Sold | $146,828+72.7%$126/sqft |
Source: Public Record Report a problem | ||
| 6/28/2002 | Sold | $85,000+18.1%$73/sqft |
Source: Public Record Report a problem | ||
| 8/4/1999 | Sold | $72,000$62/sqft |
Source: Public Record Report a problem | ||
Public tax history
| Year | Property taxes | Tax assessment |
|---|---|---|
| 2026 | $883 +8% | $45,131 -3.5% |
| 2025 | $817 +7.9% | $46,755 +2.8% |
| 2024 | $758 +8% | $45,488 +17.8% |
| 2023 | $702 +8% | $38,604 +2.8% |
| 2022 | $650 +7.8% | $37,537 -4.1% |
| 2021 | $603 +6.8% | $39,151 +12.1% |
| 2020 | $565 +4.8% | $34,929 +20.9% |
| 2019 | $539 +6.9% | $28,901 |
| 2018 | $504 | $28,901 +0.3% |
| 2017 | $504 | $28,816 +8.1% |
| 2016 | $504 +3.7% | $26,665 +23.2% |
| 2015 | $486 | $21,650 +50.5% |
| 2014 | $486 | $14,390 |
| 2013 | -- | $14,390 -10% |
| 2012 | -- | $15,988 -10.3% |
| 2011 | -- | $17,823 -6.4% |
| 2010 | -- | $19,035 -34.4% |
| 2009 | -- | $29,011 |
| 2008 | -- | $29,011 -42.6% |
| 2007 | -- | $50,541 +20.5% |
| 2006 | -- | $41,959 +45.5% |
| 2005 | -- | $28,830 +8.5% |
| 2004 | -- | $26,583 +4.8% |
| 2003 | -- | $25,354 +4.4% |
| 2002 | -- | $24,290 +3.5% |
| 2001 | -- | $23,470 |
Find assessor info on the county website
Monthly payment
Est. payment
Payment breakdown
Explore the cost of this home by adjusting the details. Changes won't be saved.Climate risks
Neighborhood: Buffalo
Nearby schools
Schools provided by the listing agent
- Elementary: Hancock, Doris,Hancock, Doris
- Middle: Garrett Elton M.
- High: Bonanza
Source: LVR. This data may not be complete. We recommend contacting the local school district to confirm school assignments for this home.
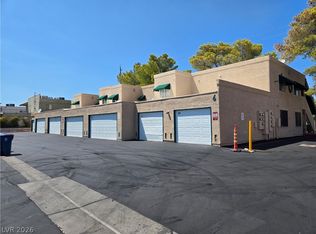
- $205,0002 bd2 ba939 sqft6750 Del Rey Ave UNIT 133, Las Vegas, NV 89146For Sale
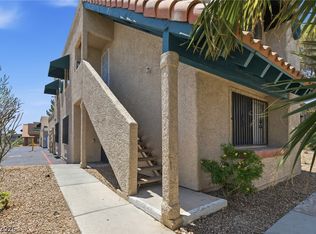
- $198,0002 bd2 ba954 sqft6750 Del Rey Ave UNIT 233, Las Vegas, NV 89146For Sale
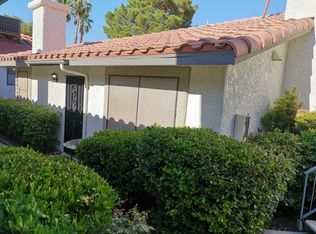
- $218,0002 bd2 ba954 sqft6750 Del Rey Ave UNIT 238, Las Vegas, NV 89146Sold

- $242,8003 bd2 ba1.2k sqft6735 W Charleston Blvd APT 1, Las Vegas, NV 89146Off Market
Similar homes
- $215,0002 bd2 ba1k sqft6250 W Flamingo Rd APT 135, Las Vegas, NV 89103For Sale
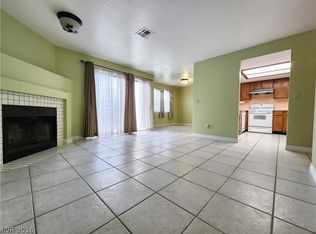 MLS ID #2832769, Ann Chiong, ACRES. LVR
- $199,9002 bd2 ba924 sqft1101 Willow Tree Dr Unit D, Las Vegas, NV 89128For Sale
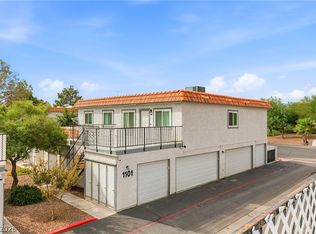 MLS ID #2827415, John Sullivan, Huntington & Ellis, A Real Est. LVR
- $205,0002 bd2 ba911 sqft8101 W Flamingo Rd Unit 2109, Las Vegas, NV 89147For Sale
 MLS ID #2791966, Connor Powers, Award Realty. LVR
- $199,9002 bd2 ba994 sqft4400 S Jones Blvd Unit 3138, Las Vegas, NV 89103For Sale
 MLS ID #2826872, Yu Mei Jiang, Seven Hills Real Estate. LVR
